
Beverly Woodford
Woodford Contemporary
(888) 589-0946
54 Total Sales
2 in Olde Orchard
$210K - $230K Price Range

Estimated Value: $530,852
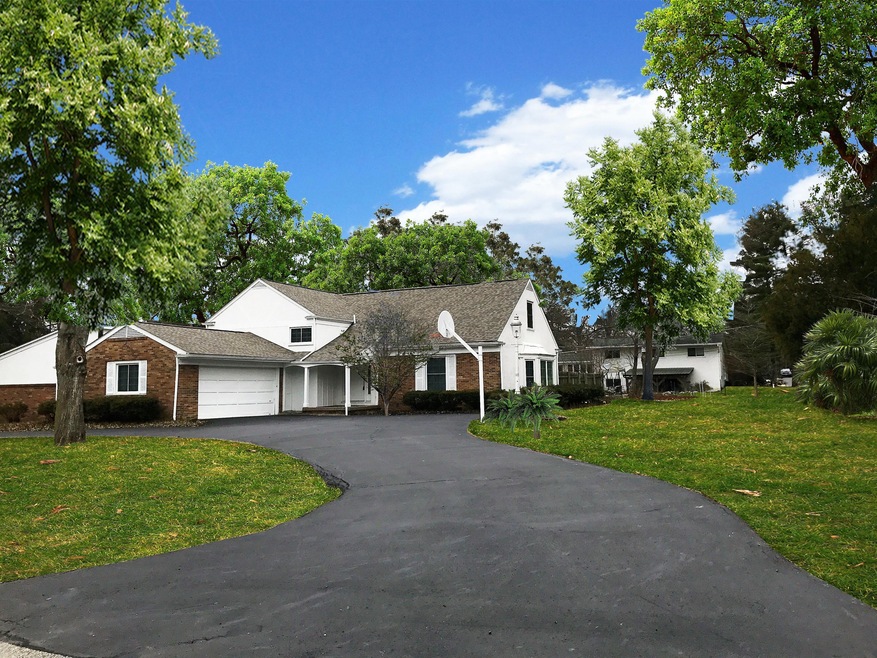
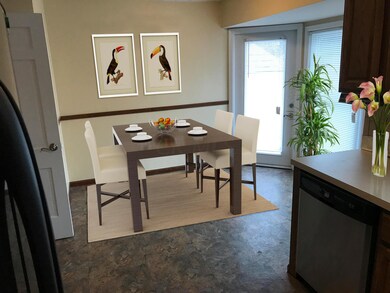
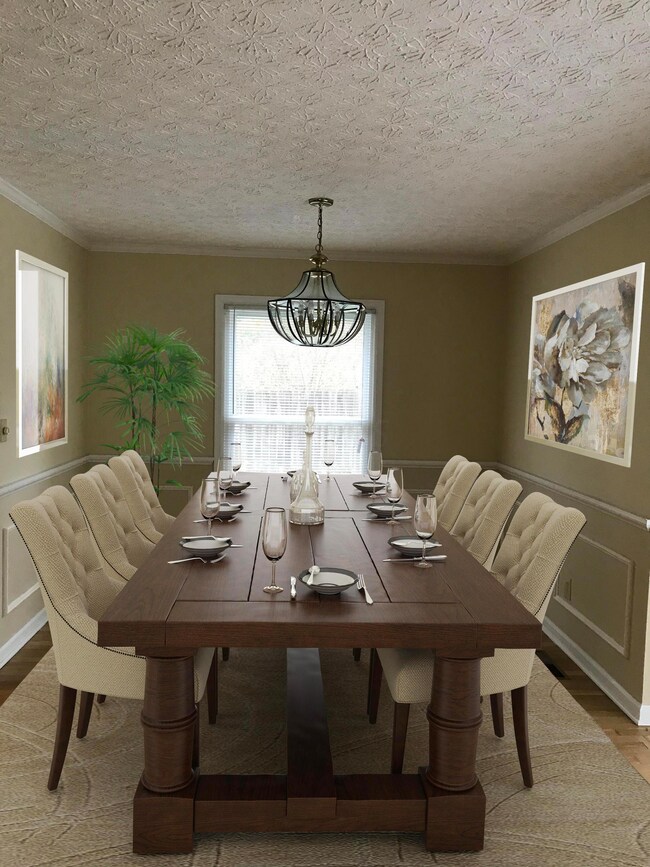
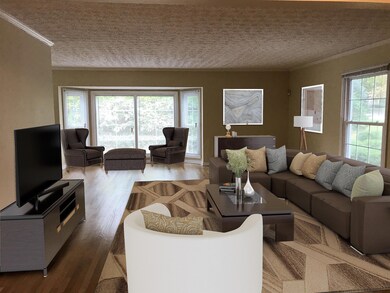
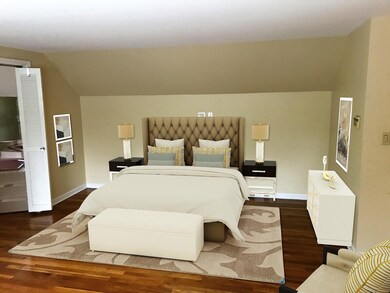
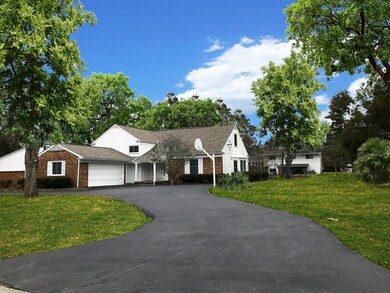
Huge $54,000 price reduction. Classic custom home. No other hmes like it in this price range. Make it your dream year round vacation home with your personal decorating touches easily with this huge price reduction. All wood floors, dramatic master suite, 5 Bedrooms and 3 bths. Huge pool addition (2000 sq ft) with 20 x 40 pool and entertainment area with commwercial size grill for indoor entertaining year round. Large yard with circular drive in beautiful former parade neighborhood of Laurel Canyon. Spacious bedrooms, dramatic entry with curved wrought staircase. The Master suite features a step up whirlpool tub, a separate full bath and walk in closet. Numerous recent updates incude, roof, windows, furnace, A/C, pool filtration system, heater. Close to Mt Carmel East facilities
Last Agent to Sell the Property
Howard Hanna Real Estate Svcs License #375159 Listed on: 01/31/2020
We collect this data history from publicly available records. To have your information removed, we recommend requesting removal directly through your county’s website.
Beverly Woodford
Woodford Contemporary
(888) 589-0946
54 Total Sales
2 in Olde Orchard
$210K - $230K Price Range
Vanessa B. Sutton
Affordable Real Estate Company
(380) 333-4249
68 Total Sales
1 in Olde Orchard
$317,500 Price
Wendy Esker
Keller Williams Greater Cols
(380) 333-6219
215 Total Sales
3 in Olde Orchard
$216K - $400K Price Range
Jason Hottle
MODERN OHIO REALTY
(380) 210-3962
109 Total Sales
1 in Olde Orchard
$333,000 Price
Jay Stanley
RE/MAX Consultant Group
(380) 210-0897
110 Total Sales
2 in Olde Orchard
$305K - $325K Price Range
Felicia Hence
Coldwell Banker Realty
(380) 333-4606
57 Total Sales
1 in Olde Orchard
$187,000 Price
We collect this data history from publicly available records. To have your information removed, we recommend requesting removal directly through your county’s website.
| Date | Buyer | Sale Price | Title Company |
|---|---|---|---|
| $305,000 | First Ohio Title Insurance | ||
| $145,000 | -- |
We collect this data history from publicly available records. To have your information removed, we recommend requesting removal directly through your county’s website.
| Date | Status | Borrower | Loan Amount |
|---|---|---|---|
| Open | $295,850 | ||
| Closed | $175,000 |
We collect this data history from publicly available records. To have your information removed, we recommend requesting removal directly through your county’s website.
| Date | Event | Price | List to Sale | Price per Sq Ft |
|---|---|---|---|---|
| 03/31/2025 03/31/25 | Off Market | $305,000 | -- | -- |
| 03/13/2020 03/13/20 | Sold | $305,000 | -3.2% | $103 / Sq Ft |
| 01/31/2020 01/31/20 | For Sale | $315,000 | +3.3% | $107 / Sq Ft |
| 01/31/2020 01/31/20 | Off Market | $305,000 | -- | -- |
| 01/11/2020 01/11/20 | For Sale | $315,000 | 0.0% | $107 / Sq Ft |
| 01/07/2020 01/07/20 | Pending | -- | -- | -- |
| 10/21/2019 10/21/19 | Price Changed | $315,000 | -14.6% | $107 / Sq Ft |
| 08/30/2019 08/30/19 | For Sale | $369,000 | -- | $125 / Sq Ft |
We collect this data history from publicly available records. To have your information removed, we recommend requesting removal directly through your county’s website.
| Year | Tax Paid | Tax Assessment Tax Assessment Total Assessment is a certain percentage of the fair market value that is determined by local assessors to be the total taxable value of land and additions on the property. | Land | Improvement |
|---|---|---|---|---|
| 2025 | $7,435 | $165,660 | $50,930 | $114,730 |
| 2024 | $7,435 | $165,660 | $50,930 | $114,730 |
| 2023 | $7,340 | $165,655 | $50,925 | $114,730 |
| 2022 | $5,546 | $106,930 | $47,110 | $59,820 |
| 2021 | $6,005 | $106,930 | $47,110 | $59,820 |
| 2020 | $6,466 | $121,280 | $47,110 | $74,170 |
| 2019 | $6,318 | $101,610 | $39,240 | $62,370 |
| 2018 | $6,031 | $101,610 | $39,240 | $62,370 |
| 2017 | $6,091 | $101,610 | $39,240 | $62,370 |
| 2016 | $5,864 | $86,320 | $13,200 | $73,120 |
| 2015 | $5,339 | $86,320 | $13,200 | $73,120 |
| 2014 | $5,352 | $86,320 | $13,200 | $73,120 |
| 2013 | $2,844 | $90,860 | $13,895 | $76,965 |
K
Seller's Agent in 2020
Karen Voll
Howard Hanna Real Estate Svcs
(614) 374-1006
2 Total Sales
Buyer's Agent in 2020
Benjamin Hemmert
Howard Hanna Real Estate Svcs
(614) 309-6197
2 in this area
210 Total Sales
Source: Columbus and Central Ohio Regional MLS
MLS Number: 219032927
APN: 010-125574
Disclaimer: Certain information contained herein is derived from information provided by parties other than Homes.com. All information provided is deemed reliable, but is not guaranteed to be accurate and should be independently verified.
IDX information is provided exclusively for personal, non-commercial use, and may not be used for any purpose other than to identify prospective properties consumers may be interested in purchasing.
Information is deemed reliable but not guaranteed.
Ask me questions while you tour the home.