
Rebecca Smith
Responds Quickly
IXL Real Estate, LLC
(251) 316-6982
74 Total Sales
1 in Cedar Grove
$240,000 Price
Estimated Value: $226,504
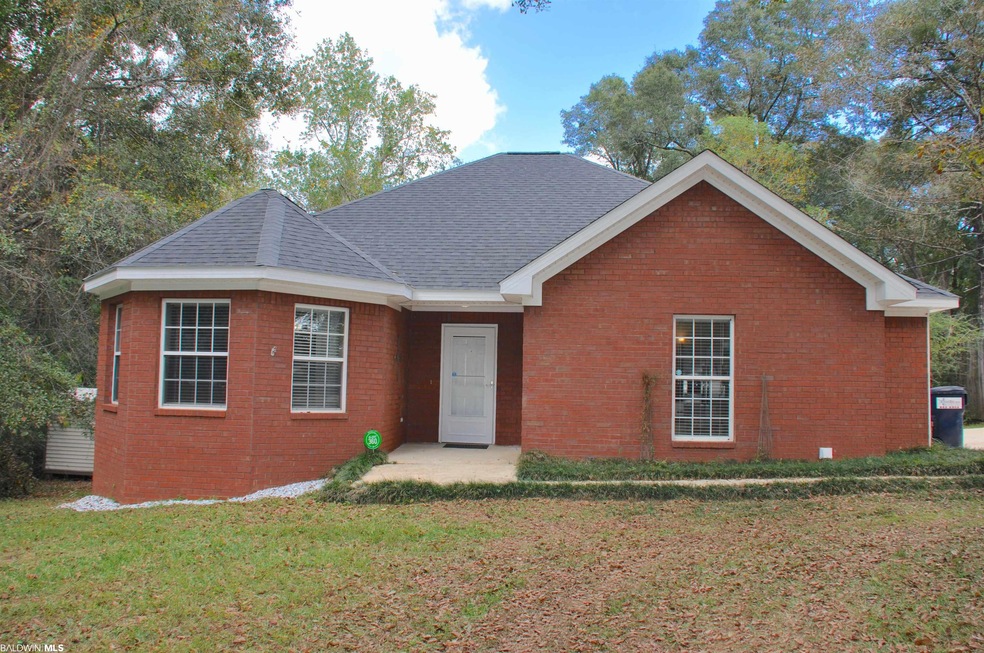
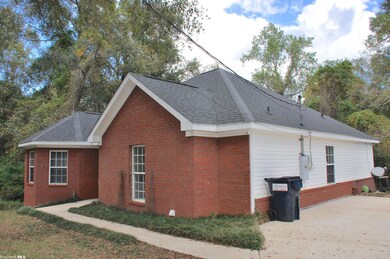
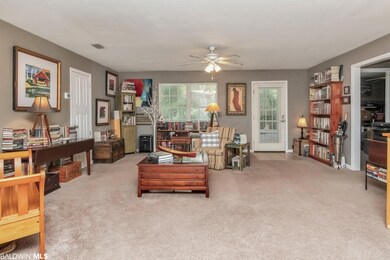
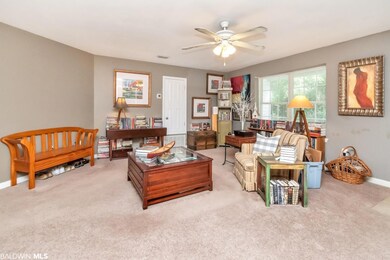
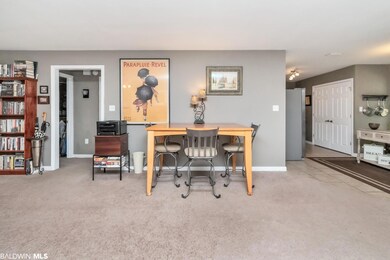
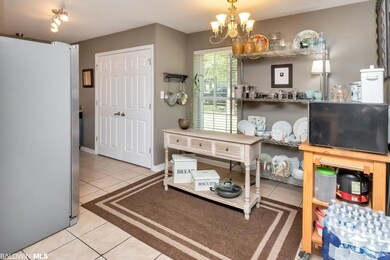
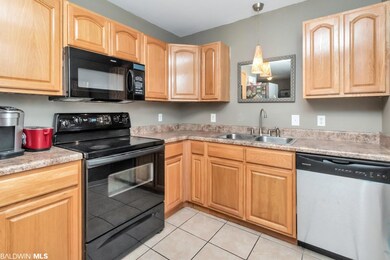
Nestled within a serene neighborhood, this charming 3-bedroom, 2-bathroom home promises a blend of comfort and practicality, perfect for those who appreciate the simplicity of design and the warmth of a family home. As you approach the property, you're greeted by the reassuring robustness of the new FORTIFIED 30-year architectural shingle roof, a testament to the home's durability and safety and its recent updates, including a RHEEM HVAC system replaced in 2022, ensuring a comfortable environment through all seasons. The exterior, a tasteful mix of brick and vinyl, exudes a no-nonsense appeal. It's a home that respects the beauty of simplicity, promising easy maintenance and the enduring charm of classic design. Step inside, and the spacious primary bedroom. Whether you envision a cozy reading nook, a functional home office, or a peaceful retreat from the day's hustle, this room adapts to your needs. The accompanying ensuite bath, complete with a double vanity and walk-in closet, adds a layer of convenience, especially during those bustling mornings. The heart of this home is its flexible floor plan. Designed to cater to your lifestyle, the layout thoughtfully separates the bedrooms, ensuring privacy and tranquility for each member of the household. Step outside, and you find yourself in a private spot, an intimate nook for quiet mornings or starlit evenings, a place where the world slows down just for you. The family area, generous in size, is where your most cherished moments will come to life. It's a space that echoes with laughter, warmth, and the making of lifelong memories.This home is more than a structure; it's a backdrop for life's precious moments, a place where every corner tells a story. Practical, spacious, and waiting for you to add your chapter. Intrigued? Contact your favorite REALTOR® today for a closer look and take the first step towards making this house your home.
Last Agent to Sell the Property
John McNichol
eXp Realty, LLC Brokerage Phone: 251-472-7673 License #89172 Listed on: 10/05/2023
We collect this data history from publicly available records. To have your information removed, we recommend requesting removal directly through your county’s website.
Rebecca Smith
IXL Real Estate, LLC
(251) 316-6982
74 Total Sales
1 in Cedar Grove
$240,000 Price
Patti Thornburg
Wellhouse Real Estate West LLC
(251) 220-5788
84 Total Sales
1 in Cedar Grove
$225,900 Price
Hope Brown
Roberts Brothers TREC
(251) 607-1595
115 Total Sales
6 in Cedar Grove
$105K - $295K Price Range
KW
Kyle Williams
Real Broker, LLC
(850) 903-4899
71 Total Sales
1 in Cedar Grove
$110,000 Price
Angie Jackson
Hartley Real Estate
(251) 644-6802
79 Total Sales
1 in Cedar Grove
$183,000 Price
James Henderson
Realty Executives Bay Group
(251) 607-1797
200 Total Sales
1 in Cedar Grove
$280,000 Price
We collect this data history from publicly available records. To have your information removed, we recommend requesting removal directly through your county’s website.
| Date | Buyer | Sale Price | Title Company |
|---|---|---|---|
| $220,000 | None Listed On Document | ||
| Byas James | $109,000 | None Available | |
| Federal National Mortgage Association | $145,648 | None Available | |
| Kyle Tommie A | $129,900 | -- |
We collect this data history from publicly available records. To have your information removed, we recommend requesting removal directly through your county’s website.
| Date | Status | Borrower | Loan Amount |
|---|---|---|---|
| Open | $178,200 | ||
| Previous Owner | Byas James | $103,550 | |
| Previous Owner | Kyle Tommie A | $137,700 | |
| Previous Owner | Kyle Tommie A | $125,800 | |
| Previous Owner | Kyle Tommie A | $103,920 | |
| Previous Owner | Felts Properties Llc | $101,000 |
We collect this data history from publicly available records. To have your information removed, we recommend requesting removal directly through your county’s website.
| Date | Event | Price | List to Sale | Price per Sq Ft |
|---|---|---|---|---|
| 03/01/2024 03/01/24 | Sold | $220,000 | 0.0% | $134 / Sq Ft |
| 01/29/2024 01/29/24 | Pending | -- | -- | -- |
| 10/18/2023 10/18/23 | Price Changed | $220,000 | +4.8% | $134 / Sq Ft |
| 10/05/2023 10/05/23 | For Sale | $210,000 | -- | $128 / Sq Ft |
We collect this data history from publicly available records. To have your information removed, we recommend requesting removal directly through your county’s website.
| Year | Tax Paid | Tax Assessment Tax Assessment Total Assessment is a certain percentage of the fair market value that is determined by local assessors to be the total taxable value of land and additions on the property. | Land | Improvement |
|---|---|---|---|---|
| 2025 | $847 | $16,370 | $2,500 | $13,870 |
| 2024 | $847 | $15,860 | $2,500 | $13,360 |
| 2023 | $822 | $14,960 | $2,200 | $12,760 |
| 2022 | $616 | $14,080 | $2,000 | $12,080 |
| 2021 | $569 | $13,110 | $2,000 | $11,110 |
| 2020 | $615 | $14,050 | $3,750 | $10,300 |
| 2019 | $550 | $12,720 | $0 | $0 |
| 2018 | $555 | $12,820 | $0 | $0 |
| 2017 | $570 | $13,140 | $0 | $0 |
| 2016 | $574 | $13,220 | $0 | $0 |
| 2013 | $611 | $13,860 | $0 | $0 |
JM
Seller's Agent in 2024
John McNichol
eXp Realty, LLC
Seller Co-Listing Agent in 2024
Wendy Hoffman
Real Broker, LLC
(334) 596-7055
1 in this area
28 Total Sales
Buyer's Agent in 2024
Melissa Dickinson
Roberts Brothers TREC
(251) 648-7766
1 in this area
54 Total Sales
Source: Baldwin REALTORS®
MLS Number: 352632
APN: 34-07-36-1-000-022.009
Disclaimer: Certain information contained herein is derived from information provided by parties other than Homes.com. All information provided is deemed reliable, but is not guaranteed to be accurate and should be independently verified.
IDX information is provided exclusively for personal, non-commercial use, and may not be used for any purpose other than to identify prospective properties consumers may be interested in purchasing. Information is deemed reliable but not guaranteed.
Ask me questions while you tour the home.