
Theresa Thomson
Sierra Nevada Properties-Reno
(775) 227-6965
104 Total Sales
1 in Mae Anne Avenue
$515,000 Price

Estimated Value: $681,320
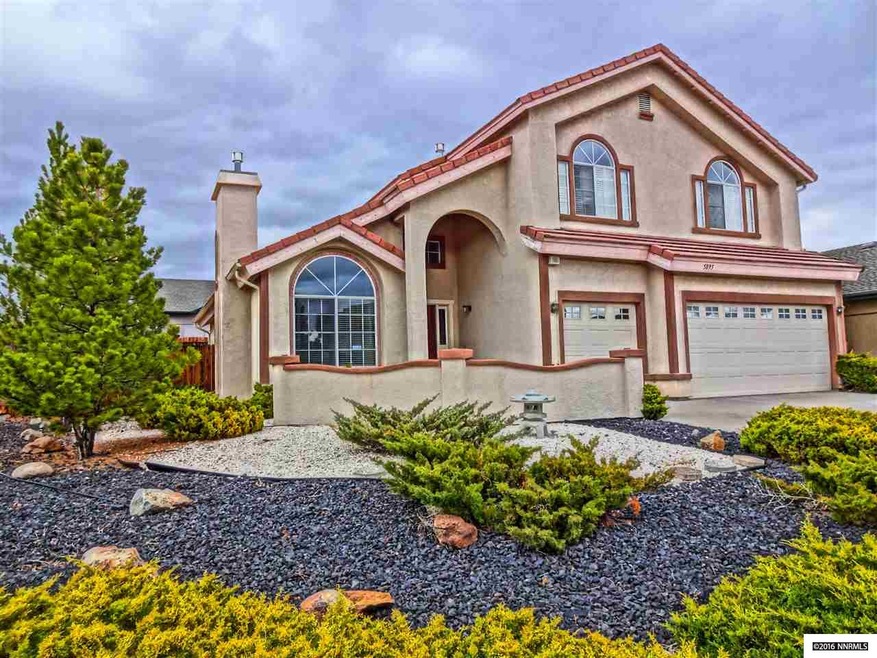
Lease this wonderful 3 bedroom, 2.5 bath home. The yard has a beautiful xeriscape theme that showcase the amazing view of the mountains. The kitchen has stainless-steel appliances with granite counter tops and back-splash which match the beautiful cabinets. The house is in a wonderful area and would be great for hosting guests., Lease Terms: 1 year lease, prefer longer. No smoking, small pet upon owner approval with additional deposit, application and application fee required. This property is professionally managed
Last Renter's Agent
Debra Bily-Nevin
Dickson Realty - Caughlin License #S.22274
We collect this data history from publicly available records. To have your information removed, we recommend requesting removal directly through your county’s website.
Theresa Thomson
Sierra Nevada Properties-Reno
(775) 227-6965
104 Total Sales
1 in Mae Anne Avenue
$515,000 Price
The Rasner Team
Reno/Tahoe Realty Group, LLC
(775) 204-7136
70 Total Sales
1 in Mae Anne Avenue
$315,000 Price
Sandra Gabrielli
RE/MAX Professionals-Sparks
(775) 204-4035
178 Total Sales
1 in Mae Anne Avenue
$300,000 Price
Greta Mestre
Dickson Realty - Damonte Ranch
(775) 451-3544
73 Total Sales
3 in Mae Anne Avenue
$515K - $560K Price Range
Katie Gillespie
eXp Realty
(775) 451-2521
288 Total Sales
2 in Mae Anne Avenue
$464K - $521K Price Range
Jordan Ames
eXp Realty, LLC
(775) 402-9871
115 Total Sales
2 in Mae Anne Avenue
$600K - $725K Price Range
We collect this data history from publicly available records. To have your information removed, we recommend requesting removal directly through your county’s website.
| Date | Buyer | Sale Price | Title Company |
|---|---|---|---|
| -- | None Listed On Document | ||
| Ho Creighton K | -- | North American Title Reno | |
| Ho Creighton K | -- | North American Title Reno | |
| Keolaomakana Ho Jr Creighton | $230,000 | Western Title Company | |
| Shih Ching C | -- | -- | |
| Shih Ching Chia | $212,500 | Western Title Company Inc |
We collect this data history from publicly available records. To have your information removed, we recommend requesting removal directly through your county’s website.
| Date | Status | Borrower | Loan Amount |
|---|---|---|---|
| Previous Owner | $200,000 | ||
| Previous Owner | Ho Creighton K | $218,500 | |
| Previous Owner | Keolaomakana Ho Jr Creighton | $218,500 |
We collect this data history from publicly available records. To have your information removed, we recommend requesting removal directly through your county’s website.
| Date | Event | Price | List to Sale | Price per Sq Ft |
|---|---|---|---|---|
| 04/10/2015 04/10/15 | Under Contract | -- | -- | -- |
| 03/09/2015 03/09/15 | For Rent | $1,595 | 0.0% | -- |
| 03/09/2015 03/09/15 | Rented | $1,595 | -- | -- |
We collect this data history from publicly available records. To have your information removed, we recommend requesting removal directly through your county’s website.
| Year | Tax Paid | Tax Assessment Tax Assessment Total Assessment is a certain percentage of the fair market value that is determined by local assessors to be the total taxable value of land and additions on the property. | Land | Improvement |
|---|---|---|---|---|
| 2026 | -- | $111,835 | $46,445 | $65,390 |
| 2024 | $3,069 | $109,111 | $41,300 | $67,811 |
| 2023 | $3,069 | $108,475 | $43,855 | $64,620 |
| 2022 | $2,979 | $90,269 | $36,120 | $54,149 |
| 2021 | $2,892 | $78,844 | $24,675 | $54,169 |
| 2020 | $2,736 | $80,038 | $25,795 | $54,243 |
| 2019 | $2,606 | $75,891 | $23,590 | $52,301 |
| 2018 | $2,487 | $68,744 | $17,220 | $51,524 |
| 2017 | $2,387 | $67,880 | $16,065 | $51,815 |
| 2016 | $2,326 | $68,836 | $15,680 | $53,156 |
| 2015 | $2,321 | $66,834 | $13,685 | $53,149 |
| 2014 | $2,249 | $62,206 | $11,060 | $51,146 |
| 2013 | -- | $59,565 | $9,065 | $50,500 |
Landlord's Agent in 2015
Erika Lamb
Welcome Home
(775) 229-6460
37 Total Sales
DB
Tenant's Agent in 2015
Debra Bily-Nevin
Dickson Realty
Source: Northern Nevada Regional MLS
MLS Number: 150002722
APN: 202-103-08
Disclaimer: Certain information contained herein is derived from information provided by parties other than Homes.com. All information provided is deemed reliable, but is not guaranteed to be accurate and should be independently verified.
IDX information is provided exclusively for personal, non-commercial use, and may not be used for any purpose other than to identify prospective properties consumers may be interested in purchasing. Information is deemed reliable but not guaranteed. The content relating to real estate for sale on this web site comes in part from the Broker Reciprocity/ IDX program of the Northern Nevada Regional Multiple Listing Service°. Real estate listings held by brokerage firms other than Ten-X are marked with the Broker Reciprocity logo and detailed information about those listings includes the name of the listing brokerage. Any use of the content other than by a search performed by a consumer looking to purchase or rent real estate is prohibited. © 2026 Northern Nevada Regional Multiple Listing Service® MLS. All rights reserved.
Ask me questions while you tour the home.