
Bryce Rosenbaum
Harcourts Real Estate Network Group
(971) 339-0134
239 Total Sales
1 in Sandy River
$720,000 Price
Estimated Value: $553,503 - $784,000
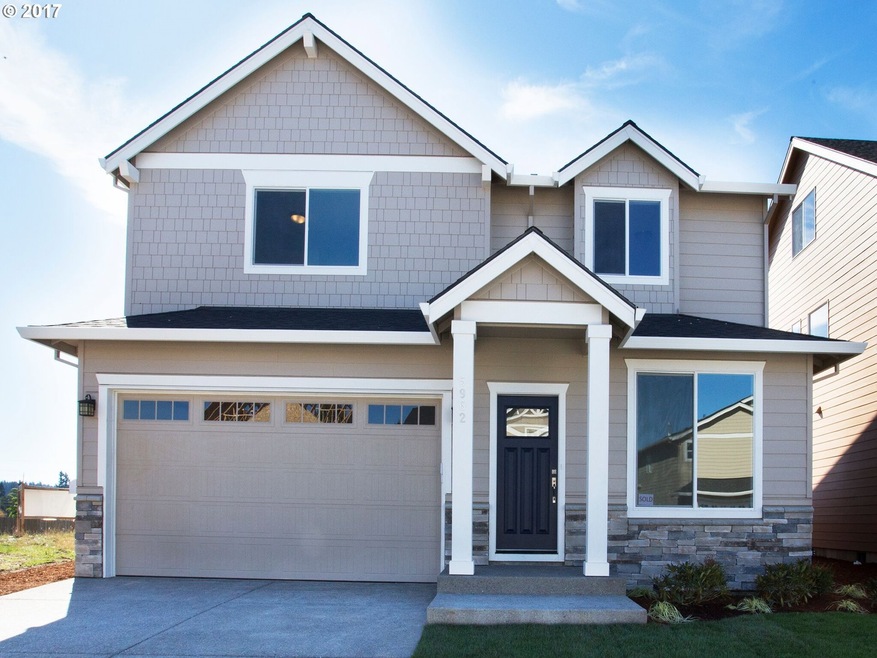
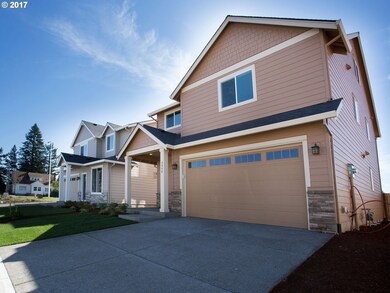
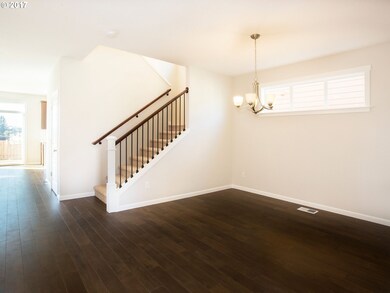
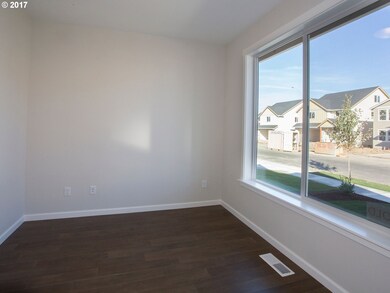
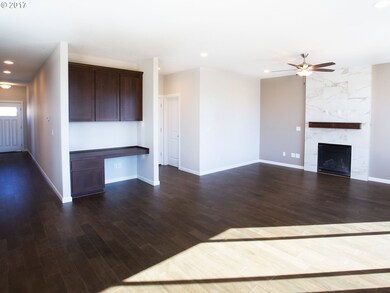
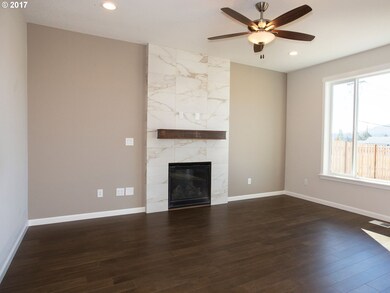
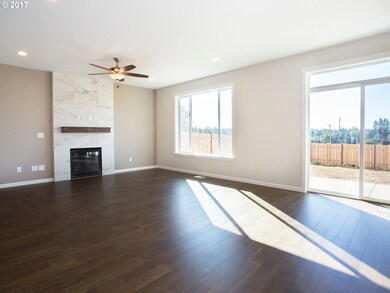
Brand New Four Bedroom in beautiful subdivision with HUGE fenced Lots, NO HOA's, Gorgeous finishes. Open every Saturday and Sunday from 1-4. Four floor plans to choose from. One has master on main and up. This one has four bedrooms all up, gas fireplace, front landscaping w/sprinklers, slab counters in kitchen, wood floors. Pictures are examples. taxes are estimated. Seller will look at contingent offers as well.
We collect this data history from publicly available records. To have your information removed, we recommend requesting removal directly through your county’s website.
Bryce Rosenbaum
Harcourts Real Estate Network Group
(971) 339-0134
239 Total Sales
1 in Sandy River
$720,000 Price
Margarita Wolf
MORE Realty
(971) 339-4165
14 Total Sales
1 in Sandy River
$625,000 Price
Bill Bailey
RE/MAX Advantage Group
(503) 546-1532
159 Total Sales
6 in Sandy River
$410K - $1.6M Price Range
Jordan McAllister
MORE Realty
(503) 210-9913
122 Total Sales
1 in Sandy River
$870,000 Price
E Lamar Yoder
eXp Realty, LLC
(503) 517-8062
101 Total Sales
2 in Sandy River
$436K - $1.6M Price Range
Kim Wheeler
Keller Williams Realty Portland Elite
(503) 221-4362
85 Total Sales
4 in Sandy River
$190K - $650K Price Range
We collect this data history from publicly available records. To have your information removed, we recommend requesting removal directly through your county’s website.
| Date | Buyer | Sale Price | Title Company |
|---|---|---|---|
| $412,750 | Wfg Title |
We collect this data history from publicly available records. To have your information removed, we recommend requesting removal directly through your county’s website.
| Date | Status | Borrower | Loan Amount |
|---|---|---|---|
| Open | $328,000 |
We collect this data history from publicly available records. To have your information removed, we recommend requesting removal directly through your county’s website.
| Date | Event | Price | List to Sale | Price per Sq Ft |
|---|---|---|---|---|
| 08/16/2018 08/16/18 | Sold | $412,750 | +0.7% | $204 / Sq Ft |
| 03/12/2018 03/12/18 | Pending | -- | -- | -- |
| 03/09/2018 03/09/18 | For Sale | $410,000 | -- | $203 / Sq Ft |
We collect this data history from publicly available records. To have your information removed, we recommend requesting removal directly through your county’s website.
| Year | Tax Paid | Tax Assessment Tax Assessment Total Assessment is a certain percentage of the fair market value that is determined by local assessors to be the total taxable value of land and additions on the property. | Land | Improvement |
|---|---|---|---|---|
| 2025 | $6,732 | $330,840 | ||
| 2024 | $6,445 | $321,210 | ||
| 2023 | $5,872 | $311,860 | $0 | $0 |
| 2022 | $5,707 | $302,780 | $0 | $0 |
| 2021 | $5,564 | $293,970 | $0 | $0 |
| 2020 | $5,235 | $285,410 | $0 | $0 |
| 2019 | $5,098 | $277,104 | $0 | $0 |
| 2018 | $1,716 | $94,979 | $0 | $0 |
| 2017 | $305 | $17,110 | $0 | $0 |
Seller's Agent in 2018
Lori Wika
MORE Realty
(503) 616-1838
76 Total Sales
Buyer's Agent in 2018
Yulee Aronsen
Choice Realty, LLC.
(503) 997-7006
33 Total Sales
Source: Regional Multiple Listing Service (RMLS)
MLS Number: 18512254
APN: R681529
Disclaimer: Certain information contained herein is derived from information provided by parties other than Homes.com. All information provided is deemed reliable, but is not guaranteed to be accurate and should be independently verified.
The content relating to real estate for sale on this web site comes in part from the IDX program of the RMLS™ of Portland, Oregon. Real estate listings held by brokerage firms other than Ten-X are marked with the RMLS™ logo, and detailed information about these properties includes the names of the listing brokers. Listing content is copyright © 2026 RMLS™, Portland, Oregon. Some properties which appear for sale on this web site may subsequently have sold or may no longer be available. All information provided is deemed reliable but is not guaranteed and should be independently verified.
Ask me questions while you tour the home.