
Seller's Agent in 2025
Ronette Davis
Glasshouse Realty Group
(937) 418-9097
45 Total Sales


Estimated Value: $296,082
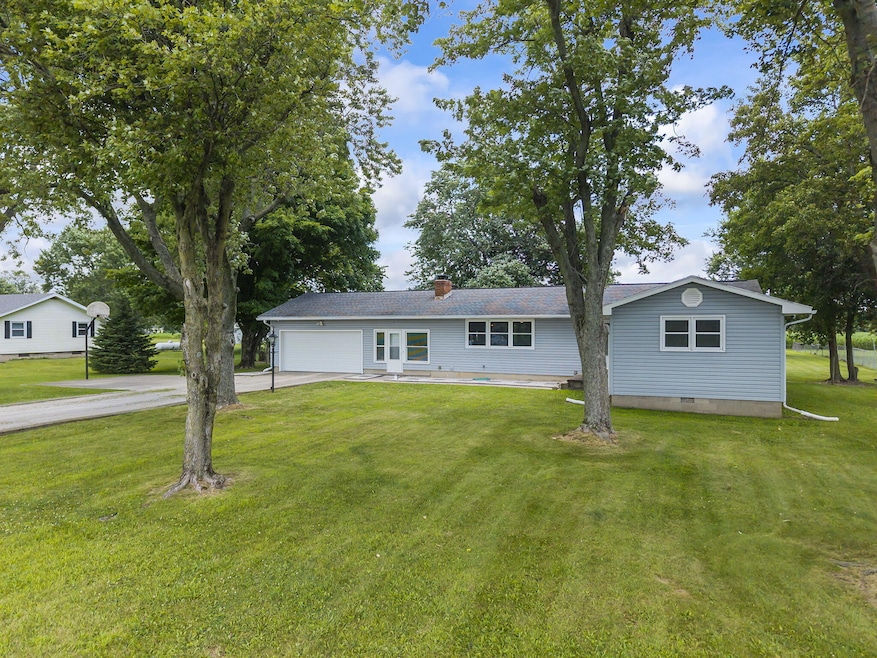
This lovely 3-bedroom, 2-bath ranch home is situated on just under 1 acre in the Miami East School District! Inside, you will find 1596 sq ft of living space, featuring a beautifully updated mudroom with new LVP flooring. A large living room with original hardwood floors showcases a wood-burning fireplace. There's an open kitchen and dining room, tons of closet space, good-sized bedrooms, and an additional 1056 sq ft in the basement. The 2-car attached garage has a 20x10 workshop in the back with its own entrance and an overhead garage door. Enjoy the huge backyard that is fully fenced and has a covered patio space. It's the perfect location, being only minutes away from the conveniences of Piqua and Troy, both! Swimming pool conveys. Updates include: New A/C, paint throughout, updated master bath, flooring in bedroom, new ACOIL in the furnace, new appliances in 2019, new dishwasher in 2025, smoke alarm circuit throughout the house, reverse osmosis under the kitchen sink, and security system with DVR. Septic pumped in 2023.*Pre-approved buyers only. Contingent upon sellers finding home of choice, they are currently under contract
Last Agent to Sell the Property
Glasshouse Realty Group License #2016003880 Listed on: 07/11/2025
We collect this data history from publicly available records. To have your information removed, we recommend requesting removal directly through your county’s website.
We collect this data history from publicly available records. To have your information removed, we recommend requesting removal directly through your county’s website.
| Date | Buyer | Sale Price | Title Company |
|---|---|---|---|
| $298,000 | None Listed On Document | ||
| $183,000 | Landmark Title Agency Inc | ||
| $136,000 | -- | ||
| -- | -- |
We collect this data history from publicly available records. To have your information removed, we recommend requesting removal directly through your county’s website.
| Date | Status | Borrower | Loan Amount |
|---|---|---|---|
| Open | $283,100 | ||
| Previous Owner | $137,000 | ||
| Previous Owner | $89,500 |
We collect this data history from publicly available records. To have your information removed, we recommend requesting removal directly through your county’s website.
| Date | Event | Price | List to Sale | Price per Sq Ft |
|---|---|---|---|---|
| 08/21/2025 08/21/25 | Sold | $298,000 | -2.9% | $187 / Sq Ft |
| 07/22/2025 07/22/25 | Pending | -- | -- | -- |
| 07/11/2025 07/11/25 | For Sale | $307,000 | -- | $192 / Sq Ft |
We collect this data history from publicly available records. To have your information removed, we recommend requesting removal directly through your county’s website.
| Year | Tax Paid | Tax Assessment Tax Assessment Total Assessment is a certain percentage of the fair market value that is determined by local assessors to be the total taxable value of land and additions on the property. | Land | Improvement |
|---|---|---|---|---|
| 2025 | $2,961 | $94,890 | $16,070 | $78,820 |
| 2024 | $2,961 | $70,810 | $13,620 | $57,190 |
| 2023 | $2,430 | $70,810 | $13,620 | $57,190 |
| 2022 | $2,495 | $70,810 | $13,620 | $57,190 |
| 2021 | $2,056 | $54,470 | $10,470 | $44,000 |
| 2020 | $2,067 | $54,470 | $10,470 | $44,000 |
| 2019 | $2,099 | $54,470 | $10,470 | $44,000 |
| 2018 | $1,848 | $46,910 | $8,020 | $38,890 |
| 2017 | $1,830 | $46,910 | $8,020 | $38,890 |
| 2016 | $1,720 | $46,910 | $8,020 | $38,890 |
| 2015 | $1,751 | $45,080 | $7,700 | $37,380 |
| 2014 | $1,751 | $45,080 | $7,700 | $37,380 |
| 2013 | $1,761 | $45,080 | $7,700 | $37,380 |
Seller's Agent in 2025
Ronette Davis
Glasshouse Realty Group
(937) 418-9097
45 Total Sales
Buyer's Agent in 2025
Brian Zimmerman
Glasshouse Realty Group
(937) 980-5009
96 Total Sales
Source: Western Regional Information Systems & Technology (WRIST)
MLS Number: 1039991
APN: K30048104
Disclaimer: Certain information contained herein is derived from information provided by parties other than Homes.com. All information provided is deemed reliable, but is not guaranteed to be accurate and should be independently verified.
IDX information is provided exclusively for personal, non-commercial use, and may not be used for any purpose other than to identify prospective properties consumers may be interested in purchasing.
Ask me questions while you tour the home.