155

Tipp City, OH Homes for Sale

Section Image Section Image Section Image
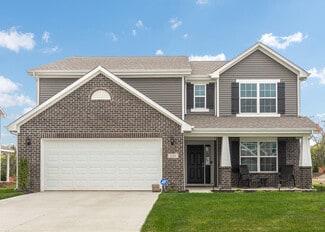
  • /74

    $510,000

    $65K PRICE DROP
    • 3 Beds
    • 2 Baths
    • 2,783 Sq Ft

    610 Stonecress Dr, Tipp City, OH 45371

    Stunning 2,783 sq ft Custom Full-Brick Ranch in Tipp City's Coveted Spring Hill Subdivision! Exceptional craftsmanship is showcased throughout with rich woodwork, crown molding, and solid 6-panel doors. You'll fall in love with the enchanting All-Seasons Room, with panoramic views of the meticulously landscaped 0.577-acre lot, complete with a gazebo, pond, and full irrigation system! This home

    Agent Photo

    Mary Couser

    Galbreath REALTORS

    610 Stonecress Dr, Tipp City, OH 45371
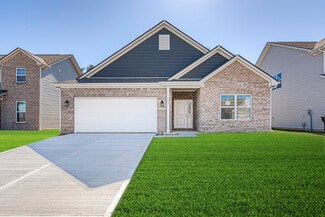
  • /68

    $349,000

    $26K PRICE DROP
    • 3 Beds
    • 2 Baths
    • 1,782 Sq Ft

    1180 E Shoop Rd, Tipp City, OH 45371

    Charming two-story country home on 1.5 acres in highly sought-after Tipp City. A covered front porch with classic white columns and a dormer window sets the welcoming tone, framed by mature trees and open skies.Inside, the recently remodeled kitchen shines with butcher block countertops, a farmhouse sink, and GE stainless appliances — refrigerator with ice/water dispenser, smooth-top

    Agent Photo

    Taja Salley

    NavX Realty, LLC

    1180 E Shoop Rd, Tipp City, OH 45371
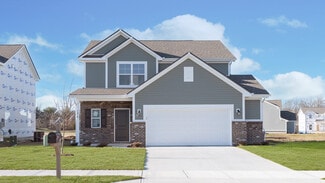
  • /35

    $280,000

    • 3 Beds
    • 2 Baths
    • 1,916 Sq Ft

    7010 Troy-Frederick Rd, Tipp City, OH 45371

    Welcome to this charming 3-bedroom, 2-bath home nestled on 1.4 peaceful acres in the country with beautiful countryside views! With 1,916 SF, this home offers more space than you might expect, along with plenty of character. The inviting LR features a wood-burning stove, picture window overlooking the countryside & distinctive curved doorways that add to the home’s charm. The kitchen offers a

    Agent Photo

    Andrew Gaydosh

    eXp Realty

    7010 Troy-Frederick Rd, Tipp City, OH 45371
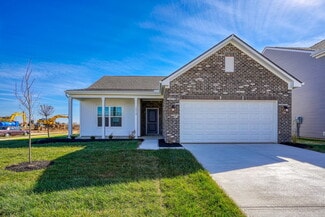
  • /89

    $470,000

    • 4 Beds
    • 2.5 Baths
    • 3,684 Sq Ft

    7116 Bluestream Dr, Tipp City, OH 45371

    Welcome to this beautifully updated 4-bedroom, 3.5-bath home offering the perfect combination of style, space, and functionality. From the moment you enter, you'll love the designer wood accent wall in the foyer, updated lighting throughout, and rich wood flooring that spans the entire first floor. The open-concept layout creates a seamless flow between the main living spaces, making it ideal for

    Agent Photo

    Mandy Wilson

    eXp Realty

    7116 Bluestream Dr, Tipp City, OH 45371
  • /84

    $570,000

    $5K PRICE DROP
    • 5 Beds
    • 4 Baths
    • 3,940 Sq Ft

    1120 Senna St, Tipp City, OH 45371

    This beautifully updated home in Tipp City, located conveniently close to Wright-Patterson Air Force Base (WPAFB). With nearly 4,000 square feet of living space thanks to a 4-foot builder bump-out, this home offers the perfect combination of luxury, flexibility, and functionality. The main level features real hardwood floors throughout, custom updated lighting, and a sought-after open-concept

    Agent Photo

    Mandy Wilson

    eXp Realty

    1120 Senna St, Tipp City, OH 45371
  • /79

    $510,000

    • 5 Beds
    • 3.5 Baths
    • 3,684 Sq Ft

    7122 Bluestream Dr, Tipp City, OH 45371

    This beautifully updated home offering over 3,500 square feet of luxury living space, designed for both everyday comfort and elegant entertaining. From the moment you enter, you will love the stunning stone accent wall in the foyer, updated designer lighting throughout, and rich wood flooring that flows across the entire main level. The heart of the home is the fully remodeled gourmet kitchen

    Agent Photo

    Mandy Wilson

    eXp Realty

    7122 Bluestream Dr, Tipp City, OH 45371
  • /65

    $440,000

    • 4 Beds
    • 3 Baths
    • 3,462 Sq Ft

    3200 Dry Run St, Tipp City, OH 45371

    Sellers are paying buyers first year HOA fees for them. Welcome to 3200 Dry Run Street, featuring the Carolina—the largest ranch model built in the neighborhood and a floor plan you can no longer build! A fantastic alternative to new construction in Tipp City, offering finished living space, a fenced yard, and upgrades already in place.Located in Miami County near Bethel Schools, Troy

    Agent Photo

    Mandy Wilson

    eXp Realty

    3200 Dry Run St, Tipp City, OH 45371
  • /84

    $579,900

    $20K PRICE DROP
    • 5 Beds
    • 4.5 Baths
    • 5,000 Sq Ft

    9031 Lakeside St, Tipp City, OH 45371

    Welcome to this exceptional 5,000+ square foot home in the desirable, Carriage Trails neighborhood, where luxury, space, and functionality come together perfectly. Offering 5 spacious bedrooms and 4.5 bathrooms, this home is designed to accommodate every stage of life while providing endless opportunities for entertaining. The heart of the home is the stunning open-concept kitchen, featuring an

    Agent Photo

    Meagan Roderer

    Glasshouse Realty Group

    9031 Lakeside St, Tipp City, OH 45371
  • /68

    $410,000

    $15K PRICE DROP
    • 4 Beds
    • 2.5 Baths
    • 3,289 Sq Ft

    5049 Catalpa Dr, Tipp City, OH 45371

    SELLER WILL PAY THE FIRST YEAR OF HOA FEES! Why wait to build? Built in 2021, this move-in-ready Craftsman-style home offers the benefits of newer construction in Tipp City with upgrades already completed! Located in Miami County near Bethel Schools, Troy Christian Schools, Wright-Patterson Air Force Base (WPAFB), shopping, dining, parks, and major highways.Inside, enjoy LVP flooring

    Agent Photo

    Mandy Wilson

    eXp Realty

    5049 Catalpa Dr, Tipp City, OH 45371
  • /35

    $289,500

    • 3 Beds
    • 2 Baths
    • 1,916 Sq Ft

    7010 Troy Frederick Rd, Tipp City, OH 45371

    Charming 3-bedroom, 2-bath home on 1.4 peaceful acres with beautiful countryside views & 1,916 SF of living space. The inviting LR features a wood-burning stove, picture window views & curved doorways that add character. The kitchen offers attractive subway tile backsplash & opens to a spacious DR. A bright, sunny back room provides flexible space for a morning room, sunroom, sitting room or home

    Agent Photo

    Andrew Gaydosh

    eXp Realty

    7010 Troy Frederick Rd, Tipp City, OH 45371
  • /61

    $350,000

    • 3 Beds
    • 2 Baths
    • 1,642 Sq Ft

    433 Kent Rd, Tipp City, OH 45371

    Welcome home! Situated on nearly 1.5 acres, this beautifully maintained 3-bedroom, 2-bath brick ranch offers the perfect combination of space, comfort, and functionality. Enjoy a large fenced corner lot, a full basement, and both a 2-car attached garage and a 2-car detached garage. Step inside to a spacious foyer that welcomes you into the formal living room, which flows seamlessly into the

    Agent Photo

    Bryan Ogletree

    RE/MAX Alliance Realty Inc.

    433 Kent Rd, Tipp City, OH 45371
  • /46

    $308,990

    New Construction
    • 3 Beds
    • 2 Baths
    • 1,613 Sq Ft

    Bradford Plan at Summit Landing, Troy, OH 45373

    The Bradford is the perfect ranch-style floorplan for those looking to downsize or enjoy single-level living with plenty of space. Starting at 1,611 square feet, this three-bedroom, two-bath home can be personalized to fit your lifestyle with an optional second-floor bonus room for even more living space.Step inside from the charming front porch and youre greeted by a versatile flex room. Use it

    Arbor Homes Builder
    1101 Honeydew Dr Unit 36477962, Troy, OH 45373
  • /22

    $359,990

    New Construction
    • 3 Beds
    • 2 Baths
    • 2,488 Sq Ft

    Aviano with Finished Basement Plan at Carriage Trails - Single Family Homes, Tipp City, OH 45371

    The only builder in highly sought after Carriage Trails with finished basements and luxury interiors at no extra cost.The Aviano single-family home is where convenience meets comfort. Enter through the 2-car garage or the foyer to a light-filled room that’s spacious and stylish. Gather round the table in the formal dining room, then relax in the great room, which opens to the gourmet

    Ryan Homes Builder
    9409 Lakeside St Unit 38336619, Tipp City, OH 45371
  • /34

    $425,900

    New Construction
    • 4 - 5 Beds
    • 2.5 - 3.5 Baths
    • 3,135+ Sq Ft

    Breckenridge Plan at Carriage Trails - Maple Street Collection, Tipp City, OH 45371

    The Breckenridge home design by Fischer Homes offers a distinctive layout that blends open communal areas with adaptable spaces designed to support everyday living and personal routines. This plan strategically places key living areas so that shared spaces feel welcoming and accessible, while private rooms offer opportunities for rest or focused activity. With 4 to 5 bedrooms and 2.5 to 3.5 baths

    Fischer Homes Builder
    2004 Silver Linden Dr Unit 38325915, Tipp City, OH 45371
  • /28

    $399,990

    New Construction
    • 4 Beds
    • 2.5 Baths
    • 3,133 Sq Ft

    Columbia with Finished Basement Plan at Carriage Trails - Single Family Homes, Tipp City, OH 45371

    The only builder in highly sought after Carriage Trails with finished basements and luxury interiors at no extra cost.The Columbia single-family home is just as inviting as it is functional. Discover a magnificently spacious floor plan with custom flex areas. The welcoming family room effortlessly flows into the gourmet kitchen and dining area, so you never miss a moment. Add a covered

    Ryan Homes Builder
    9409 Lakeside St Unit 36142316, Tipp City, OH 45371
  • /14

    $356,900

    New Construction
    • 3 - 4 Beds
    • 2.5 - 3.5 Baths
    • 1,740 Sq Ft

    Danville Plan at Carriage Trails - Maple Street Collection, Tipp City, OH 45371

    The Danville home design by Fischer Homes presents a well-balanced floorplan that emphasizes open living spaces connected with thoughtfully positioned private areas. Featuring 3 to 4 bedrooms and 2.5 to 3.5 bathrooms within its generous 1,740 square feet, this two-story layout encourages easy transitions between gathering zones and quieter rooms, creating a space that feels comfortable,

    Fischer Homes Builder
    2004 Silver Linden Dr Unit 38325771, Tipp City, OH 45371
  • /76

    $486,900

    New Construction
    • 4 - 5 Beds
    • 2 - 5 Baths
    • 3,029+ Sq Ft

    Blair Plan at Carriage Trails - Designer Collection, Tipp City, OH 45371

    The Blair home design by Fischer Homes offers a thoughtfully arranged layout that blends practical living spaces with a comfortable flow throughout the home. With 4–5 bedrooms and 2–5 bathrooms, this design accommodates a variety of family needs. Spanning 3,029–3,735 square feet and featuring two stories, an open gathering area anchors the main level, creating a central space for shared

    Fischer Homes Builder
    2004 Silver Linden Dr Unit 38322019, Tipp City, OH 45371
  • /33

    $370,990

    New Construction
    • 5 Beds
    • 2.5 Baths
    • 3,198 Sq Ft

    Empress Plan at Summit Landing, Troy, OH 45373

    Picture yourself in the spacious and flexible Empress floorplan a 3,200 sq. ft. home with five bedrooms, multiple living areas, and endless options to make it your own. Designed for those who love to entertain, The Empress offers both elegance and everyday comfort.Step inside to a welcoming living room that can double as a home office or sitting area. A powder room and formal dining room make

    Arbor Homes Builder
    1101 Honeydew Dr Unit 36470282, Troy, OH 45373
  • /43

    $410,900

    New Construction
    • 4 - 6 Beds
    • 2.5 - 3.5 Baths
    • 2,794 Sq Ft

    Jensen Plan at Carriage Trails - Maple Street Collection, Tipp City, OH 45371

    The Jensen home design by Fischer Homes presents a layout that thoughtfully balances open shared spaces with adaptable areas positioned throughout the home. With an emphasis on comfort and ease of movement, this plan encourages a natural flow between gathering areas, private rooms, and transitional spaces. Carefully arranged sightlines help create a cohesive living experience that feels both

    Fischer Homes Builder
    2004 Silver Linden Dr Unit 38325905, Tipp City, OH 45371
  • /83

    $461,900

    New Construction
    • 4 Beds
    • 2 - 4 Baths
    • 2,535 Sq Ft

    Avery Plan at Carriage Trails - Designer Collection, Tipp City, OH 45371

    The Avery home design by Fischer Homes offers a welcoming layout that thoughtfully combines shared and private spaces. With 4 bedrooms and 2 to 4 baths, this two-story home encompasses a generous 2,535 square feet, designed for comfort and adaptability. This plan creates a cohesive atmosphere where daily routines flow naturally from room to room. The interior’s thoughtful sightlines and

    Fischer Homes Builder
    2004 Silver Linden Dr Unit 38324531, Tipp City, OH 45371
  • /31

    $489,900

    New Construction
    • 4 Beds
    • 3 Baths
    • 2,216 Sq Ft

    5967 Shooting Star St, Tipp City, OH 45371

    New construction in the beautiful Carriage Trails community, featuring the stunning Emmett design. This unique plan offers 4 bedrooms and 3 full baths. The expansive family room is the perfect gathering space. Spacious open kitchen with a large island and walk-in pantry connects to the morning room, that walks out to the patio. The owner's suite features a spacious private bath and walk-in

    Fischer Homes Builder
    5967 Shooting Star St, Tipp City, OH 45371
  • /26

    $397,900

    New Construction
    • 3 - 4 Beds
    • 2 - 2.5 Baths
    • 2,439 Sq Ft

    Cumberland Plan at Carriage Trails - Maple Street Collection, Tipp City, OH 45371

    The Cumberland home design by Fischer Homes offers a well-balanced layout that harmonizes open gathering spaces with adaptable rooms throughout the home. With 3 to 4 bedrooms and 2 to 2.5 bathrooms, this design accommodates various lifestyle needs while providing a spacious 2,439 square feet of living space across two stories. Thoughtful transitions and sightlines between shared areas create a

    Fischer Homes Builder
    2004 Silver Linden Dr Unit 38325890, Tipp City, OH 45371
  • /94

    $471,900

    New Construction
    • 4 - 5 Beds
    • 2.5 - 5.5 Baths
    • 2,711+ Sq Ft

    Grandin Plan at Carriage Trails - Designer Collection, Tipp City, OH 45371

    The Grandin home design by Fischer Homes features a multi-level layout that thoughtfully blends architectural distinction with everyday livability. This model offers 4 to 5 bedrooms and 2 to 5 bathrooms, accommodating a range of family needs. With a square footage of 2,711 to 3,831 square feet and a two-story design, a prominent two-story family room anchors the interior, creating a sense of

    Fischer Homes Builder
    2004 Silver Linden Dr Unit 38325599, Tipp City, OH 45371
  • /27

    $464,990

    New Construction
    • 3 Beds
    • 2 Baths
    • 3,006 Sq Ft

    Cumberland with Covered Porch + Finished Basement Plan at Carriage Trails - Single Family Homes, Tipp City, OH 45371

    Welcome to Carriage Trails- The only builder in highly sought after Carriage Trails with finished basements and luxury interiors at no extra cost.The Cumberland single-family home features so much space and style. A cozy covered entry says ‘welcome home' to all who enter. Through the foyer, the spacious great room is waiting to host the next family game night or gathering. The floor plan

    Ryan Homes Builder
    9409 Lakeside St Unit 41479091, Tipp City, OH 45371
  • /62

    $341,990

    New Construction
    • 4 Beds
    • 2.5 Baths
    • 2,176 Sq Ft

    Aspen II Plan at Summit Landing, Troy, OH 45373

    The Aspen II floorplan has it all- from a spacious home office, an open concept living and kitchen area, a large loft, and four bedrooms with plenty of space. You cant go wrong choosing this floorplan! Make The Aspen II your own with the many optional upgrades. If you fall in love with the interior, you will love the elevations on the exterior of this new build home!Entering off the front porch,

    Arbor Homes Builder
    1101 Honeydew Dr Unit 36487878, Troy, OH 45373
  • /61

    $322,990

    New Construction
    • 3 Beds
    • 2 Baths
    • 1,801 Sq Ft

    Chestnut Plan at Summit Landing, Troy, OH 45373

    Looking for the perfect ranch-style home as your new home? Take a look at The Chestnut and its many optional upgrades. With the option to add a bonus room with a bedroom and full bathroom, you have the potential for 2,600+ square feet of living space in a ranch home.When you enter the home, you will see the first two bedrooms and a full bathroom. As you move throughout The Chestnut, notice the

    Arbor Homes Builder
    1101 Honeydew Dr Unit 36459657, Troy, OH 45373
  • /60

    $359,990

    New Construction
    • 4 Beds
    • 2.5 Baths
    • 2,580 Sq Ft

    Palmetto Plan at Summit Landing, Troy, OH 45373

    The Palmetto is one of Arbor Homes newest and most flexible floorplans offering everything you could want in a new construction home. With multiple elevation styles, optional basements, and the choice of a full front porch or breezeway, The Palmetto can easily be tailored to your lifestyle.Step inside to a spacious front living area that can serve as a formal dining room or quiet office with

    Arbor Homes Builder
    1101 Honeydew Dr Unit 36474947, Troy, OH 45373
  • /37

    $459,900

    New Construction
    • 4 - 6 Beds
    • 2.5 - 5.5 Baths
    • 2,692+ Sq Ft

    Ivy Plan at Carriage Trails - Designer Collection, Tipp City, OH 45371

    The Ivy home design by Fischer Homes presents a well-balanced floorplan that blends open gathering areas with carefully placed private spaces. Offering 4 to 6 bedrooms and 2.5 to 5 baths, this layout supports everyday routines while providing ample room for personalization. With a square footage ranging from 2,692 to 2,756 square feet and a two-story design, it feels both welcoming and

    Fischer Homes Builder
    2004 Silver Linden Dr Unit 41111481, Tipp City, OH 45371
  • /43

    $383,900

    New Construction
    • 3 - 4 Beds
    • 2.5 Baths
    • 2,258 Sq Ft

    Yosemite Plan at Carriage Trails - Maple Street Collection, Tipp City, OH 45371

    The Yosemite home design by Fischer Homes presents a well-thought-out layout that blends open gathering spaces with adaptable private areas. Designed to feel intuitive and welcoming, this floorplan supports the natural flow of daily routines while offering opportunities for personalization. Shared spaces connect seamlessly, creating a comfortable environment for both everyday life and social

    Fischer Homes Builder
    2004 Silver Linden Dr Unit 38325861, Tipp City, OH 45371
  • /52

    $322,990

    New Construction
    • 3 Beds
    • 2.5 Baths
    • 1,760 Sq Ft

    Juniper Plan at Summit Landing, Troy, OH 45373

    Introducing The Juniper one of Arbor Homes newest two-story floorplans, offering beautiful exterior designs and flexible options to make it uniquely yours. Choose from multiple upgrades, add a basement for extra space, or expand your great room with a 2 rear and side extension. You can even add a third-car garage for more storage.Step inside to a welcoming hallway and convenient powder bath

    Arbor Homes Builder
    1101 Honeydew Dr Unit 36475704, Troy, OH 45373
  • /40

    $392,900

    New Construction
    • 4 Beds
    • 2.5 Baths
    • 2,330+ Sq Ft

    Fairfax Plan at Carriage Trails - Maple Street Collection, Tipp City, OH 45371

    The Fairfax home design by Fischer Homes offers a well-planned layout that blends open gathering areas with comfortable private spaces. With 4 bedrooms and 2.5 bathrooms, this 2-story design maximizes both functionality and comfort across its 2,330–2,350 square feet. It focuses on creating a sense of connection between shared living zones while also providing the versatility to accommodate daily

    Fischer Homes Builder
    2004 Silver Linden Dr Unit 38325876, Tipp City, OH 45371
  • /26

    $384,990

    New Construction
    • 4 Beds
    • 2.5 Baths
    • 2,737 Sq Ft

    Ballenger with Finished Basement Plan at Carriage Trails - Single Family Homes, Tipp City, OH 45371

    The only builder in the highly sought after Carriage Trails community with included finished basements and luxurious interior finishes at no extra cost.Not too big, not too small. The Ballenger is just right with the ideal amount of space that delivers on flexibility. Enter through the covered porch into a flex room – you decide how it functions. A huge modern island in the kitchen flows

    Ryan Homes Builder
    9409 Lakeside St Unit 38336620, Tipp City, OH 45371
  • /50

    $295,990

    New Construction
    • 3 Beds
    • 2 Baths
    • 1,354 Sq Ft

    Ashton Plan at Summit Landing, Troy, OH 45373

    Picture yourself in The Ashton a flexible ranch-style floorplan by Arbor Homes! Starting at 1,356 square feet, The Ashton offers a split layout ideal for families or first-time homeowners. Featuring three bedrooms and two full baths, this home provides plenty of room to personalize with your choice of finishes and upgrades.Step inside from the inviting front porch to a bright, open layout. Two

    Arbor Homes Builder
    1101 Honeydew Dr Unit 36449121, Troy, OH 45373
  • /93

    $474,900

    New Construction
    • 4 - 5 Beds
    • 2.5 - 4.5 Baths
    • 2,731 Sq Ft

    Wyatt Plan at Carriage Trails - Designer Collection, Tipp City, OH 45371

    The Wyatt home design by Fischer Homes presents a well-thought-out layout that balances open, shared living areas with adaptable room configurations. With 4 to 5 bedrooms and 2.5 to 4.5 baths, this versatile floorplan boasts a generous square footage of 2,731 square feet across two stories, supporting everyday routines while creating an engaging environment for gathering, relaxing, and personal

    Fischer Homes Builder
    2004 Silver Linden Dr Unit 38325483, Tipp City, OH 45371
  • /52

    $334,990

    New Construction
    • 3 Beds
    • 2.5 Baths
    • 1,963 Sq Ft

    Ironwood Plan at Summit Landing, Troy, OH 45373

    Introducing the Ironwood by Arbor Homes where openness meets functionality in a thoughtfully designed floorplan.Step into a welcoming foyer with a convenient powder room near the front of the home. The garage includes built-in storage and direct access to the mudroom, perfect for stowing away sports gear or bikes during winter.The spacious great room is ideal for relaxing or entertaining guests,

    Arbor Homes Builder
    1101 Honeydew Dr Unit 36477271, Troy, OH 45373
  • /37

    $289,990

    New Construction
    • 3 Beds
    • 2 Baths
    • 1,228 Sq Ft

    Walnut Plan at Summit Landing, Troy, OH 45373

    Step into the charm and affordability of our Walnut floor plan, where homeownership dreams come to life in the inviting embrace of this 1,210 sq ft home. This modest yet versatile design opens the door to a world of possibilities with multiple structural options and diverse exterior styles, allowing you to infuse your personal touch and make the Walnut uniquely yours.Boasting three bedrooms and

    Arbor Homes Builder
    1101 Honeydew Dr Unit 36489960, Troy, OH 45373
  • /43

    $411,900

    New Construction
    • 3 - 4 Beds
    • 2 - 3 Baths
    • 1,621+ Sq Ft

    Magnolia Plan at Carriage Trails - Designer Collection, Tipp City, OH 45371

    The Magnolia home design by Fischer Homes offers a welcoming and well-balanced layout that blends connected living areas with versatile spaces throughout. With 3 to 4 bedrooms and 2 to 3 baths, this one-story home features between 1,621 and 1,805 square feet of thoughtfully designed space. Carefully planned sightlines and transitions help unify key rooms, creating an interior that is both

    Fischer Homes Builder
    2004 Silver Linden Dr Unit 38321997, Tipp City, OH 45371
  • /23

    $419,990

    New Construction
    • 4 Beds
    • 2.5 Baths
    • 3,571 Sq Ft

    Hudson with Finished Basement Plan at Carriage Trails - Single Family Homes, Tipp City, OH 45371

    The only builder in highly sought after Carriage Trails with finished basements and luxury interiors at no extra cost.The Hudson single-family home fits the way you live. Flex space can be used as a playroom, a library and more. Gather in the spacious family room, which flows into the dining room and gourmet kitchen, separated by a convenient breakfast bar. Off the 2-car garage, a family

    Ryan Homes Builder
    9409 Lakeside St Unit 36142317, Tipp City, OH 45371
  • /37

    $374,900

    New Construction
    • 3 - 4 Beds
    • 2 - 2.5 Baths
    • 1,983 Sq Ft

    Greenbriar Plan at Carriage Trails - Maple Street Collection, Tipp City, OH 45371

    The Greenbriar home design by Fischer Homes presents a well-considered layout that blends open communal spaces with adaptable private rooms. With 3 to 4 bedrooms and 2 to 2.5 baths across 1,983 square feet, this 2-story design caters to various needs. Shared living areas are thoughtfully arranged to promote interaction and easy movement throughout the home, while distinct zones allow for focused

    Fischer Homes Builder
    2004 Silver Linden Dr Unit 38325850, Tipp City, OH 45371
  • /21

    $362,900

    New Construction
    • 3 Beds
    • 2 Baths
    • 1,730+ Sq Ft

    DaVinci Plan at Carriage Trails - Maple Street Collection, Tipp City, OH 45371

    The DaVinci home design by Fischer Homes offers a well-planned layout that blends open shared spaces with adaptable areas throughout the home. With three bedrooms and two baths, this one-story design provides ample room for comfortable living, featuring between 1,730 and 1,752 square feet of thoughtfully arranged space. Carefully arranged sightlines and transitions create a comfortable flow

    Fischer Homes Builder
    2004 Silver Linden Dr Unit 38325802, Tipp City, OH 45371

Showing Results 1 - 40, Page 1 of 4

Why Live in Tipp City

Tipp City, located 16 miles north of Dayton, Ohio, offers a diverse living experience with its mix of urban and suburban environments. The downtown area, accessible via Interstate 75 and Highway 571, is a popular destination featuring boutique shops and dining options housed in historic buildings. Residents can enjoy upscale dining at Coldwater Café or casual eats at Tipp City Pizza, which also offers duckpin bowling. Harrison’s and Chaffee’s Brewhouse provide additional dining and nightlife options. The downtown area is known for its old Victorian homes, while the outskirts feature larger homes on spacious lots and ranch-style builds. Local shopping includes unique boutiques like The Hotel Gallery and convenient retail options at nearby Troy Towne Center. The town is served by the highly rated Troy City School District, with Concord Elementary, Tippecanoe Middle School, and Tippecanoe High School receiving top marks. Recreational opportunities abound at Kyle Park, which offers baseball diamonds, multi-purpose fields, walking trails, and a dog park, and City Park, which features green spaces and a fitness trail. The Schroeder Tennis Center provides indoor and outdoor courts for tennis enthusiasts. While public transportation is limited, the proximity to Interstate 75 facilitates easy travel to Dayton and Columbus.

Frequently Asked Questions

What is the average home price in Tipp City, OH?
Homes for sale in Tipp City, OH have an average home price of $381,408.
How many homes have sold over the last 12 months in Tipp City, OH?
295 homes have sold in Tipp City, OH over the last 12 months.
What are the most popular zip codes in Tipp City, OH?
The most popular zip codes in Tipp City, OH include 45371, 45373, 45377, 45383 and 45344.
How much do you need to make to afford a house in Tipp City?
The median home price in Tipp City is $370,000. If you put a 20% down payment of $74,000 and had a 30-year fixed mortgage with an interest rate of 6.66%, your estimated principal and interest payment would be $1,900 a month plus property taxes, HOA fees, home insurance, PMI, and utilities. Using the 28% rule, you would need to make at least $81K a year to afford the median home price in Tipp City. Learn how much home you can afford with our Home Affordability Calculator.
How are the schools in Tipp City, OH?
Tipp City, OH has highly rated public and private schools. Some of the best schools in Tipp City based on Niche Grades are Nevin Coppock Elementary School, L. T. Ball Intermediate School and Broadway Elementary School. Browse all the schools in Tipp City, OH to learn more.

Home Price Trends

Median Sale Price
$360,000
Median Single Family Sale Price
$360,000
Median 2 Bedroom Sale Price
$208,000
Median 1 Bedroom Sale Price
$122,000
Average Price Per Sq Ft
$176
Number of Homes for Sale
44
Last 12 months Home Sales
295
Months of Supply
1.80
Median List Price
$370,000
Median Change From 1st List Price
0%
Median Home Sale Price YoY Change
8%
How to Buy a Home How to Finance a Home How to Sell a Home