53

Tipp City, OH 1-Story Homes for Sale

Section Image Section Image Section Image
  • /74

    $520,000

    $55K PRICE DROP
    • 3 Beds
    • 2 Baths
    • 2,783 Sq Ft

    610 Stonecress Dr, Tipp City, OH 45371

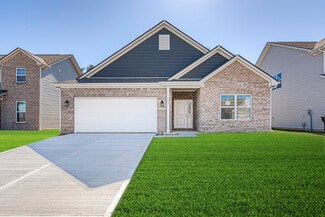
    Stunning 2,783 sq ft Custom Full-Brick Ranch in Tipp City's Coveted Spring Hill Subdivision! Exceptional craftsmanship is showcased throughout with rich woodwork, crown molding, and solid 6-panel doors. You'll fall in love with the enchanting All-Seasons Room, with panoramic views of the meticulously landscaped 0.577-acre lot, complete with a gazebo, pond, and full irrigation system! This home

    Agent Photo

    Mary Couser

    Galbreath REALTORS

    610 Stonecress Dr, Tipp City, OH 45371
  • /63

    $350,000

    • 3 Beds
    • 2 Baths
    • 1,644 Sq Ft

    433 Kent Rd, Tipp City, OH 45371

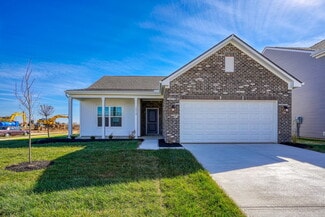
    Welcome home! Situated on nearly 1.5 acres, this beautifully maintained 3-bedroom, 2-bath brick ranch offers the perfect combination of space, comfort, and functionality. Enjoy a large fenced corner lot, a full basement, and both a 2-car attached garage and a 2-car detached garage. Step inside to a spacious foyer that welcomes you into the formal living room, which flows seamlessly into the

    Agent Photo

    Bryan Ogletree

    RE/MAX Alliance Realty

    433 Kent Rd, Tipp City, OH 45371
  • /14

    $429,900

    New Construction
    • 2 Beds
    • 2 Baths
    • 1,859 Sq Ft

    Camden Plan at Carriage Trails - Designer Collection, Tipp City, OH 45371

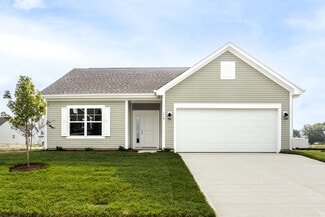
    The Camden floorplan by Fischer Homes is designed for modern living at its finest. The central Family Room and Kitchen with a sprawling island set the stage for gatherings, while the Included Covered Outdoor Living space offers a seamless transition to outdoor relaxation. Flexibility abounds with options for a Study, Bedroom 3, or formal dining area. Retreat to the Owner's Suite, complete with an

    Fischer Homes Builder
    2004 Silver Linden Dr Unit 41111482, Tipp City, OH 45371
  • /12

    $444,900

    New Construction
    • 3 Beds
    • 2.5 Baths
    • 2,417 Sq Ft

    Olive Plan at Carriage Trails - Designer Collection, Tipp City, OH 45371

    The Olive plan features a soaring two-story Family Room at its center, with the Kitchen at the rear for easy indoor-outdoor living. The spacious Owners Suite offers privacy and direct access to the Family Foyer, with an expansive bath and optional laundry room access. Upstairs, two bedrooms and a loft, which can be a fourth bedroom, overlook the Family Room. The entry Living Room can be converted

    Fischer Homes Builder
    2004 Silver Linden Dr Unit 41111487, Tipp City, OH 45371
  • /23

    $410,900

    New Construction
    • 2 Beds
    • 2 Baths
    • 1,683 Sq Ft

    Amelia Plan at Carriage Trails - Designer Collection, Tipp City, OH 45371

    The Amelia by Fischer Homes offers a spacious and versatile design, featuring an extra-large family room that opens to the kitchen for seamless living. Customize your home with options for a basement or loft, a private study, or a third bedroom. Enhance your living space with an optional sunroom, expanded patio, or deck. The owners suite includes the option for direct access to the laundry room

    Fischer Homes Builder
    2004 Silver Linden Dr Unit 41111483, Tipp City, OH 45371
  • /23

    $432,900

    New Construction
    • 3 - 4 Beds
    • 2 - 3 Baths
    • 2,069 Sq Ft

    Calvin Plan at Carriage Trails - Designer Collection, Tipp City, OH 45371

    The Calvin ranch floorplan by Fischer Homes offers a spacious and versatile layout designed for single-level living. The expansive family room flows seamlessly into the kitchen and morning room, with the option to add a 4-foot morning room expansion or a raised tray ceiling for added elegance. The owners suite features a large walk-in closet and an optional door to the laundry for convenience.

    Fischer Homes Builder
    2004 Silver Linden Dr Unit 38323070, Tipp City, OH 45371
  • /53

    $308,990

    New Construction
    • 3 Beds
    • 2 Baths
    • 1,613 Sq Ft

    Bradford Plan at Summit Landing, Troy, OH 45373

    The Bradford is the perfect ranch-style floorplan for those looking to downsize or enjoy single-level living with plenty of space. Starting at 1,611 square feet, this three-bedroom, two-bath home can be personalized to fit your lifestyle with an optional second-floor bonus room for even more living space.Step inside from the charming front porch and youre greeted by a versatile flex room. Use it

    Arbor Homes Builder
    1101 Honeydew Dr Unit 36477962, Troy, OH 45373
  • /31

    $469,900

    New Construction $40K PRICE DROP
    • 3 Beds
    • 2 Baths
    • 2,069 Sq Ft

    6501 River Birch St, Tipp City, OH 45371

    New construction in the beautiful Carriage Trails community, featuring the stunning Calvin design. This unique home offers 3 bedrooms and 2 full baths. The expansive family room is the perfect gathering space. Spacious open kitchen with a large island and walk-in pantry connects to the morning room that walks out to the back yard. The owner's suite features a spacious private bath and walk-in

    Fischer Homes Builder
    6501 River Birch St, Tipp City, OH 45371
  • /61

    $322,990

    New Construction
    • 3 Beds
    • 2 Baths
    • 1,801 Sq Ft

    Chestnut Plan at Summit Landing, Troy, OH 45373

    Looking for the perfect ranch-style home as your new home? Take a look at The Chestnut and its many optional upgrades. With the option to add a bonus room with a bedroom and full bathroom, you have the potential for 2,600+ square feet of living space in a ranch home.When you enter the home, you will see the first two bedrooms and a full bathroom. As you move throughout The Chestnut, notice the

    Arbor Homes Builder
    1101 Honeydew Dr Unit 36459657, Troy, OH 45373
  • /50

    $295,990

    New Construction
    • 3 Beds
    • 2 Baths
    • 1,354 Sq Ft

    Ashton Plan at Summit Landing, Troy, OH 45373

    Picture yourself in The Ashton a flexible ranch-style floorplan by Arbor Homes! Starting at 1,356 square feet, The Ashton offers a split layout ideal for families or first-time homeowners. Featuring three bedrooms and two full baths, this home provides plenty of room to personalize with your choice of finishes and upgrades.Step inside from the inviting front porch to a bright, open layout. Two

    Arbor Homes Builder
    1101 Honeydew Dr Unit 36449121, Troy, OH 45373
  • /37

    $289,990

    New Construction
    • 3 Beds
    • 2 Baths
    • 1,228 Sq Ft

    Walnut Plan at Summit Landing, Troy, OH 45373

    Step into the charm and affordability of our Walnut floor plan, where homeownership dreams come to life in the inviting embrace of this 1,210 sq ft home. This modest yet versatile design opens the door to a world of possibilities with multiple structural options and diverse exterior styles, allowing you to infuse your personal touch and make the Walnut uniquely yours.Boasting three bedrooms and

    Arbor Homes Builder
    1101 Honeydew Dr Unit 36489960, Troy, OH 45373
  • /12

    $409,900

    New Construction
    • 3 - 4 Beds
    • 2 - 3 Baths
    • 1,621+ Sq Ft

    Magnolia Plan at Carriage Trails - Designer Collection, Tipp City, OH 45371

    The Magnolia by Fischer Homes offers a versatile and inviting design with three bedrooms and the option to convert the third bedroom into a private study. The open family room, with an optional fireplace, creates a cozy gathering space, while the kitchen flows seamlessly into the morning room, which can be expanded for additional space. The owners suite features a walk-in closet and the option to

    Fischer Homes Builder
    2004 Silver Linden Dr Unit 38321997, Tipp City, OH 45371
  • /17

    $362,900

    New Construction
    • 3 Beds
    • 2 Baths
    • 1,730+ Sq Ft

    DaVinci Plan at Carriage Trails - Maple Street Collection, Tipp City, OH 45371

    The DaVinci by Fischer Homes offers a flexible and thoughtfully designed layout perfect for modern living. The home features an owners suite with a walk-in closet and the option for a direct laundry room connection for added convenience. The open kitchen design includes a large island with seating and flows seamlessly into the expansive family room, which can be enhanced with an optional tray

    Fischer Homes Builder
    2004 Silver Linden Dr Unit 38325802, Tipp City, OH 45371
  • /21

    $27,950

    • 2 Beds
    • 1 Bath
    • 980 Sq Ft

    6254 U S 40 Unit 30, Tipp City, OH 45371

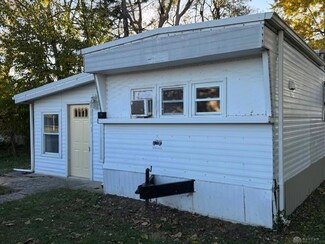
    Welcome home to this beautifully updated residence located in a desirable 55+ community! From the moment you step inside, you'll appreciate the extensive improvements that make this home completely move-in ready. The updated kitchen features modern finishes and plenty of cabinet space, while the renovated bathroom adds both style and comfort. New fixtures, updated flooring, and fresh carpeting

    Todd Romantini Coldwell Banker Heritage

    6254 U S 40 Unit 30, Tipp City, OH 45371
  • /6

    $492,644

    New Construction $27K PRICE DROP
    • 4 Beds
    • 3 Baths

    5967 Shooting Star St, Tipp City, OH 45371

    New construction in the beautiful Carriage Trails community, featuring the stunning Emmett design. This unique plan offers 4 bedrooms and 3 full baths. The expansive family room is the perfect gathering space that walks out to the back yard. Spacious open kitchen with a large island and walk-in pantry connects to the morning room open to the family room. The owner's suite features a large private

    Fischer Homes Builder
    5967 Shooting Star St, Tipp City, OH 45371
  • /100

    $996,000

    • 6 Beds
    • 3 Baths
    • 4,382 Sq Ft

    19 S 2nd St, Tipp City, OH 45371

    Welcome to 19-27 S. 2nd Street, an extraordinary opportunity to own two beautifully maintained homes on one parcel in the heart of downtown Tipp City. Located within the Downtown Outdoor Refreshment Area (D.O.R.A.), you'll enjoy convenient access to local restaurants, breweries, coffee shops, boutiques, parks, seasonal festivals, and the vibrant charm that has made downtown Tipp City one of the

    Tim Sisler Coldwell Banker Heritage

    19 S 2nd St, Tipp City, OH 45371
  • /35

    $564,900

    • 3 Beds
    • 2 Baths
    • 1,943 Sq Ft

    928 Millstone Dr, Tipp City, OH 45371

    This stunning Dungan custom-built home is built to impress and enchant! Step inside the inviting entryway to find the perfect blend of elegance, comfort, and easy living. The generous open-floor plan encompasses a beautiful stone gas fireplace with large natural wood mantel accompanied by two large 4 foot windows on either side, to capture all the natural light cascading throughout the room! The

    Kerry Santiago Coldwell Banker Heritage

    928 Millstone Dr, Tipp City, OH 45371
  • /46

    $349,900

    $45K PRICE DROP
    • 3 Beds
    • 2 Baths
    • 1,875 Sq Ft

    21 N 2nd St, Tipp City, OH 45371

    Welcome to one of downtown Tipp City's true gems. Perfectly positioned in the heart of the DORA district, this beautifully updated home blends timeless character with the modern updates today's buyers are searching for. Offering 3 bedrooms, 2 full baths, an oversized attached 2 car garage, full basement, and exceptional storage throughout, this home has been thoughtfully renovated from top to

    Carli Amlin RE/MAX Alliance Realty- Tipp City

    21 N 2nd St, Tipp City, OH 45371
  • /21

    $319,500

    $10K PRICE DROP
    • 3 Beds
    • 2 Baths
    • 1,532 Sq Ft

    4022 Lupine Way, Tipp City, OH 45371

    See the attached video tour! Discover a harmonious blend of comfort and sophisticated design at this exceptional & meticulous ranch home in Tipp City, where every detail contributes to a comfortable living experience. The open floor plan with Luxury Vinyl flooring immediately creates an inviting atmosphere, perfect for both relaxed everyday living and entertaining. The kitchen stands as a true

    Kevin Johnson RE/MAX Alliance Realty

    4022 Lupine Way, Tipp City, OH 45371
  • /15

    $339,987

    $10K PRICE DROP
    • 3 Beds
    • 1.5 Baths
    • 1,506 Sq Ft

    7070 Peters Rd, Tipp City, OH 45371

    This brick ranch style home was gutted and remodeled in 2023. ALL interior photos were taken right after the big remodel. Some wall colors have changed. The original home was 960 square feet until an addition was added that is an additional 546 square feet. Court house records have the sketch, but they failed to add the additional square footage! The rear addition houses a huge 28' x 13' Family

    Sandy Webb RE/MAX Victory + Affiliates

    7070 Peters Rd, Tipp City, OH 45371
  • /19

    $349,990

    New Construction $11K PRICE DROP
    • 3 Beds
    • 2 Baths
    • 1,801 Sq Ft

    1240 Wind Rock Dr, Tipp City, OH 45371

    Looking for the perfect ranch-style home as your new home? Take a look at The Chestnut and its many optional upgrades. With the option to add a bonus room with a bedroom and full bathroom, you have the potential for 2,600+ square feet of living space in a ranch home.When you enter the home, you will see the first two bedrooms and a full bathroom. As you move throughout The Chestnut, notice the

    Arbor Homes Builder
    1240 Wind Rock Dr, Tipp City, OH 45371
  • /46

    Price To Be Determined

    New Construction
    • 3 Beds
    • 2 Baths
    • 1,801 Sq Ft

    1103 Honeydew Dr, Tipp City, OH 45371

    Looking for the perfect ranch-style home as your new home? Take a look at The Chestnut and its many optional upgrades. With the option to add a bonus room with a bedroom and full bathroom, you have the potential for 2,600+ square feet of living space in a ranch home.When you enter the home, you will see the first two bedrooms and a full bathroom. As you move throughout The Chestnut, notice the

    Arbor Homes Builder
    1103 Honeydew Dr, Tipp City, OH 45371
  • /9

    $529,900

    New Construction
    • 3 Beds
    • 2 Baths

    5247 Waterleaf Dr, Tipp City, OH 45371

    New construction in the beautiful Carriage Trails community, featuring the stunning Emmett design. This ranch style home offers 3 bedrooms and 2 full baths. The expansive family room is the perfect gathering space, with walk-out access to the back yard. Spacious open kitchen with a large island, quartz countertops, and walk-in pantry connects to the morning room. Versatile private study through

    Fischer Homes Builder
    5247 Waterleaf Dr, Tipp City, OH 45371
  • /34

    $215,000

    • 2 Beds
    • 2 Baths
    • 1,354 Sq Ft

    31 Wilhelm St, Tipp City, OH 45371

    Discover the charm of single-story living in this inviting 2 bedroom (with a 3rd bonus room), 2-bathroom home with a detached garage and a fenced in yard! A welcoming front porch with a covered entry sets the stage what the home has to offer! The kitchen features ample cabinetry, newer countertops and sink (2016). The stainless steel appliances all convey. *Refrigerator (2026) *Range, microwave,

    Kelly Goonan Keller Williams Community Part

    31 Wilhelm St, Tipp City, OH 45371
  • /43

    $379,900

    $15K PRICE DROP
    • 2 Beds
    • 2 Baths
    • 1,490 Sq Ft

    816 Brookwood Cir, Tipp City, OH 45371

    Discover unparalleled comfort in Tipp City's newest 'Lifestyle Community,' where modern design meets effortless living. This 2023 ranch model offers 1490 square feet of meticulously designed space, featuring two bedrooms, two full baths, and an attached two-car garage. Enjoy the luxury of private front and rear covered porches. An open floor plan seamlessly connects living areas, enhanced by tall

    Kevin Johnson RE/MAX Alliance Realty

    816 Brookwood Cir, Tipp City, OH 45371
  • /13

    $16,900

    • 2 Beds
    • 1 Bath
    • 480 Sq Ft

    6254 US Route 40, Tipp City, OH 45371

    Remodeled mobile home in peaceful Crestview Estates Park, a 55+ community in Bethel Township. Complete new kitchen and full bath, all new electrical and plumbing, new mini split HVAC system, new carpet thru out, new wood deck, bedrooms have built-in clothing drawers, 2 side entry doors. Nice unit on dead end street, open area behind mobile, no rear neighbors. Just short drive to all amenities in

    Larry Horn Coldwell Banker Heritage

    6254 US Route 40, Tipp City, OH 45371
  • /158

    $899,900

    • 5 Beds
    • 5.5 Baths
    • 5,520 Sq Ft

    1760 E Evanston Rd, Tipp City, OH 45371

    Welcome to this extraordinary custom estate nestled on nearly 4 private acres in desirable Monroe Township, just minutes from downtown Tipp City. Tucked behind a tree-lined drive, this beautifully expanded and extensively updated 5,500 sq. ft. home offers an exceptional blend of luxury, privacy, and versatility. Designed for both everyday living and entertaining, the heart of the home is the

    Lisa Nishwitz Coldwell Banker Heritage

    1760 E Evanston Rd, Tipp City, OH 45371
  • /33

    $330,000

    Open Sun 2PM - 4PM $40K PRICE DROP
    • 3 Beds
    • 2 Baths
    • 1,782 Sq Ft

    1323 W State Route 571, Tipp City, OH 45371

    Spectacular three-bedroom, two bath brick ranch, situated on a one acre lot, is waiting for its new owner! Located on State Route 571 you will find all the space you have been dreaming of! Walk through the front door to a large entryway with a spacious living room to the right. Full of light and ample space for your favorite pieces of furniture. Just ahead is the family room with a wood-burning

    Kerry Santiago Coldwell Banker Heritage

    1323 W State Route 571, Tipp City, OH 45371
  • /2

    $29,950

    • 2 Beds
    • 1 Bath
    • 924 Sq Ft

    6454 US Route 40 Unit Lot 25, Tipp City, OH 45371

    Charming and beautifully updated mobile home located in a peaceful 55+ community (Crestview Estates). With a new Water Heater, Furnace and plumbing and just minutes from shopping, dining, and major highways, this one won't last long. This move-in ready home offers modern finishes, a bright open floor plan, and serene views with plenty of outdoor space to enjoy nature. Don't forget to enjoy the

    Kristin Howard Coldwell Banker Heritage

    6454 US Route 40 Unit Lot 25, Tipp City, OH 45371
  • /31

    $339,900

    • 3 Beds
    • 2 Baths
    • 1,636 Sq Ft

    2305 Ross Rd, Tipp City, OH 45371

    Welcome home to 2305 Ross Road in Tipp City! This lovingly maintained three-bedroom, two-bath home offers 1,636 square feet of comfortable living space, plus a full walkout basement ready for your finishing touches or extra storage. Cared for by the same family for 40 years, this home has been thoughtfully updated throughout, including a new HVAC system and a Generac backup generator for

    Brad Slone Odis Slone Realty LLC

    2305 Ross Rd, Tipp City, OH 45371
  • /96

    $434,900

    • 3 Beds
    • 2 Baths
    • 2,120 Sq Ft

    70 N Branch Run, Tipp City, OH 45371

    Why wait to build when you can move right into this like-new Up North Construction home in Tipp City? Offering over 2,100 square feet of thoughtfully designed single-level living, this 3-bedroom, 2-bath home is loaded with quality finishes. The spacious kitchen features granite countertops, 42-inch cabinetry, stainless steel appliances, a large pantry, and a breakfast bar island, and opens to a

    Reed Spencer RE/MAX Victory + Affiliates

    70 N Branch Run, Tipp City, OH 45371
  • /8

    $440,900

    New Construction
    • 2 - 5 Beds
    • 2 - 4 Baths
    • 2,212 Sq Ft

    Emmett Plan at Carriage Trails - Designer Collection, Tipp City, OH 45371

    Discover our first ranch plan with an integrated 3-car garage, offering 9' ceilings and a spacious open layout with bedrooms thoughtfully placed on opposite sides of the home for privacy. The central Kitchen and Family Room showcase rear-facing views with an included window wall and patio door, with the option to upgrade to a large sliding glass door. Customize the layout with an optional Study

    Fischer Homes Builder
    2004 Silver Linden Dr Unit 38323110, Tipp City, OH 45371
  • /20

    $379,900

    • 3 Beds
    • 3 Baths
    • 1,634 Sq Ft

    6020 Studebaker Rd, Tipp City, OH 45371

    Over 1600 Sq. feet and open floor plan! This 3 Bedroom (possibly 4), 3 Bathroom home is just waiting fornew owners! Situated on approximately 1.19 acres in Bethel Twp with a fenced in side yard (perfect for pets to roam).Driveway curves to the back entrance where you'll find a screened in 'Florida room' perfect for relaxing and enjoying thebreeze without the bugs! The 2-car garage has two

    Misty Wolaver Howard Hanna Real Estate Services

    6020 Studebaker Rd, Tipp City, OH 45371
  • /45

    $475,000

    $25K PRICE DROP
    • 3 Beds
    • 2.5 Baths
    • 2,656 Sq Ft

    945 Rosenthal Dr, Tipp City, OH 45371

    Luxury, comfort, and privacy come together in this exceptional better-than-new ranch home located in the highly desirable Tipp City School District. Thoughtfully designed with both everyday living and entertaining in mind, this stunning home offers 3 bedrooms, 2.5 baths, and a private study with elegant glass doors that can easily serve as a 4th bedroom.The heart of the home is the expansive

    Carli Amlin RE/MAX Alliance Realty- Tipp City

    945 Rosenthal Dr, Tipp City, OH 45371
  • /22

    $359,990

    New Construction
    • 3 Beds
    • 2 Baths
    • 2,488 Sq Ft

    Aviano with Finished Basement Plan at Carriage Trails - Single Family Homes, Tipp City, OH 45371

    The only builder in highly sought after Carriage Trails with finished basements and luxury interiors at no extra cost. The Aviano single-family home is where convenience meets comfort. Enter through the 2-car garage or the foyer to a light-filled room that’s spacious and stylish. Gather round the table in the formal dining room, then relax in the great room, which opens to the gourmet kitchen

    Ryan Homes Builder
    9409 Lakeside St Unit 38336619, Tipp City, OH 45371
  • /40

    $239,900

    $40K PRICE DROP
    • 3 Beds
    • 2 Baths
    • 1,624 Sq Ft

    4062 Crane Rd, Tipp City, OH 45371

    Opportunity awaits with this 3 bedroom, 2 full bath ranch situated on approximately 3/4 of an acre in a desirable location just minutes from downtown Tipp City, shopping, dining, and Tipp City Schools. Offering approximately 1,624 square feet of living space, this property is being **sold AS IS** and presents an excellent opportunity for investors, flippers, or buyers looking to build equity

    Eddy Wells Coldwell Banker Heritage

    4062 Crane Rd, Tipp City, OH 45371
  • /2

    $367,005

    New Construction
    • 3 Beds
    • 2 Baths
    • 1,801 Sq Ft

    1136 Honeydew Dr, Tipp City, OH 45371

    Looking for the perfect ranch-style home as your new home? Take a look at The Chestnut and its many optional upgrades. With the option to add a bonus room with a bedroom and full bathroom, you have the potential for 2,600+ square feet of living space in a ranch home.When you enter the home, you will see the first two bedrooms and a full bathroom. As you move throughout The Chestnut, notice the

    Arbor Homes Builder
    1136 Honeydew Dr, Tipp City, OH 45371
  • /18

    $339,900

    New Construction
    • 2 - 3 Beds
    • 2 Baths
    • 1,419 Sq Ft

    Beacon Plan at Carriage Trails - Maple Street Collection, Tipp City, OH 45371

    The Beacon by Fischer Homes offers a flexible and functional layout designed for modern living. With three bedrooms or the option to convert one into a living room or study, this home provides versatility to suit your needs. The open kitchen and dining area feature an oversized pantry and can be enhanced with options like a bay window or custom window and door configurations. The family room

    Fischer Homes Builder
    2004 Silver Linden Dr Unit 38325924, Tipp City, OH 45371
  • /49

    $399,900

    • 4 Beds
    • 2.5 Baths
    • 1,952 Sq Ft

    785 Pinehurst Dr, Tipp City, OH 45371

    This beautifully landscaped Cape Cod offers an impressive amount of living space in Tipp City’s popular Windmere subdivision. The light-filled kitchen features granite countertops and a skylight and opens to a comfortable family room with a gas fireplace and classic mantel. A first-floor primary suite includes a private bath and walk-in closet, while first-floor laundry adds everyday convenience.

    Reed Spencer RE/MAX Victory + Affiliates

    785 Pinehurst Dr, Tipp City, OH 45371
  • /78

    $625,000

    $10K PRICE DROP
    • 4 Beds
    • 3.5 Baths
    • 3,672 Sq Ft

    860 Scenic Knoll, Tipp City, OH 45371

    If you like nature, you will love this home. A backyard paradise and amazing features and updates are found in this unique Cape Cod style home situated on a beautifully wooded cul-de-sac in Deer Cliff Run subdivision. A beautiful wooded view from every window. Rich wood stained cabinetry and window trim, engineered hard wood flooring thru much of the main level. Completely updated kitchen with

    Debra Boyce Keller Williams Home Town Rlty

    860 Scenic Knoll, Tipp City, OH 45371

Showing Results 1 - 40, Page 1 of 2

Home Price Trends

Median Sale Price
$359,990
Median Single Family Sale Price
$364,900
Median 2 Bedroom Sale Price
$215,000
Median 1 Bedroom Sale Price
$122,000
Average Price Per Sq Ft
$176
Number of Homes for Sale
43
Last 12 months Home Sales
289
Months of Supply
1.80
Median List Price
$374,680
Median Change From 1st List Price
0%
Median Home Sale Price YoY Change
6%
How to Buy a Home How to Finance a Home How to Sell a Home