126

Tipp City, OH Homes for Sale with Garage

Section Image Section Image Section Image
  • /49

    $520,000

    $55K PRICE DROP
    • 3 Beds
    • 2 Baths
    • 2,783 Sq Ft

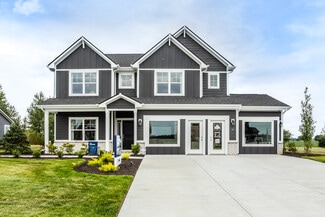
    610 Stonecress Dr, Tipp City, OH 45371

    Stunning 2,783 sq ft Custom Full-Brick Ranch in Tipp City's Coveted Spring Hill Subdivision! Exceptional craftsmanship is showcased throughout with rich woodwork, crown molding, and solid 6-panel doors. You'll fall in love with the enchanting All-Seasons Room, with panoramic views of the meticulously landscaped 0.577-acre lot, complete with a gazebo, pond, and full irrigation system! This home

    Agent Photo

    Mary Couser

    Galbreath REALTORS

    610 Stonecress Dr, Tipp City, OH 45371
  • /78

    $359,900

    $5K PRICE DROP
    • 3 Beds
    • 4 Baths
    • 1,786 Sq Ft

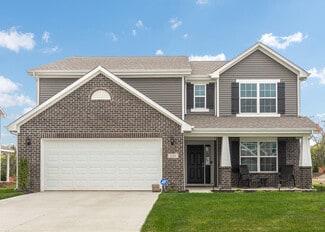
    5148 Dayflower Dr, Tipp City, OH 45371

    Offering over 2,000 square feet of living space with lots of natural light plus a finished basement, this home is in excellent condition and truly shows like a model. Recent updates include a new front door with built-in blinds, new flooring throughout the first floor, a remodeled half bath featuring marble tile, and updated light fixtures throughout. The open and airy floor plan is perfect for

    Agent Photo

    Mandy Wilson

    eXp Realty

    5148 Dayflower Dr, Tipp City, OH 45371
  • /46

    $399,000

    $11K PRICE DROP
    • 3 Beds
    • 3.5 Baths
    • 2,688 Sq Ft

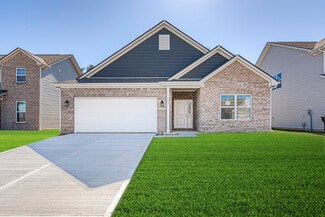
    320 Chevington Chase, Tipp City, OH 45371

    DUE TO MOVING FOR JOB - MOTIVATED SELLER! Offering a contribution toward a mortgage rate buy-down, creating an incredible opportunity for buyers seeking affordability in today's market! Welcome to this stunning Craftsman-style home in desirable Tipp City, Ohio, located in sought-after Miami County. Better than new &showing like a model home, this move-in-ready property offers the perfect blend of

    Agent Photo

    Mandy Wilson

    eXp Realty

    320 Chevington Chase, Tipp City, OH 45371
  • /66

    $319,000

    • 3 Beds
    • 2 Baths
    • 1,264 Sq Ft

    4028 Lupine Way, Tipp City, OH 45371

    Welcome home to this beautifully maintained 3-bedroom, 2-bath ranch nestled on a quiet cul-de-sac, offering the perfect blend of comfort, convenience, and low-maintenance living. Whether you're a first-time homebuyer, downsizing, or looking for easy one-level living, this home checks all the boxes. Step inside to find luxury vinyl plank flooring throughout the entry and kitchen, creating a warm

    Agent Photo

    Mandy Wilson

    eXp Realty

    4028 Lupine Way, Tipp City, OH 45371
  • /81

    $425,000

    Open Sun 12PM - 1:30PM
    • 4 Beds
    • 2.5 Baths
    • 3,289 Sq Ft

    5049 Catalpa Dr, Tipp City, OH 45371

    NEW in one of Tipp City's most desirable neighborhoods! Built in 2021 and loaded with upgrades, this move-in ready Craftsman-style home offers the perfect combination of modern design, functional living space, and a prime Miami County location near shopping, dining, parks, highly-rated schools, and easy access to Wright-Patterson Air Force Base. Step inside to find luxury vinyl plank flooring

    Agent Photo

    Mandy Wilson

    eXp Realty

    5049 Catalpa Dr, Tipp City, OH 45371
  • /18

    $129,900

    $10K PRICE DROP
    • 3 Beds
    • 2 Baths
    • 1,000 Sq Ft

    4100 Crane Rd, Tipp City, OH 45371

    Great opportunity for a DIY cash buyer or investor! Property needs extensive work but priced accordingly! Selling as-is.

    Agent Photo

    Cory Allen

    Keynote Realty

    4100 Crane Rd, Tipp City, OH 45371
  • /34

    $474,700

    • 3 Beds
    • 2.5 Baths
    • 2,586 Sq Ft

    940 Rosenthal Dr, Troy, OH 45373

    This new construction home is currently being built and offered for sale with an estimated completion in spring 2026. Located at 940 Rosenthal Drive in Tipp City, this property gives buyers the opportunity to secure a brand new home before it's finished.The home will offer 2,586 square feet of living space with three bedrooms and two full bathrooms. An open concept layout is planned to create a

    Agent Photo

    Richard Pierce

    Coldwell Banker Heritage Realtors

    940 Rosenthal Dr, Troy, OH 45373
  • /50

    $415,000

    • 4 Beds
    • 2.5 Baths
    • 2,718 Sq Ft

    3409 Arrowwood St, Tipp City, OH 45371

    Better than new and move-in ready, this beautifully upgraded home combines modern style, quality craftsmanship, and functional living space. The open-concept floor plan is filled with abundant natural light from additional windows, creating a bright and inviting atmosphere. The chef-inspired kitchen features quartz countertops, upgraded cabinetry with modern hardware, a built-in oven, microwave,

    Agent Photo

    Mandy Wilson

    eXp Realty

    3409 Arrowwood St, Tipp City, OH 45371
  • /89

    $470,000

    • 4 Beds
    • 2.5 Baths
    • 3,684 Sq Ft

    7116 Bluestream Dr, Tipp City, OH 45371

    Welcome to this beautifully updated 4-bedroom, 3.5-bath home offering the perfect combination of style, space, and functionality. From the moment you enter, you'll love the designer wood accent wall in the foyer, updated lighting throughout, and rich wood flooring that spans the entire first floor. The open-concept layout creates a seamless flow between the main living spaces, making it ideal for

    Agent Photo

    Mandy Wilson

    eXp Realty

    7116 Bluestream Dr, Tipp City, OH 45371
  • /84

    $570,000

    $5K PRICE DROP
    • 5 Beds
    • 4 Baths
    • 3,940 Sq Ft

    1120 Senna St, Tipp City, OH 45371

    This beautifully updated home in Tipp City, located conveniently close to Wright-Patterson Air Force Base (WPAFB). With nearly 4,000 square feet of living space thanks to a 4-foot builder bump-out, this home offers the perfect combination of luxury, flexibility, and functionality. The main level features real hardwood floors throughout, custom updated lighting, and a sought-after open-concept

    Agent Photo

    Mandy Wilson

    eXp Realty

    1120 Senna St, Tipp City, OH 45371
  • /79

    $510,000

    • 5 Beds
    • 3.5 Baths
    • 3,684 Sq Ft

    7122 Bluestream Dr, Tipp City, OH 45371

    This beautifully updated home offering over 3,500 square feet of luxury living space, designed for both everyday comfort and elegant entertaining. From the moment you enter, you will love the stunning stone accent wall in the foyer, updated designer lighting throughout, and rich wood flooring that flows across the entire main level. The heart of the home is the fully remodeled gourmet kitchen

    Agent Photo

    Mandy Wilson

    eXp Realty

    7122 Bluestream Dr, Tipp City, OH 45371
  • /12

    $524,900

    New Construction
    • 4 Beds
    • 2.5 Baths
    • 2,652 Sq Ft

    995 Rosenthal Dr, Tipp City, OH 45371

    This new construction home is currently being built and offered for sale with an estimated completion in spring 2026. Located at 995 Rosenthal Drive in Tipp City, this property gives buyers the opportunity to secure a brand new home before it's finished. The home offer's 2,652 square feet of living space with three bedrooms and two and a half bathrooms. An open concept layout is planned to create

    Agent Photo

    Richard Pierce

    Coldwell Banker Heritage

    995 Rosenthal Dr, Tipp City, OH 45371
  • /39

    $383,900

    New Construction
    • 3 - 4 Beds
    • 2.5 Baths
    • 2,258 Sq Ft

    Yosemite Plan at Carriage Trails - Maple Street Collection, Tipp City, OH 45371

    The Yosemite by Fischer Homes offers a versatile and functional design with plenty of options to suit your needs. The main level includes a formal living or dining room, with options for a study, a kitchen island, and a bay window or customized window configuration in the morning and family rooms. An optional electric fireplace and a 4x16 garage expansion add style and convenience. The second

    Fischer Homes Builder
    2004 Silver Linden Dr Unit 38325861, Tipp City, OH 45371
  • /52

    $322,990

    New Construction
    • 3 Beds
    • 2.5 Baths
    • 1,760 Sq Ft

    Juniper Plan at Summit Landing, Troy, OH 45373

    Introducing The Juniper one of Arbor Homes newest two-story floorplans, offering beautiful exterior designs and flexible options to make it uniquely yours. Choose from multiple upgrades, add a basement for extra space, or expand your great room with a 2 rear and side extension. You can even add a third-car garage for more storage.Step inside to a welcoming hallway and convenient powder bath

    Arbor Homes Builder
    1101 Honeydew Dr Unit 36475704, Troy, OH 45373
  • /58

    $389,900

    New Construction $35K PRICE DROP
    • 4 Beds
    • 2 Baths
    • 1,983 Sq Ft

    6432 River Birch St, Tipp City, OH 45371

    New construction in the beautiful Carriage Trails community. This thoughtfully designed layout is perfect for style and practicality with 4 bedrooms, 2 full baths, and 1 half bath. The inviting family room is the heart of this plan, making it the perfect gathering space. The open kitchen with a large island and walk-in pantry connects to the morning room. The owner's suite features a private bath

    Fischer Homes Builder
    6432 River Birch St, Tipp City, OH 45371
  • /29

    $392,900

    New Construction
    • 4 Beds
    • 2.5 Baths
    • 2,330+ Sq Ft

    Fairfax Plan at Carriage Trails - Maple Street Collection, Tipp City, OH 45371

    The Fairfax by Fischer Homes offers a versatile and thoughtfully designed layout, perfect for modern living. The open kitchen features a large island with seating, a walk-in pantry, and options for customized morning room configurations or a 2-foot expansion. The family room can be enhanced with window configurations and an optional fireplace. Upstairs, the home includes four bedrooms with

    Fischer Homes Builder
    2004 Silver Linden Dr Unit 38325876, Tipp City, OH 45371
  • /50

    $295,990

    New Construction
    • 3 Beds
    • 2 Baths
    • 1,354 Sq Ft

    Ashton Plan at Summit Landing, Troy, OH 45373

    Picture yourself in The Ashton a flexible ranch-style floorplan by Arbor Homes! Starting at 1,356 square feet, The Ashton offers a split layout ideal for families or first-time homeowners. Featuring three bedrooms and two full baths, this home provides plenty of room to personalize with your choice of finishes and upgrades.Step inside from the inviting front porch to a bright, open layout. Two

    Arbor Homes Builder
    1101 Honeydew Dr Unit 36449121, Troy, OH 45373
  • /37

    $414,900

    New Construction $35K PRICE DROP
    • 4 Beds
    • 2 Baths
    • 2,794 Sq Ft

    6447 River Birch St, Tipp City, OH 45371

    New construction in the beautiful Carriage Trails community, This thoughtfully designed layout is perfect for style and practicality with, 4 bedrooms 2 full baths, and 1 half baths. The inviting family room is the heart of this plan, making it the perfect gathering space. The open kitchen with a large island and walk-in pantry connects to the morning room. The owner's suite features a private

    Fischer Homes Builder
    6447 River Birch St, Tipp City, OH 45371
  • /45

    $467,900

    New Construction
    • 4 - 5 Beds
    • 2.5 - 4.5 Baths
    • 2,731 Sq Ft

    Wyatt Plan at Carriage Trails - Designer Collection, Tipp City, OH 45371

    The Wyatt by Fischer Homes offers a flexible and open design tailored for modern living. The main level features a versatile living or dining space that can be converted into a private study. The open-concept layout connects the family room, morning room, and kitchen, which boasts an expansive island with seating and a large walk-in pantry, with options for a pocket office and pantry or a morning

    Fischer Homes Builder
    2004 Silver Linden Dr Unit 38325483, Tipp City, OH 45371
  • /35

    $524,900

    New Construction $35K PRICE DROP
    • 4 Beds
    • 2 Baths
    • 3,029 Sq Ft

    6507 River Birch St, Tipp City, OH 45371

    New construction in the beautiful Carriage Trails community, featuring the stunning Blair design. This unique plan offers 4 bedrooms 2 full baths, and 1 half baths. The expansive family room is the perfect gathering space. Spacious open kitchen with a large island and walk-in pantry connects to the morning room, that walks out to the patio. The owner's suite is on its own level and features a

    Fischer Homes Builder
    6507 River Birch St, Tipp City, OH 45371
  • /53

    $334,990

    New Construction
    • 3 Beds
    • 2.5 Baths
    • 1,963 Sq Ft

    Ironwood Plan at Summit Landing, Troy, OH 45373

    Introducing the Ironwood by Arbor Homes where openness meets functionality in a thoughtfully designed floorplan.Step into a welcoming foyer with a convenient powder room near the front of the home. The garage includes built-in storage and direct access to the mudroom, perfect for stowing away sports gear or bikes during winter.The spacious great room is ideal for relaxing or entertaining guests,

    Arbor Homes Builder
    1101 Honeydew Dr Unit 36477271, Troy, OH 45373
  • /57

    $514,900

    New Construction $25K PRICE DROP
    • 4 Beds
    • 2 Baths
    • 2,457 Sq Ft

    6525 River Birch St, Tipp City, OH 45371

    New construction in the beautiful Carriage Trails community, featuring the stunning Charles design. This unique plan offers 4 bedrooms 2 full baths, and 1 half baths. The expansive family room is the perfect gathering space. Spacious open kitchen with a large island and walk-in pantry connects to the morning room, that walks out to the patio. The owner's suite is on its own level and features a

    Fischer Homes Builder
    6525 River Birch St, Tipp City, OH 45371
  • /37

    $289,990

    New Construction
    • 3 Beds
    • 2 Baths
    • 1,228 Sq Ft

    Walnut Plan at Summit Landing, Troy, OH 45373

    Step into the charm and affordability of our Walnut floor plan, where homeownership dreams come to life in the inviting embrace of this 1,210 sq ft home. This modest yet versatile design opens the door to a world of possibilities with multiple structural options and diverse exterior styles, allowing you to infuse your personal touch and make the Walnut uniquely yours.Boasting three bedrooms and

    Arbor Homes Builder
    1101 Honeydew Dr Unit 36489960, Troy, OH 45373
  • /12

    $404,900

    New Construction
    • 3 - 4 Beds
    • 2 - 3 Baths
    • 1,621+ Sq Ft

    Magnolia Plan at Carriage Trails - Designer Collection, Tipp City, OH 45371

    The Magnolia by Fischer Homes offers a versatile and inviting design with three bedrooms and the option to convert the third bedroom into a private study. The open family room, with an optional fireplace, creates a cozy gathering space, while the kitchen flows seamlessly into the morning room, which can be expanded for additional space. The owners suite features a walk-in closet and the option to

    Fischer Homes Builder
    2004 Silver Linden Dr Unit 38321997, Tipp City, OH 45371
  • /35

    $374,900

    New Construction
    • 3 - 4 Beds
    • 2 - 2.5 Baths
    • 1,983 Sq Ft

    Greenbriar Plan at Carriage Trails - Maple Street Collection, Tipp City, OH 45371

    The Greenbriar by Fischer Homes offers a versatile and thoughtfully designed layout to suit modern living. The first floor features a formal living and dining room, which can be converted into an optional study for added flexibility. The open kitchen offers options such as a large island, custom window configurations, and a bay window or alternate door layout in the morning room. Additional

    Fischer Homes Builder
    2004 Silver Linden Dr Unit 38325850, Tipp City, OH 45371
  • /33

    $394,900

    New Construction $35K PRICE DROP
    • 4 Beds
    • 2 Baths
    • 2,258 Sq Ft

    6438 River Birch St, Tipp City, OH 45371

    New construction in the beautiful Carriage Trails community, featuring the stunning Yosemite design. This thoughtfully designed layout is perfect for style and practicality with, 4 bedrooms 2 full baths, and 1 half baths. The inviting family room is the heart of this plan, making it the perfect gathering space. The open kitchen with a large island and walk-in pantry connects to the morning room.

    Fischer Homes Builder
    6438 River Birch St, Tipp City, OH 45371
  • /17

    $362,900

    New Construction
    • 3 Beds
    • 2 Baths
    • 1,730+ Sq Ft

    DaVinci Plan at Carriage Trails - Maple Street Collection, Tipp City, OH 45371

    The DaVinci by Fischer Homes offers a flexible and thoughtfully designed layout perfect for modern living. The home features an owners suite with a walk-in closet and the option for a direct laundry room connection for added convenience. The open kitchen design includes a large island with seating and flows seamlessly into the expansive family room, which can be enhanced with an optional tray

    Fischer Homes Builder
    2004 Silver Linden Dr Unit 38325802, Tipp City, OH 45371
  • /48

    $340,990

    New Construction
    • 4 Beds
    • 2.5 Baths
    • 2,343 Sq Ft

    Spruce Plan at Summit Landing, Troy, OH 45373

    As you step through the large open foyer of the Spruce, you will quickly understand why this has become Arbor's top selling floorplan. With plenty of options, this floorplan allows you to experience flexibility without the price tag. With the versatility to become a 3, 4 or even 5 bedroom home - you can really transform the Spruce into your ideal home based on your needs and lifestyle. Not only

    Arbor Homes Builder
    1101 Honeydew Dr Unit 36457998, Troy, OH 45373
  • /57

    $367,990

    New Construction
    • 4 Beds
    • 2.5 Baths
    • 2,813 Sq Ft

    Cooper Plan at Summit Landing, Troy, OH 45373

    The Cooper offers thoughtful design and flexible options to fit every lifestyle. From its spacious foyer and turned staircase to the open-concept first floor, this floorplan is both functional and inviting.Choose from multiple elevations including an optional front porch and enjoy a two-car garage with extra storage or convert that space into a first-floor bedroom and full bath.The open layout

    Arbor Homes Builder
    1101 Honeydew Dr Unit 36498854, Troy, OH 45373
  • /35

    $450,900

    New Construction
    • 3 - 6 Beds
    • 2.5 - 4.5 Baths
    • 2,457 Sq Ft

    Charles Plan at Carriage Trails - Designer Collection, Tipp City, OH 45371

    The Charles by Fischer Homes offers a thoughtfully designed layout with spacious living areas and modern features. The entry foyer welcomes you into the home, leading to an included living room or optional dining area. The two-story family room creates a bright and open centerpiece, seamlessly connecting to the kitchen with an oversized walk-in pantry. The first-floor owners suite features a

    Fischer Homes Builder
    2004 Silver Linden Dr Unit 38323408, Tipp City, OH 45371
  • /12

    $444,900

    New Construction
    • 3 Beds
    • 2.5 Baths
    • 2,417 Sq Ft

    Olive Plan at Carriage Trails - Designer Collection, Tipp City, OH 45371

    The Olive plan features a soaring two-story Family Room at its center, with the Kitchen at the rear for easy indoor-outdoor living. The spacious Owners Suite offers privacy and direct access to the Family Foyer, with an expansive bath and optional laundry room access. Upstairs, two bedrooms and a loft, which can be a fourth bedroom, overlook the Family Room. The entry Living Room can be converted

    Fischer Homes Builder
    2004 Silver Linden Dr Unit 41111487, Tipp City, OH 45371
  • /23

    $410,900

    New Construction
    • 2 Beds
    • 2 Baths
    • 1,683 Sq Ft

    Amelia Plan at Carriage Trails - Designer Collection, Tipp City, OH 45371

    The Amelia by Fischer Homes offers a spacious and versatile design, featuring an extra-large family room that opens to the kitchen for seamless living. Customize your home with options for a basement or loft, a private study, or a third bedroom. Enhance your living space with an optional sunroom, expanded patio, or deck. The owners suite includes the option for direct access to the laundry room

    Fischer Homes Builder
    2004 Silver Linden Dr Unit 41111483, Tipp City, OH 45371
  • /23

    $427,900

    New Construction
    • 3 - 4 Beds
    • 2 - 3 Baths
    • 2,069 Sq Ft

    Calvin Plan at Carriage Trails - Designer Collection, Tipp City, OH 45371

    The Calvin ranch floorplan by Fischer Homes offers a spacious and versatile layout designed for single-level living. The expansive family room flows seamlessly into the kitchen and morning room, with the option to add a 4-foot morning room expansion or a raised tray ceiling for added elegance. The owners suite features a large walk-in closet and an optional door to the laundry for convenience.

    Fischer Homes Builder
    2004 Silver Linden Dr Unit 38323070, Tipp City, OH 45371
  • /35

    $514,900

    New Construction $35K PRICE DROP
    • 4 Beds
    • 2 Baths
    • 2,535 Sq Ft

    6513 River Birch St, Tipp City, OH 45371

    New construction in the beautiful Carriage Trails community. This unique plan offers 4 bedrooms, 2 full baths, and 1 half bath. The expansive family room is the perfect gathering space. Spacious open kitchen with a large island and walk-in pantry connects to the morning room, that walks out to the patio. The owner's suite is on its own level and features a spacious private bath and oversized

    Fischer Homes Builder
    6513 River Birch St, Tipp City, OH 45371
  • /32

    $365,900

    New Construction
    • 3 - 4 Beds
    • 2.5 - 3.5 Baths
    • 1,842 Sq Ft

    Wesley Plan at Carriage Trails - Maple Street Collection, Tipp City, OH 45371

    This stylish two-story home includes everything you need for your next home. The kitchen features a large serving island with room for seating. A private staircase in the back of the home leads to 3 bedroomswith loft or optional 4th bedroom. The owner's suite includes a generous walk-in closet and a private bathroom. Additional features of the Wesley include a living room/study and a convenient

    Fischer Homes Builder
    2004 Silver Linden Dr Unit 38325834, Tipp City, OH 45371
  • /53

    $308,990

    New Construction
    • 3 Beds
    • 2 Baths
    • 1,613 Sq Ft

    Bradford Plan at Summit Landing, Troy, OH 45373

    The Bradford is the perfect ranch-style floorplan for those looking to downsize or enjoy single-level living with plenty of space. Starting at 1,611 square feet, this three-bedroom, two-bath home can be personalized to fit your lifestyle with an optional second-floor bonus room for even more living space.Step inside from the charming front porch and youre greeted by a versatile flex room. Use it

    Arbor Homes Builder
    1101 Honeydew Dr Unit 36477962, Troy, OH 45373
  • /11

    $425,900

    New Construction
    • 4 - 5 Beds
    • 2.5 - 3.5 Baths
    • 3,135+ Sq Ft

    Breckenridge Plan at Carriage Trails - Maple Street Collection, Tipp City, OH 45371

    The Breckenridge by Fischer Homes offers a spacious and customizable design for modern living. The main level features an open kitchen with a walk-in pantry and options for a kitchen island, morning room expansion, and various door and window configurations. Additional options include a study, electric or internal fireplace with a hearth, and a built-in bench with storage in the family foyer.

    Fischer Homes Builder
    2004 Silver Linden Dr Unit 38325915, Tipp City, OH 45371
  • /31

    $479,900

    New Construction $30K PRICE DROP
    • 3 Beds
    • 2 Baths
    • 2,069 Sq Ft

    6501 River Birch St, Tipp City, OH 45371

    New construction in the beautiful Carriage Trails community, featuring the stunning Calvin design. This unique plan offers 3 bedrooms and 2 full baths. The expansive family room is the perfect gathering space. Spacious open kitchen with a large island and walk-in pantry connects to the morning room, that walks out to the patio. The owner's suite features a spacious private bath and walk-in

    Fischer Homes Builder
    6501 River Birch St, Tipp City, OH 45371
  • /26

    $479,900

    New Construction
    • 4 - 5 Beds
    • 2 - 5 Baths
    • 3,029+ Sq Ft

    Blair Plan at Carriage Trails - Designer Collection, Tipp City, OH 45371

    The Blair by Fischer Homes features an innovative five-level design that blends modern elegance with thoughtful functionality. At its heart is a stunning two-story family room, creating a bright and open gathering space. The owners suite is situated on its own private level, offering a tranquil retreat with a large bath featuring split vanities and a spacious walk-in closet. The design also

    Fischer Homes Builder
    2004 Silver Linden Dr Unit 38322019, Tipp City, OH 45371
  • /33

    $370,990

    New Construction
    • 5 Beds
    • 2.5 Baths
    • 3,198 Sq Ft

    Empress Plan at Summit Landing, Troy, OH 45373

    Picture yourself in the spacious and flexible Empress floorplan a 3,200 sq. ft. home with five bedrooms, multiple living areas, and endless options to make it your own. Designed for those who love to entertain, The Empress offers both elegance and everyday comfort.Step inside to a welcoming living room that can double as a home office or sitting area. A powder room and formal dining room make

    Arbor Homes Builder
    1101 Honeydew Dr Unit 36470282, Troy, OH 45373

Showing Results 1 - 40, Page 1 of 4

Home Price Trends

Median Sale Price
$354,990
Median Single Family Sale Price
$359,990
Median 2 Bedroom Sale Price
$219,900
Median 1 Bedroom Sale Price
$122,000
Average Price Per Sq Ft
$176
Number of Homes for Sale
41
Last 12 months Home Sales
283
Months of Supply
1.70
Median List Price
$367,950
Median Change From 1st List Price
0%
Median Home Sale Price YoY Change
4%
How to Buy a Home How to Finance a Home How to Sell a Home