138

Tipp City, OH Homes for Sale with Garage

Section Image Section Image
  • /43

    $330,000

    $40K PRICE DROP
    • 3 Beds
    • 2 Baths
    • 1,782 Sq Ft

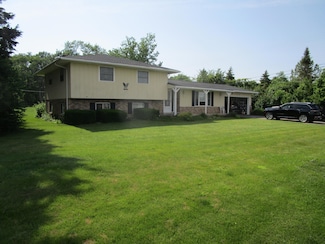
    1323 W State Route 571, Tipp City, OH 45371

    Spectacular three-bedroom, two bath brick ranch, situated on a one acre lot, is waiting for its new owner! Located on State Route 571 you will find all the space you have been dreaming of! Walk through the front door to a large entryway with a spacious living room to the right. Full of light and ample space for your favorite pieces of furniture. Just ahead is the family room with a wood-burning

    Kerry Santiago Coldwell Banker Heritage

    1323 W State Route 571, Tipp City, OH 45371
  • /79

    $625,000

    $25K PRICE DROP
    • 5 Beds
    • 3.5 Baths
    • 3,492 Sq Ft

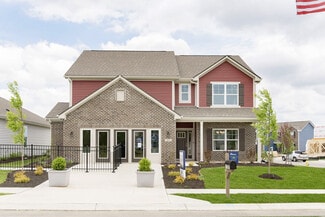
    2067 Silver Linden Dr, Tipp City, OH 45371

    Expansive 5-bed, 3.5-bath custom-built Inverness Group Inc. home in Carriage Trails offering nearly 3,500 sq ft of stylish, functional living space. Soaring two-story foyer opens to an airy loft. Formal living and dining rooms provide great entertaining space. The chef’s kitchen features custom cabinetry, granite countertops, large island, new backsplash, walk-in pantry, and stainless appliances,

    Julie Caserta Irongate Inc.

    2067 Silver Linden Dr, Tipp City, OH 45371
  • /24

    $273,900

    $6K PRICE INCREASE
    • 3 Beds
    • 2 Baths
    • 1,605 Sq Ft

    420 Bowman Ave, Tipp City, OH 45371

    Welcome home to 420 Bowman Ave. in Tipp City! This beautifully maintained 3-bedroom, 2-full-bath home offersthe perfect blend of comfort, space, and style. The remodeled kitchen is a standout feature, boasting abundantcabinet storage, generous counter space, and plenty of room for meal prep and entertaining.Inside, you'll find beautiful hardwood floors that add warmth and character

    Marlene Wagner RE/MAX Victory + Affiliates

    420 Bowman Ave, Tipp City, OH 45371
  • /16

    $599,900

    New Construction
    • 4 Beds
    • 3 Baths
    • 2,604 Sq Ft

    2004 Silver Linden Dr, Tipp City, OH 45371

    Former Model Home in the beautiful Carriage Trails community, featuring the Avery plan. This home offers an island kitchen with pantry, lots of cabinet space and granite countertops. 2-story family room with fireplace expands to light-filled morning room, which has walk-out access to the back patio. Rec room on step-down level. Upstairs owners suite with attached private bath and walk-in closet

    Fischer Homes Builder
    2004 Silver Linden Dr, Tipp City, OH 45371
  • /35

    $504,900

    New Construction
    • 4 Beds
    • 2.5 Baths
    • 2,535 Sq Ft

    6513 River Birch St, Tipp City, OH 45371

    New construction in the beautiful Carriage Trails community, featuring the stunning Avery design. This unique plan offers 4 bedrooms, 2 full baths, and 1 half bath. The expansive family room is the perfect gathering space. Spacious open kitchen with a large island and walk-in pantry connects to the morning room, that walks out to the patio. The owner's suite is on its own level and features a

    Fischer Homes Builder
    6513 River Birch St, Tipp City, OH 45371
  • /6

    $479,900

    New Construction
    • 4 - 6 Beds
    • 2.5 - 4.5 Baths
    • 2,979 Sq Ft

    Birch Plan at Carriage Trails - Designer Collection, Tipp City, OH 45371

    The Birch home design by Fischer Homes offers a spacious two-story layout that blends open gathering areas with well-defined private spaces. With 4–6 bedrooms, 2.5–4 baths, and approximately 2,979 square feet of living space, this design is arranged to allow rooms to flow naturally from one to another while still providing separation where it matters most. The overall plan supports everyday

    Fischer Homes Builder
    2004 Silver Linden Dr Unit 41111485, Tipp City, OH 45371
  • /21

    $339,900

    $40K PRICE DROP
    • 4 Beds
    • 2.5 Baths
    • 2,120 Sq Ft

    5700 S Co Road 25a, Tipp City, OH 45371

    NEW PRICE!!!!! Here is a 4 bdrm 2 1/2 bath with 2,120 Sq. Ft. per court house records. Has over a 1/2 acre lot. Home has had numerous updates. Newer roof and spouting, furnace and central air. Windows plus back door that leads to deck.Dishwasher, garbage disposal. Family room has fireplace with wood stove. 200 amp circuit breakers. Master bath has whirlpool type tub. Deck is 16 x 16. Also has 2

    Kathy Schaefer Schaeffer Realty Co.

    5700 S Co Road 25a, Tipp City, OH 45371
  • /9

    $459,900

    New Construction
    • 4 Beds
    • 2.5 Baths
    • 2,330 Sq Ft

    6429 River Birch St, Tipp City, OH 45371

    New construction in the beautiful Carriage Trails community, featuring the stunning Fairfax design. This thoughtfully designed layout is perfect for style and practicality with 4 bedrooms, 2 full baths, and 1 half bath. The inviting family room is the heart of this plan, making it the perfect gathering space. The open kitchen with a large island and walk-in pantry connects to the morning room.

    Fischer Homes Builder
    6429 River Birch St, Tipp City, OH 45371
  • /15

    $442,900

    New Construction
    • 2 - 5 Beds
    • 2 - 4 Baths
    • 2,212 Sq Ft

    Emmett Plan at Carriage Trails - Designer Collection, Tipp City, OH 45371

    The Emmett home design by Fischer Homes offers a well-planned layout that balances openness with purposeful room placement. With options for 2 to 5 bedrooms and 2 to 4 baths, this design accommodates a range of family sizes and lifestyles. The home spans 2,212 square feet over a single story, providing ample living space while maintaining ease of accessibility. Shared living areas are

    Fischer Homes Builder
    2004 Silver Linden Dr Unit 38323110, Tipp City, OH 45371
  • /16

    $501,900

    New Construction
    • 4 - 6 Beds
    • 2 - 5.5 Baths
    • 3,517 Sq Ft

    Carrington Plan at Carriage Trails - Designer Collection, Tipp City, OH 45371

    The Carrington home design by Fischer Homes offers a well-balanced layout that blends generous common areas with distinct living spaces. With 4 to 6 bedrooms and between 2.5 to 5 bathrooms, this design creates a comfortable and inviting atmosphere where shared rooms flow naturally into one another while offering separation for quieter moments. Spanning 3,517 square feet across two stories, the

    Fischer Homes Builder
    2004 Silver Linden Dr Unit 38321863, Tipp City, OH 45371
  • /40

    $359,900

    $20K PRICE DROP
    • 3 Beds
    • 3 Baths
    • 1,634 Sq Ft

    6020 Studebaker Rd, Tipp City, OH 45371

    MOTIVATED SELLERS! Over 1600 Sq. feet and open floor plan! This 3 Bedroom (possibly 4), 3 Bathroom home is just waiting fornew owners! Situated on approximately 1.19 acres in Bethel Twp with a fenced in side yard (perfect for pets to roam).Driveway curves to the back entrance where you'll find a screened in 'Florida room' perfect for relaxing and enjoying thebreeze without the bugs! The 2-car

    Misty Wolaver Howard Hanna Real Estate Services

    6020 Studebaker Rd, Tipp City, OH 45371
  • /54

    $415,000

    • 4 Beds
    • 3.5 Baths
    • 2,755 Sq Ft

    3120 White Ash Dr, Tipp City, OH 45371

    Built in 2020 by the original owner, this newer two-story home offers a bright, open layout with plenty of space to spread out. The heart of the home is the large kitchen with an oversized island, sink and dishwasher built right in, a spacious pantry, and an easy flow into the dining, living areas and half bath. Upstairs you’ll find four generous bedrooms, large walk-in closets, 2 baths, and

    Christopher Smith eXp Realty

    3120 White Ash Dr, Tipp City, OH 45371
  • /45

    $460,000

    $40K PRICE DROP
    • 3 Beds
    • 2.5 Baths
    • 2,656 Sq Ft

    945 Rosenthal Dr, Tipp City, OH 45371

    Luxury, comfort, and privacy come together in this exceptional better-than-new ranch home located in the highly desirable Tipp City School District. Thoughtfully designed with both everyday living and entertaining in mind, this stunning home offers 3 bedrooms, 2.5 baths, and a private study with elegant glass doors that can easily serve as a 4th bedroom.The heart of the home is the expansive

    Carli Amlin RE/MAX Alliance Realty- Tipp City

    945 Rosenthal Dr, Tipp City, OH 45371
  • /57

    $389,900

    $30K PRICE DROP
    • 4 Beds
    • 2 Baths
    • 2,528 Sq Ft

    885 Michaels Rd, Tipp City, OH 45371

    Country Setting! Spacious brick ranch in Michael Manor. Nestled on 3/4 acre lot. Boasts 2,528 square feet of living space with 4 bedrooms, 2 full baths, & 2-car garage. Private courtyard/patio in front of home. Room for everyone with three separate living areas - living room, family room & rec room. Formal living room features woodburning fireplace & built-in bookshelves. Eat-in kitchen is open

    Jackie Halderman Sibcy Cline Inc.

    885 Michaels Rd, Tipp City, OH 45371
  • /46

    $368,990

    New Construction
    • 5 Beds
    • 2.5 Baths
    • 2,961 Sq Ft

    Norway Plan at Summit Landing, Troy, OH 45373

    The Norway is one of Arbor Homes most popular floorplans a flexible 5-bedroom, 2.5-bath design with incredible space and curb appeal. Choose from multiple exterior elevations or add an optional third-car garage for extra storage, a workshop, or space for outdoor gear.Step inside from the front porch to find a welcoming dining room that can easily double as a playroom or creative space. Toward the

    Arbor Homes Builder
    1101 Honeydew Dr Unit 36459628, Troy, OH 45373
  • /2

    $429,900

    New Construction
    • 3 Beds
    • 2.5 Baths
    • 2,258 Sq Ft

    5785 Shooting Star St, Tipp City, OH 45371

    New construction in the beautiful Carriage Trails community, featuring the stunning Yosemite design. This thoughtfully designed layout is perfect for style and practicality with 3 bedrooms, 2 full baths, and 1 half bath. The inviting family room is the heart of this plan, making it the perfect gathering space. The open kitchen with a large island and walk-in pantry connects to the morning room.

    Fischer Homes Builder
    5785 Shooting Star St, Tipp City, OH 45371
  • /66

    $409,900

    $5K PRICE DROP
    • 4 Beds
    • 2.5 Baths
    • 2,364 Sq Ft

    1070 Winston Ln, Tipp City, OH 45371

    The classic brick and siding facade of this two-story residential single-family home offers an inviting first impression on its 0.31-acre lot, featuring a welcoming covered front porch.Inside, the 2,364-square-foot residence features four bedrooms, two full bathrooms, and one half bathroom. Rich hardwood flooring leads from the entry to a formal dining room with elegant crown molding,

    Adam Reynolds Key Realty

    1070 Winston Ln, Tipp City, OH 45371
  • /46

    $319,000

    $26K PRICE DROP
    • 3 Beds
    • 2.5 Baths
    • 1,786 Sq Ft

    2212 Blazing Star Dr, Tipp City, OH 45371

    Welcome to 2212 Blazing Star Drive, where move-in ready style meets space to make your own. This beautifully maintained two-story home offers 3 bedrooms, 2.5 bathrooms, a full unfinished basement, and thoughtful updates throughout. Step inside to brand-new luxury vinyl plank flooring across the entire main level, creating a clean, modern look that flows seamlessly from room to room. The bright

    Ali Meyer NavX Realty, LLC

    2212 Blazing Star Dr, Tipp City, OH 45371
  • /33

    $384,900

    New Construction
    • 4 Beds
    • 2.5 Baths
    • 2,258 Sq Ft

    6438 River Birch St, Tipp City, OH 45371

    New construction in the beautiful Carriage Trails community, featuring the stunning Yosemite design. This thoughtfully designed layout is perfect for style and practicality with 4 bedrooms, 2 full baths, and 1 half bath. The inviting family room is the heart of this plan, making it the perfect gathering space. The open kitchen with a large island and walk-in pantry connects to the morning room.

    Fischer Homes Builder
    6438 River Birch St, Tipp City, OH 45371
  • /81

    $479,900

    $45K PRICE DROP
    • 5 Beds
    • 3.5 Baths
    • 3,412 Sq Ft

    4146 Spicebush Dr, Tipp City, OH 45371

    Welcome to 4146 Spicebush Dr. Tipp City, OH! Located in the desirable and conveniently placed Carriage Trails Subdivision. This home is absolutely incredible and will be certain to Impress! Offering approx. 3,412 Square Feet of living space including the finished basement! 5 to 6 bedrooms, 3.5 Bathrooms! Multi levels allows for the perfect opportunity of multigenerational living options. Pristine

    Jeff Apple Berkshire Hathaway Professional Realty

    4146 Spicebush Dr, Tipp City, OH 45371
  • /61

    Price To Be Determined

    New Construction
    • 4 Beds
    • 2.5 Baths
    • 2,813 Sq Ft

    1101 Honeydew Dr, Tipp City, OH 45371

    The Cooper offers thoughtful design and flexible options to fit every lifestyle. From its spacious foyer and turned staircase to the open-concept first floor, this floorplan is both functional and inviting.Choose from multiple elevations including an optional front porch and enjoy a two-car garage with extra storage or convert that space into a first-floor bedroom and full bath.The open layout

    Arbor Homes Builder
    1101 Honeydew Dr, Tipp City, OH 45371
  • /40

    $239,900

    $40K PRICE DROP
    • 3 Beds
    • 2 Baths
    • 1,624 Sq Ft

    4062 Crane Rd, Tipp City, OH 45371

    Opportunity awaits with this 3 bedroom, 2 full bath ranch situated on approximately 3/4 of an acre in a desirable location just minutes from downtown Tipp City, shopping, dining, and Tipp City Schools. Offering approximately 1,624 square feet of living space, this property is being **sold AS IS** and presents an excellent opportunity for investors, flippers, or buyers looking to build equity

    Eddy Wells Coldwell Banker Heritage

    4062 Crane Rd, Tipp City, OH 45371
  • /9

    $414,900

    New Construction
    • 3 Beds
    • 2.5 Baths
    • 1,983 Sq Ft

    5776 Shooting Star St, Tipp City, OH 45371

    New construction in the beautiful Carriage Trails community, featuring the stunning Greenbriar design. This thoughtfully designed layout is perfect for style and practicality with 3 bedrooms, 2 full baths, and 1 half bath. The inviting family room is the heart of this plan, making it the perfect gathering space. The open kitchen with a large island and walk-in pantry connects to the morning room.

    Fischer Homes Builder
    5776 Shooting Star St, Tipp City, OH 45371
  • /2

    $367,005

    New Construction
    • 3 Beds
    • 2 Baths
    • 1,801 Sq Ft

    1136 Honeydew Dr, Tipp City, OH 45371

    Looking for the perfect ranch-style home as your new home? Take a look at The Chestnut and its many optional upgrades. With the option to add a bonus room with a bedroom and full bathroom, you have the potential for 2,600+ square feet of living space in a ranch home.When you enter the home, you will see the first two bedrooms and a full bathroom. As you move throughout The Chestnut, notice the

    Arbor Homes Builder
    1136 Honeydew Dr, Tipp City, OH 45371
  • /26

    $339,900

    New Construction
    • 2 - 3 Beds
    • 2 Baths
    • 1,419 Sq Ft

    Beacon Plan at Carriage Trails - Maple Street Collection, Tipp City, OH 45371

    The Beacon home design by Fischer Homes showcases a thoughtfully arranged ranch layout that blends open-concept living with practical flexibility. This charming design offers 2 to 3 bedrooms and 2 baths, making it ideal for various lifestyles. Spanning 1,419 square feet across a single story, the welcoming main level features an inviting family room that flows seamlessly into the kitchen and

    Fischer Homes Builder
    2004 Silver Linden Dr Unit 38325924, Tipp City, OH 45371
  • /33

    $299,900

    $25K PRICE DROP
    • 3 Beds
    • 2.5 Baths
    • 1,400 Sq Ft

    6207 Willow Oak Dr, Tipp City, OH 45371

    Motivated Sellers!!! Priced below market value!! Welcome to 6207 Willow Oak Drive in Tipp City, Ohio, located within the highly desirable Bethel School District! This beautiful home offers the perfect blend of comfort, space, and functionality.Step inside to discover a welcoming floor plan featuring spacious living areas, 3 bedrooms, 2.5 bathrooms, and plenty of room for everyday living

    Kathryn Roberts TMG Realty

    6207 Willow Oak Dr, Tipp City, OH 45371
  • /15

    $339,987

    $9K PRICE DROP
    • 3 Beds
    • 1.5 Baths
    • 960 Sq Ft

    7070 Peters Rd, Tipp City, OH 45371

    This brick ranch style home was gutted and remodeled in 2023. ALL interior photos were taken right after the big remodel. Some wall colors have changed. The original home was 960 square feet until an addition was added that is an additional 546 square feet. Court house records have the sketch, but they failed to add the additional square footage! The rear addition houses a huge 28' x 13' Family

    Sandy Webb RE/MAX Victory + Affiliates

    7070 Peters Rd, Tipp City, OH 45371
  • /51

    $384,900

    • 3 Beds
    • 2 Baths
    • 2,200 Sq Ft

    5763 Troy Frederick Rd, Tipp City, OH 45371

    The comfort of country living is embodied in this single-family home. This residential property features three bedrooms and two full bathrooms, plus office, offering an inviting atmosphere throughout its one-story layout. The interior boasts a series of recent updates, including new LVP and carpet flooring, fresh paint, and custom closet systems that enhance the serene setting. The kitchen is

    Vicky Piper NavX Realty, LLC

    5763 Troy Frederick Rd, Tipp City, OH 45371
  • /41

    $388,500

    $37K PRICE DROP
    • 4 Beds
    • 2.5 Baths
    • 2,117 Sq Ft

    5295 David Dr, Tipp City, OH 45371

    Welcome home to this spacious 4 bedroom, 3 bath residence situated on a beautiful 0.84 acre lot in desirable Tipp City! Offering over 2,100 square feet of living space, this property blends comfort, functionality, and major updates for peace of mind.Recent improvements include a new roof (2025), a new water heater (2025), updated windows, and owned water softener, and a whole house

    Sheena Ellison Garden Gate Realty Inc.

    5295 David Dr, Tipp City, OH 45371
  • /28

    $360,000

    Open Sun 2PM - 4PM $40K PRICE DROP
    • 4 Beds
    • 3 Baths
    • 1,624 Sq Ft

    9247 Lakeside St, Tipp City, OH 45371

    Welcome to 9247 Lakeside St. in Tipp City! Built in 2019, this beautifully maintained home offers an inviting blend of modern style, functional living space, and flexibility that truly sets it apart. This home offers a thoughtful layout with 3 bedrooms and 2 full baths upstairs, plus an additional bedroom and full bath in the finished basement. Step inside to the open-concept living room that

    Shai Emerick NavX Realty, LLC

    9247 Lakeside St, Tipp City, OH 45371
  • /64

    $289,900

    • 3 Beds
    • 2 Baths
    • 1,698 Sq Ft

    115 Michaels Rd, Tipp City, OH 45371

    Welcome home to this beautifully maintained 3-bedroom, 2-bath home situated on approximately 0.7 acres in desirable Monroe Township and Tipp City School District. Offering a wonderful combination of space, comfort, and thoughtful updates, this home is ready to enjoy!Inside, you'll find a spacious living room along with an inviting family room featuring vaulted ceilings and a wood-burning

    Carli Amlin RE/MAX Alliance Realty- Tipp City

    115 Michaels Rd, Tipp City, OH 45371
  • /64

    $415,000

    $5K PRICE DROP
    • 2 Beds
    • 2.5 Baths
    • 1,864 Sq Ft

    819 Brookwood Cir, Tipp City, OH 45371

    Maintenance free living with great amenities and upgrades throughout. This unit was built as a model to show every elevated enhancement in the largest floor plan available. Beautiful and open floor plan with feature walls in many areas, surround sound, warm vinyl flooring, huge great room with cathedral ceiling, fireplace w/gorgeous stone surround & shelves on each side, access to covered patio,

    Amie Wilt Keller Williams Home Town Rlty

    819 Brookwood Cir, Tipp City, OH 45371
  • /2

    $375,000

    Coming Soon
    • 3 Beds
    • 2.5 Baths
    • 2,152 Sq Ft

    7119 Bluestream Dr, Tipp City, OH 45371

    Welcome home to this beautiful 3-bedroom, 2.5 bath home in the desirable Carriage Trails community! Featuring a bright, open-concept floor plan, spacious kitchen, generous bedrooms, and a private primary suite. This home offers plenty of space for comfortable everyday living! Featuring an unfinished basement giving the home opportunity to grow. Location, location, location- near WPAFB, Dayton

    Katie Slone Howard Hanna Real Estate Serv

    7119 Bluestream Dr, Tipp City, OH 45371
  • /14

    $550,000

    Coming Soon
    • 4 Beds
    • 2.5 Baths
    • 4,084 Sq Ft

    206 W Main St, Tipp City, OH 45371

    Historic Iconic Downtown Tipp City Home! Chance of a lifetime to be the next proud owner of 1909 circa Hadden Home! Lovingly preserved highlighting the unsurpassed craftsmanship of its era. Over 4,600 SF of living area above grade. 2.5 story home with 4 spacious bedrooms, 2 1/2 baths, & rare, attached 2 1/2 car heated 26x25 garage featuring floored 2nd level. 2,884 SF on 1st & 2nd levels;

    Jackie Halderman Sibcy Cline Inc.

    206 W Main St, Tipp City, OH 45371
  • /9

    $529,900

    New Construction
    • 3 Beds
    • 2 Baths
    • 2,216 Sq Ft

    5247 Waterleaf Dr, Tipp City, OH 45371

    New construction in the beautiful Carriage Trails community, featuring the stunning Emmett design. This unique plan offers 3 bedrooms and 2 full baths. The expansive family room is the perfect gathering space. Spacious open kitchen with a large island and walk-in pantry connects to the morning room, that walks out to the patio. The owner's suite features a spacious private bath and walk-in

    Fischer Homes Builder
    5247 Waterleaf Dr, Tipp City, OH 45371
  • /85

    $459,000

    $36K PRICE DROP
    • 4 Beds
    • 2.5 Baths
    • 3,048 Sq Ft

    2657 Blueflag St, Tipp City, OH 45371

    The brick and vinyl facade of this two-story Tipp City residence welcomes you with a covered porch and dual garage doors, with the seller offering to pay up to $5,000 toward buyers closing cost. Spanning 3048 square feet of living space, the home begins with an entry foyer featuring sleek flooring and a contemporary staircase. A dedicated home office offers a workspace with resilient flooring,

    Amanda Pileggi Coldwell Banker Heritage

    2657 Blueflag St, Tipp City, OH 45371
  • /17

    $324,990

    New Construction $23K PRICE DROP
    • 3 Beds
    • 2 Baths
    • 1,726 Sq Ft

    1704 Chevington Chase, Tipp City, OH 45371

    Welcome home to the Bradford plan by Arbor Homesa thoughtfully designed ranch offering 3 bedrooms, 2 full baths, and a functional layout perfect for everyday living. This home features a charming brick front Elevation B with horizontal siding accents and a 2-car front-load garage with a 2 extension for added storage space.Inside, enjoy an open-concept great room with updated flooring and seamless

    Arbor Homes Builder
    1704 Chevington Chase, Tipp City, OH 45371
  • /2

    $311,990

    New Construction
    • 3 Beds
    • 2 Baths
    • 1,613 Sq Ft

    1245 Wind Rock Dr, Troy, OH 45373

    Welcome to the Bradford Model by Arbor Homes! This thoughtfully designed, 1613 sq ft home offers a king-sized Primary suite, 2 additional bedrooms, 2 full baths, an expansive, open concept great room and kitchen as well as a bonus/flex room perfect for a home office. This home offers all of the convenience and space needed for modern living all on 1 level! Contact us today to find out how you

    Ryan Del Monte Keller Williams Seven Hills

    1245 Wind Rock Dr, Troy, OH 45373
  • /14

    $478,870

    New Construction
    • 5 Beds
    • 4 Baths
    • 4,033 Sq Ft

    4293 Windflower Dr, Tipp City, OH 45371

    Say HELLO to over 4,000 square feet of living space in this stunning Lehigh floorplan located in the sought-after Carriage Trails community! Designed with today's lifestyle in mind, this home offers the perfect balance of open-concept living and private retreats for every member of the family.A standout feature is the first-floor guest suite with a full bath, making it ideal for

    Ryan Homes Builder
    4293 Windflower Dr, Tipp City, OH 45371
  • /7

    $469,900

    New Construction
    • 4 - 6 Beds
    • 2.5 - 4.5 Baths
    • 3,008 Sq Ft

    Hazel Plan at Carriage Trails - Designer Collection, Tipp City, OH 45371

    The Hazel home design by Fischer Homes presents a spacious and adaptable layout that blends purposeful planning with a welcoming flow. This two-story home features 4 to 6 bedrooms and 2.5 to 4 bathrooms, covering an impressive 3,008 square feet. A two-story family room anchors the home’s open-concept main level, while strategically placed windows fill shared living areas with natural light.

    Fischer Homes Builder
    2004 Silver Linden Dr Unit 41111486, Tipp City, OH 45371

Showing Results 81 - 120, Page 3 of 4

How to Buy a Home How to Finance a Home How to Sell a Home