
Susan Ducharme
Coldwell Banker Realty Nashua
(351) 208-1032
58 Total Sales
1 in Danville
$799,900 Price
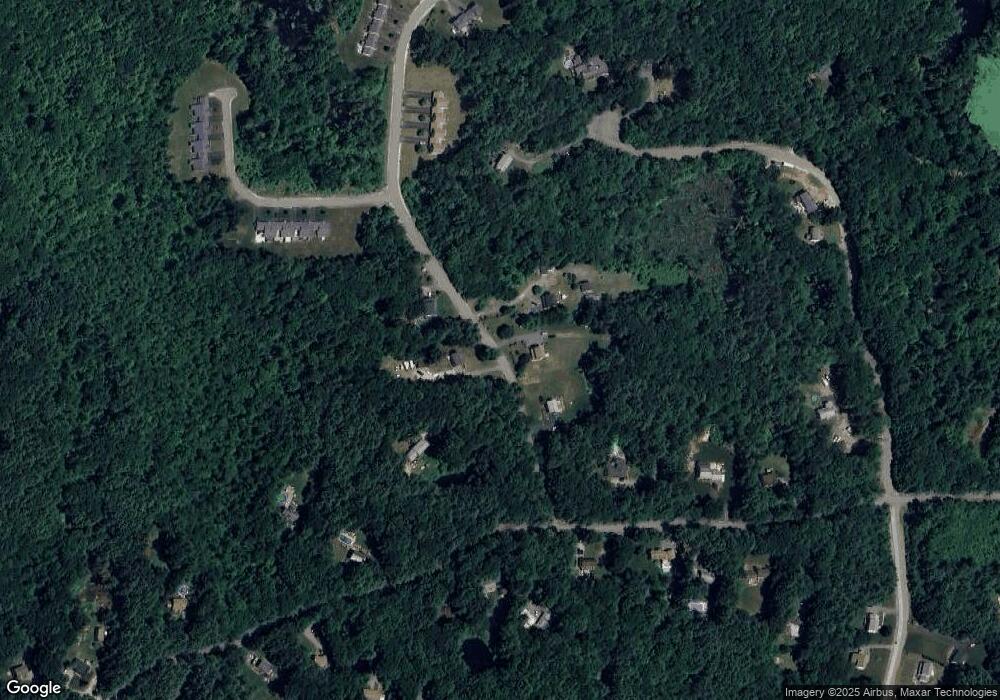

NEW CONDEX WITH FLOORPLAN UNITS IDENTICAL TO CONDOS BEING BUILT AT GRANITE RUN.ONLY ONE OF ITS KIND BEING OFFERED. ITS OWN 4 ACRE LOT IN NICE CUL-DE-SAC NEIGHBORHOOD CLOSE TO RTE 111 & SHOPPING FACILITIES.ROOMS & DIMENSIONS LISTED REPRESENT ONE SIDE ONLY!FACSIMILE PHOTO.
Last Agent to Sell the Property
David R. Webber Associates Inc License #032997 Listed on: 02/20/2014
Last Buyer's Agent
Cristal Vahey
Coco, Early & Associates/Bridge Realty
Susan Ducharme
Coldwell Banker Realty Nashua
(351) 208-1032
58 Total Sales
1 in Danville
$799,900 Price
Kimberley Tufts
EXP Realty
(855) 714-1765
225 Total Sales
4 in Danville
$550K - $670K Price Range
Angeline Gorham
BHHS Verani Realty Hampstead
(603) 945-1184
136 Total Sales
2 in Danville
$165K - $465K Price Range
Hali Nash
BHHS Verani Seacoast
(774) 251-2307
51 Total Sales
2 in Danville
$417K - $690K Price Range
Jennifer Shugrue
Silver Key Homes Realty
(844) 780-1752
26 Total Sales
1 in Danville
$375,000 Price
Karen Lumnah
The Merrill Bartlett Group
(351) 529-8991
85 Total Sales
6 in Danville
$50K - $540K Price Range
We collect this data history from publicly available records. To have your information removed, we recommend requesting removal directly through your county’s website.
| Date | Event | Price | List to Sale | Price per Sq Ft |
|---|---|---|---|---|
| 04/18/2014 04/18/14 | Sold | $191,984 | +1.1% | $156 / Sq Ft |
| 02/20/2014 02/20/14 | Pending | -- | -- | -- |
| 02/20/2014 02/20/14 | For Sale | $189,900 | -- | $154 / Sq Ft |
DW
Seller's Agent in 2014
David Webber
David R. Webber Associates Inc
(603) 235-7087
4 Total Sales
CV
Buyer's Agent in 2014
Cristal Vahey
Coco, Early & Associates/Bridge Realty
Source: PrimeMLS
MLS Number: 4337748
Disclaimer: Certain information contained herein is derived from information provided by parties other than Homes.com. All information provided is deemed reliable, but is not guaranteed to be accurate and should be independently verified.
Copyright 2026 PrimeMLS, Inc. All rights reserved. This information is deemed reliable, but not guaranteed. The data relating to real estate displayed on this display comes in part from the IDX Program of PrimeMLS. The information being provided is for consumers’ personal, non-commercial use and may not be used for any purpose other than to identify prospective properties consumers may be interested in purchasing.
Ask me questions while you tour the home.