
Juan Jaramillo
(857) 465-4065
60 Total Sales
1 in Webster Square
$610,000 Price
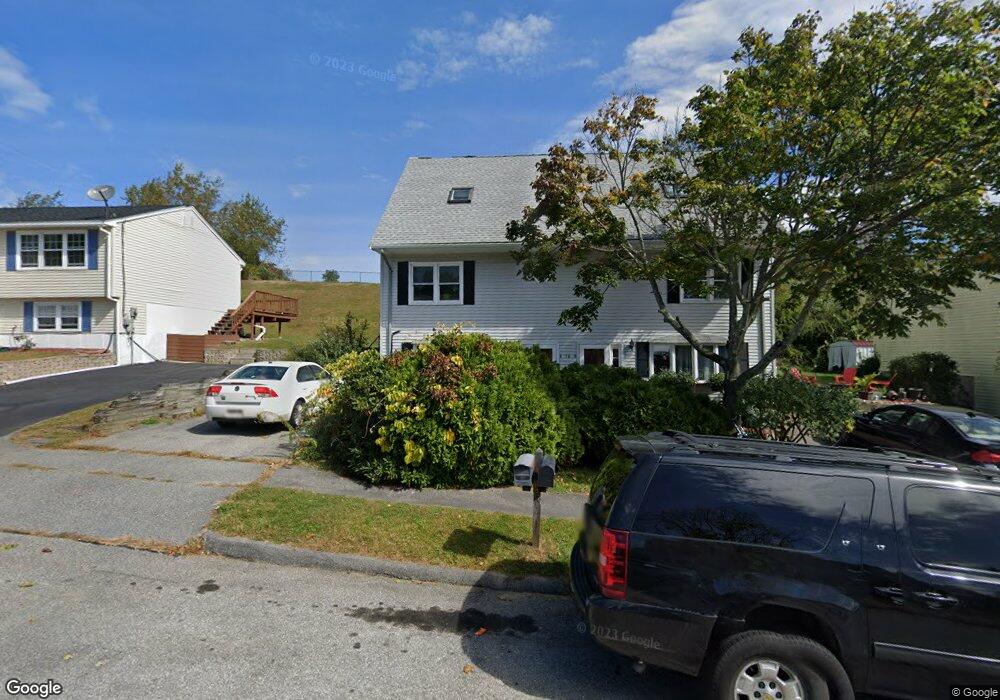
Estimated Value: $334,000 - $340,000
This home is located at 58A Timrod Dr, Worcester, MA 01603 and is currently estimated at $338,313, approximately $359 per square foot. 58A Timrod Dr is a home located in Worcester County with nearby schools including Chandler Magnet, Jacob Hiatt Magnet School, and Heard Street Discovery Academy.
We collect this data history from publicly available records. To have your information removed, we recommend requesting removal directly through your county’s website.
Juan Jaramillo
(857) 465-4065
60 Total Sales
1 in Webster Square
$610,000 Price
Carl Cempe
StartPoint Realty
(774) 504-2942
105 Total Sales
1 in Webster Square
$525,000 Price
Christina Liberty-Grimm
Lamacchia Realty, Inc.
(508) 770-6735
113 Total Sales
1 in Webster Square
$375,000 Price
Trinity Group
Mega Realty Services
(351) 200-5151
70 Total Sales
1 in Webster Square
$440,000 Price
Jhenny Sanchez
eXp Realty
(774) 224-8662
18 Total Sales
1 in Webster Square
$420,000 Price
Remi Lanoie
Yorway Realty
(401) 406-8889
107 Total Sales
1 in Webster Square
$675,000 Price
We collect this data history from publicly available records. To have your information removed, we recommend requesting removal directly through your county’s website.
| Date | Buyer | Sale Price | Title Company |
|---|---|---|---|
| $250,000 | None Available | ||
| $75,000 | -- | ||
| -- | -- | ||
| -- | -- |
We collect this data history from publicly available records. To have your information removed, we recommend requesting removal directly through your county’s website.
| Date | Status | Borrower | Loan Amount |
|---|---|---|---|
| Open | $237,500 | ||
| Previous Owner | $75,000 |
We collect this data history from publicly available records. To have your information removed, we recommend requesting removal directly through your county’s website.
| Year | Tax Paid | Tax Assessment Tax Assessment Total Assessment is a certain percentage of the fair market value that is determined by local assessors to be the total taxable value of land and additions on the property. | Land | Improvement |
|---|---|---|---|---|
| 2025 | $3,797 | $287,900 | $82,400 | $205,500 |
| 2024 | $3,620 | $263,300 | $82,400 | $180,900 |
| 2023 | $3,429 | $239,100 | $71,700 | $167,400 |
| 2022 | $3,079 | $202,400 | $57,400 | $145,000 |
| 2021 | $2,880 | $176,900 | $45,900 | $131,000 |
| 2020 | $2,866 | $168,600 | $45,600 | $123,000 |
| 2019 | $2,734 | $151,900 | $39,800 | $112,100 |
| 2018 | $2,738 | $144,800 | $39,800 | $105,000 |
| 2017 | $2,570 | $133,700 | $39,800 | $93,900 |
| 2016 | $2,486 | $120,600 | $28,800 | $91,800 |
| 2015 | $2,420 | $120,600 | $28,800 | $91,800 |
| 2014 | $2,396 | $122,600 | $28,800 | $93,800 |
Ask me questions while you tour the home.