
John Blouin
Responds Quickly
LAER
(207) 739-4760
137 Total Sales
1 in Shapleigh
$599,000 Price

Estimated Value: $380,608 - $394,000
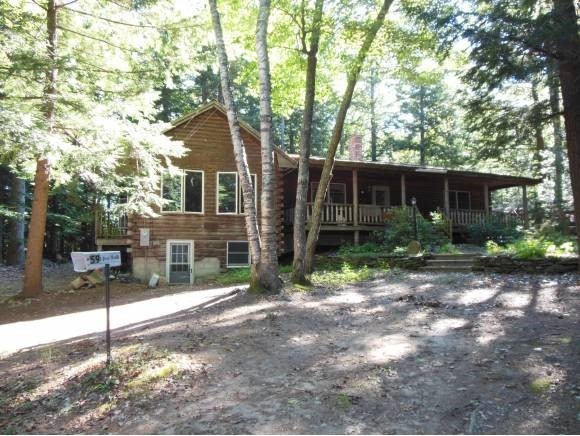
The best of both worlds! Here's your chance to own a Katahdin log home and a waterfront lot on the lake too. Home offers 2 bedrooms, wood floors, knotty pine interior, farmers porch and large yard for kids to play. Also includes a level waterfront lot with 84 feet on Mousam Lake.
Last Agent to Sell the Property
Tom Worster
Real Estate 2000 Maine/New Hampshire Listed on: 09/11/2012
Last Buyer's Agent
Tom Worster
Real Estate 2000 Maine/New Hampshire Listed on: 09/11/2012
John Blouin
LAER
(207) 739-4760
137 Total Sales
1 in Shapleigh
$599,000 Price
Michelle Libby
Century 21 North East
(207) 517-4917
79 Total Sales
1 in Shapleigh
$447,500 Price
Aaron Kollmeyer
Coldwell Banker Realty
(508) 452-6045
88 Total Sales
1 in Shapleigh
$495,000 Price
Melissa Smith
Smith & Co. Real Estate, LLC.
(207) 806-5922
28 Total Sales
12 in Shapleigh
$85K - $700K Price Range
Scott Reiff Denise Reiff
Coldwell Banker Realty
(207) 891-6314
99 Total Sales
1 in Shapleigh
$489,900 Price
Susan Wiley
Senne Residential LLC
(888) 784-2015
44 Total Sales
2 in Shapleigh
$175,000 Price Range
We collect this data history from publicly available records. To have your information removed, we recommend requesting removal directly through your county’s website.
| Date | Event | Price | List to Sale | Price per Sq Ft |
|---|---|---|---|---|
| 03/03/2014 03/03/14 | Sold | $185,000 | -27.0% | $112 / Sq Ft |
| 01/21/2014 01/21/14 | Pending | -- | -- | -- |
| 09/11/2012 09/11/12 | For Sale | $253,500 | -- | $154 / Sq Ft |
We collect this data history from publicly available records. To have your information removed, we recommend requesting removal directly through your county’s website.
| Year | Tax Paid | Tax Assessment Tax Assessment Total Assessment is a certain percentage of the fair market value that is determined by local assessors to be the total taxable value of land and additions on the property. | Land | Improvement |
|---|---|---|---|---|
| 2025 | $3,134 | $237,458 | $62,496 | $174,962 |
| 2024 | $2,861 | $237,458 | $62,496 | $174,962 |
| 2023 | $2,517 | $237,458 | $62,496 | $174,962 |
| 2022 | $2,446 | $237,458 | $62,496 | $174,962 |
| 2021 | $2,434 | $237,458 | $62,496 | $174,962 |
| 2020 | $2,434 | $237,458 | $62,496 | $174,962 |
| 2019 | $2,410 | $237,458 | $62,496 | $174,962 |
| 2018 | $2,189 | $198,123 | $43,068 | $155,055 |
| 2017 | $2,116 | $198,123 | $43,068 | $155,055 |
| 2016 | $2,041 | $198,123 | $43,068 | $155,055 |
| 2015 | $1,981 | $198,123 | $43,068 | $155,055 |
| 2014 | $1,912 | $198,123 | $43,068 | $155,055 |
TW
Seller's Agent in 2014
Tom Worster
Real Estate 2000 Maine/New Hampshire
Source: PrimeMLS
MLS Number: 4185346
APN: SHAP-000016-000006
Disclaimer: Certain information contained herein is derived from information provided by parties other than Homes.com. All information provided is deemed reliable, but is not guaranteed to be accurate and should be independently verified.
Copyright 2026 PrimeMLS, Inc. All rights reserved. This information is deemed reliable, but not guaranteed. The data relating to real estate displayed on this display comes in part from the IDX Program of PrimeMLS. The information being provided is for consumers’ personal, non-commercial use and may not be used for any purpose other than to identify prospective properties consumers may be interested in purchasing.
Ask me questions while you tour the home.