
Delaney Smith
Delrose Realty LLC
(844) 487-0664
47 Total Sales
1 in Post Road North
$632,000 Price
Estimated Value: $819,390
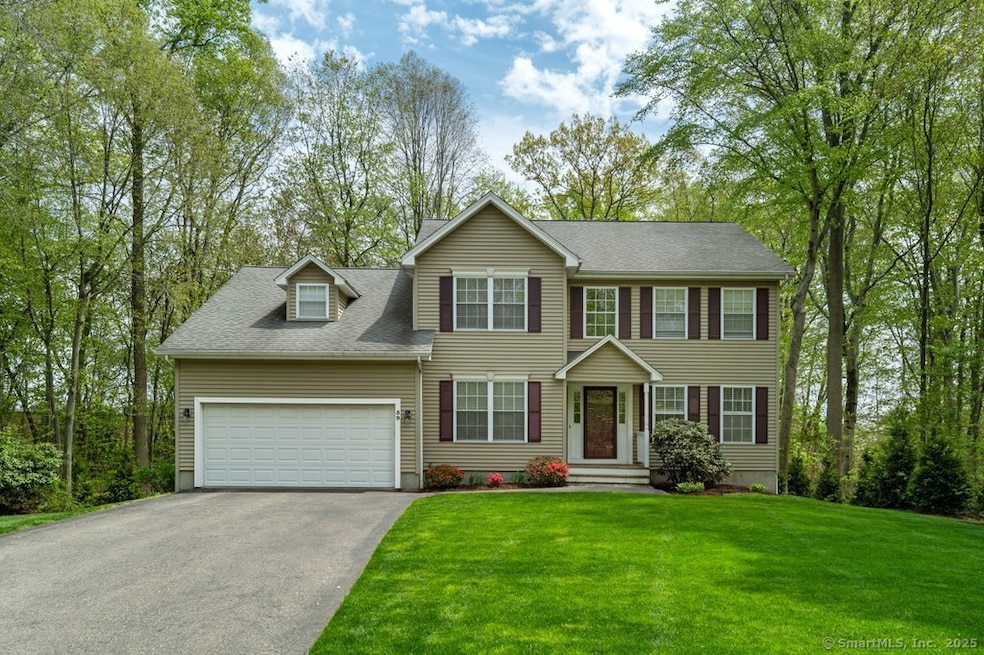
Welcome to this beautifully maintained 4-bedroom, 2 full and 2 half bath Colonial, nestled in a quiet, desirable Milford neighborhood just minutes from the shoreline and all commuting locations. Step inside to a bright and airy main level where natural light pours into the open-concept kitchen and family room. A vaulted ceiling and oversized windows create a sense of space and connection to the outdoors. The kitchen features granite countertops, ample cabinetry. A door conveniently leads from the family room to a spacious deck, perfect for summer barbecues or morning coffee overlooking the backyard. The main level also offers versatility with a formal living room and dining room for special occasions, a private home office for remote work or quiet reading, and a conveniently located half bath. Direct access to the attached two-car garage adds everyday ease. Upstairs, the primary suite is a true retreat with a spacious layout, two large closets, and a serene en-suite bathroom featuring a soaking tub, separate shower, and double vanity. Three additional generously sized bedrooms share a full well appointed bath. The finished walk-out lower level is a standout feature-offering a huge bonus room with access to the patio and flat, grassy yard. Whether you envision a home gym, media center, playroom, or guest space, this area can flex to suit your needs. This is the one where space, lifestyle, and location all come together. Don't miss your chance to make it yours!
Last Agent to Sell the Property
BHGRE Gaetano Marra Homes License #RES.0797307 Listed on: 05/06/2025
Delaney Smith
Delrose Realty LLC
(844) 487-0664
47 Total Sales
1 in Post Road North
$632,000 Price
Austin Reid
William Raveis Real Estate
(833) 278-0436
22 Total Sales
1 in Post Road North
$287,000 Price
Mary Beth Grasso
Keller Williams Realty
(888) 291-7143
121 Total Sales
1 in Post Road North
$358,000 Price
Mary Ann Parker
Berkshire Hathaway NE Prop.
(860) 791-4504
137 Total Sales
1 in Post Road North
$500,000 Price
Pam Famiglietti
William Raveis Real Estate
(475) 219-6733
159 Total Sales
1 in Post Road North
$745,000 Price
Bluma Katz
mygoodagent
(475) 800-8811
89 Total Sales
1 in Post Road North
$650,000 Price
We collect this data history from publicly available records. To have your information removed, we recommend requesting removal directly through your county’s website.
| Date | Event | Price | List to Sale | Price per Sq Ft | Prior Sale |
|---|---|---|---|---|---|
| 08/22/2025 08/22/25 | Sold | $770,000 | -3.7% | $279 / Sq Ft | |
| 05/08/2025 05/08/25 | For Sale | $799,500 | +56.8% | $289 / Sq Ft | |
| 07/17/2020 07/17/20 | Sold | $510,000 | -2.9% | $185 / Sq Ft | View Prior Sale |
| 06/04/2020 06/04/20 | For Sale | $525,000 | -- | $190 / Sq Ft |
We collect this data history from publicly available records. To have your information removed, we recommend requesting removal directly through your county’s website.
| Year | Tax Paid | Tax Assessment Tax Assessment Total Assessment is a certain percentage of the fair market value that is determined by local assessors to be the total taxable value of land and additions on the property. | Land | Improvement |
|---|---|---|---|---|
| 2025 | $11,724 | $396,740 | $135,040 | $261,700 |
| 2024 | $11,561 | $396,740 | $135,040 | $261,700 |
| 2023 | $10,779 | $396,740 | $135,040 | $261,700 |
| 2022 | $10,573 | $396,740 | $135,040 | $261,700 |
| 2021 | $9,571 | $346,150 | $123,560 | $222,590 |
| 2020 | $9,581 | $346,150 | $123,560 | $222,590 |
| 2019 | $9,935 | $346,150 | $123,560 | $222,590 |
| 2018 | $9,602 | $346,150 | $123,560 | $222,590 |
| 2017 | $9,620 | $346,150 | $123,560 | $222,590 |
| 2016 | $10,014 | $359,690 | $133,130 | $226,560 |
| 2015 | $10,028 | $359,690 | $133,130 | $226,560 |
| 2014 | $9,791 | $359,690 | $133,130 | $226,560 |
Seller's Agent in 2025
Lauren Auresto
BHGRE Gaetano Marra Homes
(203) 470-5150
1 in this area
173 Total Sales
Buyer's Agent in 2025
Michael Forizs
William Raveis Real Estate
(203) 521-5347
3 in this area
39 Total Sales
Seller's Agent in 2020
Carolyn Augur
FIV Realty Co. Connecticut, LLC
(203) 623-6239
1 in this area
90 Total Sales
Source: SmartMLS
MLS Number: 24093414
APN: MILF-000089-000836-000053A
Disclaimer: Certain information contained herein is derived from information provided by parties other than Homes.com. All information provided is deemed reliable, but is not guaranteed to be accurate and should be independently verified.
IDX information is provided exclusively for personal, non-commercial use, and may not be used for any purpose other than to identify prospective properties consumers may be interested in purchasing. Information is deemed reliable but not guaranteed.
Ask me questions while you tour the home.