
Michele Barry
Cooperstown Brokers, LLC
(607) 325-8949
43 Total Sales
4 in Oneonta
$250K - $400K Price Range

Estimated Value: $270,000 - $331,172
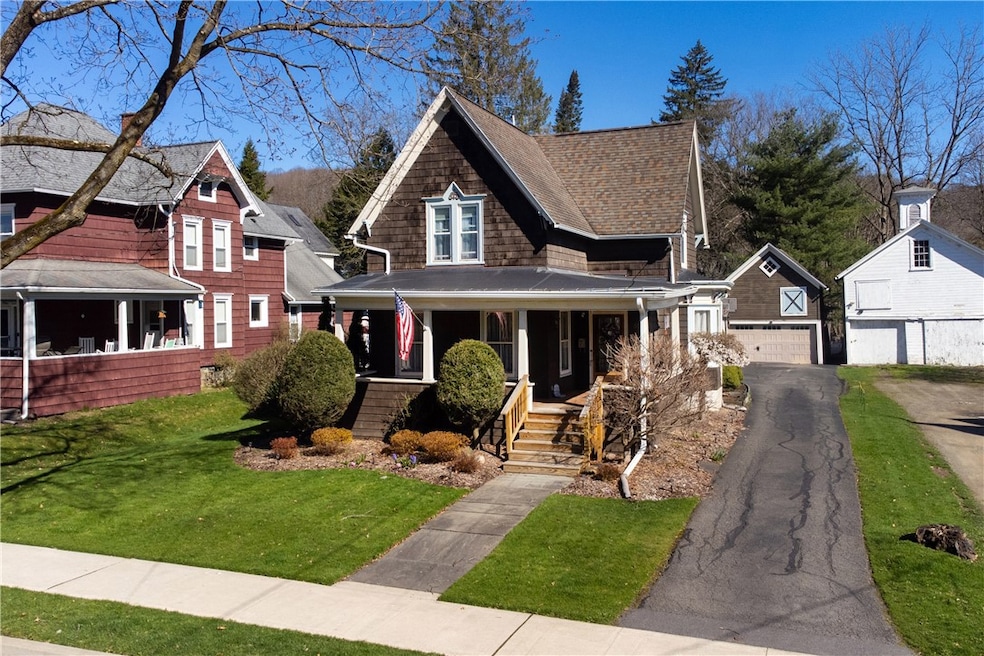
Welcome home to this lovely center city Victorian that offers 3 bedrooms and 2 full baths, featuring a bright and modern eat in kitchen leading into a spacious living room, this offers the perfect space for cooking and entertaining. On the first floor you will find a versatile bonus room that can easily be used as a 4th bedroom, den or study. Located in the heart of the city, you’ll enjoy easy walking access to Main Street, dining, shopping, and local attractions. Out front enjoy sitting on the porch greeting neighbors and relaxing. The property features a large garage, you don't see this very often in the area, with a convenient loft for extra storage or turn it into a useful space for your own desire. Go out on the generous sized back deck into a partially fenced, nicely sized yard perfect for outdoor activities. With its inviting atmosphere and central location, this home is a true gem for both comfort and convenience.
We collect this data history from publicly available records. To have your information removed, we recommend requesting removal directly through your county’s website.
Michele Barry
Cooperstown Brokers, LLC
(607) 325-8949
43 Total Sales
4 in Oneonta
$250K - $400K Price Range
Kate Bolton
Howard Hanna
(856) 879-1373
50 Total Sales
4 in Oneonta
$225K - $425K Price Range
Richard Santos
Keller Williams Upstate NY Properties
(607) 325-8884
137 Total Sales
4 in Oneonta
$164K - $215K Price Range
Michelle Collins
Howard Hanna
(607) 357-7891
93 Total Sales
2 in Oneonta
$220,000 Price Range
Joy Romano
Joy Romano Realty
(877) 652-4606
72 Total Sales
1 in Oneonta
$115,000 Price
Jennifer Mentiply
Renovo Real Estate LLC
(518) 868-6681
147 Total Sales
1 in Oneonta
$169,500 Price
We collect this data history from publicly available records. To have your information removed, we recommend requesting removal directly through your county’s website.
| Date | Buyer | Sale Price | Title Company |
|---|---|---|---|
| $285,370 | None Available | ||
| Dening Darrell D | $228,500 | Daniel King |
We collect this data history from publicly available records. To have your information removed, we recommend requesting removal directly through your county’s website.
| Date | Status | Borrower | Loan Amount |
|---|---|---|---|
| Previous Owner | $3,850 | ||
| Previous Owner | Dening Darrell D | $222,707 | |
| Previous Owner | Cuozzo Daniel W | $3,850 | |
| Previous Owner | Cuozzo Daniel W | $80,000 |
We collect this data history from publicly available records. To have your information removed, we recommend requesting removal directly through your county’s website.
| Date | Event | Price | List to Sale | Price per Sq Ft |
|---|---|---|---|---|
| 03/14/2025 03/14/25 | Sold | $285,370 | -2.3% | $152 / Sq Ft |
| 02/26/2025 02/26/25 | Pending | -- | -- | -- |
| 12/16/2024 12/16/24 | For Sale | $292,000 | -- | $155 / Sq Ft |
We collect this data history from publicly available records. To have your information removed, we recommend requesting removal directly through your county’s website.
| Year | Tax Paid | Tax Assessment Tax Assessment Total Assessment is a certain percentage of the fair market value that is determined by local assessors to be the total taxable value of land and additions on the property. | Land | Improvement |
|---|---|---|---|---|
| 2025 | $8,808 | $220,000 | $21,100 | $198,900 |
| 2024 | $8,085 | $220,000 | $21,100 | $198,900 |
| 2023 | $7,224 | $220,000 | $21,100 | $198,900 |
| 2022 | $7,493 | $220,000 | $21,100 | $198,900 |
| 2021 | $7,462 | $220,000 | $21,100 | $198,900 |
| 2020 | $6,931 | $220,000 | $21,100 | $198,900 |
| 2019 | $6,694 | $220,000 | $21,100 | $198,900 |
| 2018 | $6,694 | $220,000 | $21,100 | $198,900 |
| 2017 | $6,636 | $220,000 | $21,100 | $198,900 |
| 2016 | $6,558 | $220,000 | $21,100 | $198,900 |
| 2015 | -- | $122,500 | $11,500 | $111,000 |
| 2014 | -- | $122,500 | $11,500 | $111,000 |
LL
Seller's Agent in 2025
Leah Long
Coldwell Banker Timberland Properties
(607) 437-2771
97 Total Sales
Buyer's Agent in 2025
Mary Rab
Benson Agency Real Estate LLC
(607) 437-1694
102 Total Sales
Source: Otsego-Delaware Board of REALTORS®
MLS Number: R1581331
APN: 361200-288-018-0003-012-000-0000
Disclaimer: Certain information contained herein is derived from information provided by parties other than Homes.com. All information provided is deemed reliable, but is not guaranteed to be accurate and should be independently verified.
The data relating to real estate on this web site comes in part from the Internet Data Exchange (IDX) Program of the CNYIS, UNYREIS and WNYREIS. Real estate listings held by firms other than Homes.com, LLC are marked with the IDX logo and include the Listing Broker’s Firm Name.
Disclaimer: All information deemed reliable but not guaranteed and should be independently verified. All properties are subject to prior sale, change or withdrawal. Neither the listing broker(s) nor Homes.com, LLC shall be responsible for any typographical errors, misinformation, misprints, and shall be held totally harmless. © 2026 CNYIS, UNYREIS, WNYREIS. All rights reserved.
Ask me questions while you tour the home.