
Alina Wang
Coldwell Banker Realty - Lexington
(774) 458-7979
254 Total Sales
1 in The Port
$915,000 Price
Estimated Value: $598,812
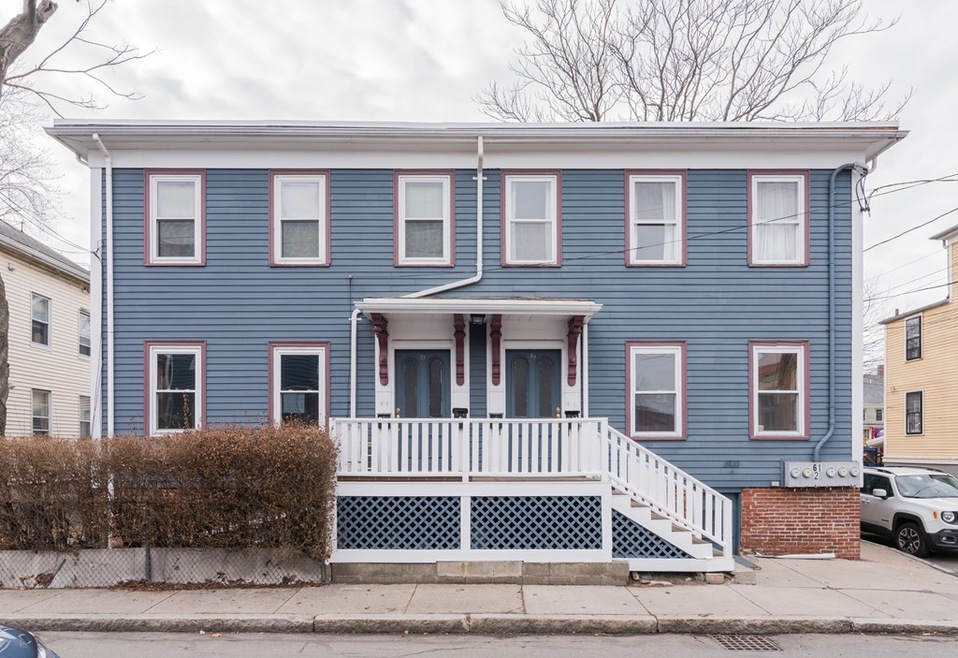
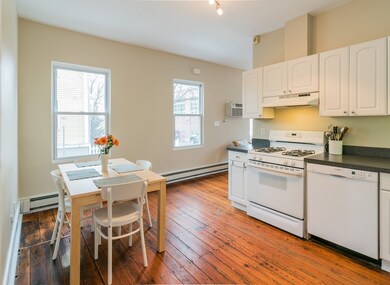
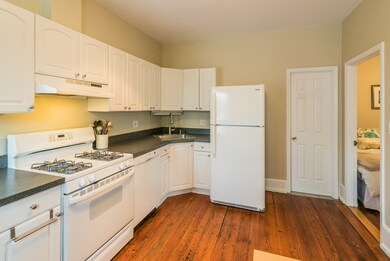
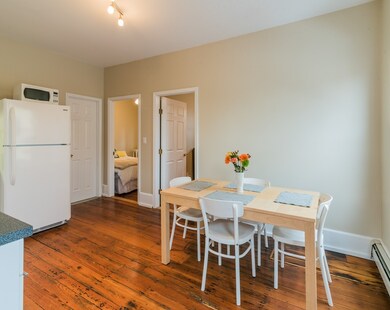
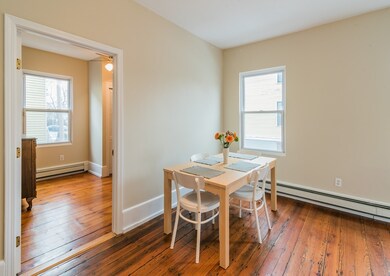
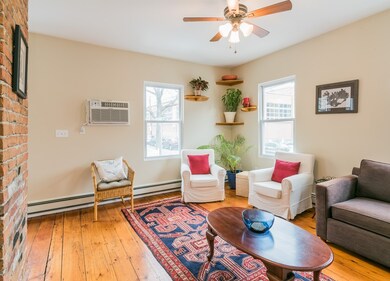
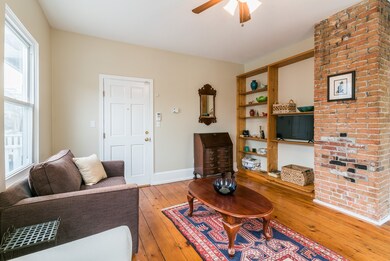
NO utilities fee, No wifi fee, No first month and last month fee required! Super-efficient layout! 2 Bed 1 Bath on first floor of 4 Family in Central square. Bright space, easy street permit parking. Shared basement laundry, private basement storage room. Pet friendly assoc, no assessments. Loaded with character & charm, open floor plan, wide pine floors, exposed brick, ceiling fans. 7 min walk to red line, great restaurants, MIT and all of the tech/biotech companies in Central and Kendall. Can't beat the price and location!73229 746
Last Buyer's Agent
Alfred Yegumians
Berkshire Hathaway HomeServices Commonwealth Real Estate License #449501669
We collect this data history from publicly available records. To have your information removed, we recommend requesting removal directly through your county’s website.
Alina Wang
Coldwell Banker Realty - Lexington
(774) 458-7979
254 Total Sales
1 in The Port
$915,000 Price
Wenjun Cao
Engel & Volkers Boston
(781) 488-6994
25 Total Sales
1 in The Port
$1,510,000 Price
Hans Nagrath
Compass
(888) 604-7140
165 Total Sales
7 in The Port
$980K - $3.5M Price Range
Matthew Foley
Fenway Property Advisors
(339) 213-8796
53 Total Sales
2 in The Port
$144K - $156K Price Range
Mei Chet
Keller Williams Realty Boston Northwest
(857) 376-3587
65 Total Sales
1 in The Port
$1,650,000 Price
Elaine Evans Group
RE/MAX Generations
(774) 307-7101
155 Total Sales
1 in The Port
$575,000 Price
We collect this data history from publicly available records. To have your information removed, we recommend requesting removal directly through your county’s website.
| Date | Buyer | Sale Price | Title Company |
|---|---|---|---|
| $540,000 | -- | ||
| $284,000 | -- | ||
| $272,500 | -- |
We collect this data history from publicly available records. To have your information removed, we recommend requesting removal directly through your county’s website.
| Date | Status | Borrower | Loan Amount |
|---|---|---|---|
| Open | $385,679 | ||
| Closed | $486,000 | ||
| Previous Owner | $202,000 | ||
| Previous Owner | $223,500 | ||
| Previous Owner | $34,000 | ||
| Previous Owner | $26,000 | ||
| Closed | $236,000 | ||
| Previous Owner | $40,875 |
We collect this data history from publicly available records. To have your information removed, we recommend requesting removal directly through your county’s website.
| Date | Event | Price | List to Sale | Price per Sq Ft |
|---|---|---|---|---|
| 11/08/2024 11/08/24 | Off Market | $3,150 | -- | -- |
| 09/29/2024 09/29/24 | For Rent | $3,150 | 0.0% | -- |
| 03/30/2018 03/30/18 | Sold | $540,000 | 0.0% | $909 / Sq Ft |
| 02/18/2018 02/18/18 | Pending | -- | -- | -- |
| 02/07/2018 02/07/18 | For Sale | $540,000 | -- | $909 / Sq Ft |
We collect this data history from publicly available records. To have your information removed, we recommend requesting removal directly through your county’s website.
| Year | Tax Paid | Tax Assessment Tax Assessment Total Assessment is a certain percentage of the fair market value that is determined by local assessors to be the total taxable value of land and additions on the property. | Land | Improvement |
|---|---|---|---|---|
| 2025 | $3,574 | $562,800 | $0 | $562,800 |
| 2024 | $3,149 | $531,900 | $0 | $531,900 |
| 2023 | $3,242 | $553,200 | $0 | $553,200 |
| 2022 | $3,229 | $545,400 | $0 | $545,400 |
| 2021 | $3,160 | $540,200 | $0 | $540,200 |
| 2020 | $3,075 | $534,700 | $0 | $534,700 |
| 2019 | $2,943 | $495,500 | $0 | $495,500 |
| 2018 | $3,488 | $449,500 | $0 | $449,500 |
| 2017 | $2,485 | $382,900 | $0 | $382,900 |
| 2016 | $2,308 | $330,200 | $0 | $330,200 |
| 2015 | $2,282 | $291,800 | $0 | $291,800 |
| 2014 | $2,196 | $262,100 | $0 | $262,100 |
Seller's Agent in 2018
Christian Iantosca Team
Arborview Realty Inc.
(617) 543-0501
240 Total Sales
Seller Co-Listing Agent in 2018
Colleen Fitzpatrick
Ray Lacouture & Associates
(617) 828-4133
103 Total Sales
A
Buyer's Agent in 2018
Alfred Yegumians
Berkshire Hathaway HomeServices Commonwealth Real Estate
Source: MLS Property Information Network (MLS PIN)
MLS Number: 72278930
APN: CAMB-000075-000000-000065-000059-1
Disclaimer: Certain information contained herein is derived from information provided by parties other than Homes.com. All information provided is deemed reliable, but is not guaranteed to be accurate and should be independently verified.
The property listing data and information, or the Images, set forth herein were provided to MLS Property Information Network, Inc. from third party sources, including sellers, lessors and public records, and were compiled by MLS Property Information Network, Inc. The property listing data and information, and the Images, are for the personal, non-commercial use of consumers having a good faith interest in purchasing or leasing listed properties of the type displayed to them and may not be used for any purpose other than to identify prospective properties which such consumers may have a good faith interest in purchasing or leasing. MLS Property Information Network, Inc. and its subscribers disclaim any and all representations and warranties as to the accuracy of the property listing data and information, or as to the accuracy of any of the Images, set forth herein.
Ask me questions while you tour the home.