
Shannon Krasnowiecki
RI Real Estate Services
(401) 340-2022
45 Total Sales
1 in Eden Park
$508,000 Price


Estimated Value: $443,553 - $466,000
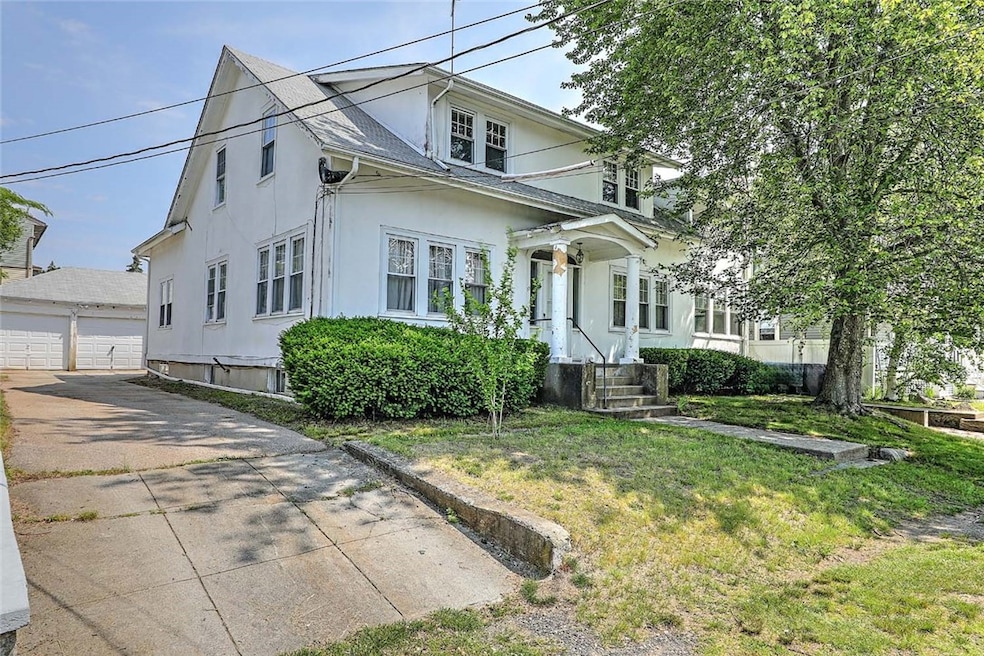
Looking to build equity? This property offers a variety of options. It is currently a two unit but could be converted to a single family with an ADU or use the entire building as a single-family home. This Cottage Style home with second story dormers has over 2,650 square feet of living space. The first-floor unit has formal living and dining rooms, a sunroom, eat-in kitchen, full bath and three bedrooms. Up to the second level are two additional bedrooms, living room, a full bath, laundry and an eat-in kitchen with a balcony. There is a three-car garage for parking or combination workspace. This convenient location is just steps to Rolfe Square and an easy drive to Garden City and the interstate. Bring your design eye and imagine how you can transform this delightful home.
Last Agent to Sell the Property
Residential Properties Ltd. License #RES.0034320 Listed on: 06/19/2025
We collect this data history from publicly available records. To have your information removed, we recommend requesting removal directly through your county’s website.
Shannon Krasnowiecki
RI Real Estate Services
(401) 340-2022
45 Total Sales
1 in Eden Park
$508,000 Price
Holly McLear
Hogan Associates Christie's
(401) 324-1191
35 Total Sales
1 in Eden Park
$370,000 Price
Matthew Antonio
Corcoran Chart House Realty
(401) 425-3054
109 Total Sales
1 in Eden Park
$369,000 Price
Samuel Alba
Innovations Realty
(401) 406-4077
512 Total Sales
8 in Eden Park
$225K - $540K Price Range
Gary Jacques
Residential Properties Ltd.
(774) 425-7174
69 Total Sales
2 in Eden Park
$385K - $405K Price Range
Victoria Pizzarelli
Family First Realty
(401) 246-7781
46 Total Sales
1 in Eden Park
$385,000 Price
We collect this data history from publicly available records. To have your information removed, we recommend requesting removal directly through your county’s website.
| Date | Buyer | Sale Price | Title Company |
|---|---|---|---|
| $435,000 | -- | ||
| Carty Virginia M | -- | None Available | |
| Virginia M Carty Irt | -- | None Available | |
| Virginia M Carty Lt 20 | -- | -- |
We collect this data history from publicly available records. To have your information removed, we recommend requesting removal directly through your county’s website.
| Date | Status | Borrower | Loan Amount |
|---|---|---|---|
| Previous Owner | $93,000 | ||
| Previous Owner | Carty Virginia M | $104,500 |
We collect this data history from publicly available records. To have your information removed, we recommend requesting removal directly through your county’s website.
| Date | Event | Price | List to Sale | Price per Sq Ft |
|---|---|---|---|---|
| 08/28/2025 08/28/25 | Sold | $435,000 | +10.1% | $164 / Sq Ft |
| 06/24/2025 06/24/25 | Pending | -- | -- | -- |
| 06/19/2025 06/19/25 | For Sale | $395,000 | -- | $149 / Sq Ft |
We collect this data history from publicly available records. To have your information removed, we recommend requesting removal directly through your county’s website.
| Year | Tax Paid | Tax Assessment Tax Assessment Total Assessment is a certain percentage of the fair market value that is determined by local assessors to be the total taxable value of land and additions on the property. | Land | Improvement |
|---|---|---|---|---|
| 2025 | $5,796 | $417,600 | $110,400 | $307,200 |
| 2024 | $5,684 | $417,600 | $110,400 | $307,200 |
| 2023 | $5,373 | $284,300 | $72,700 | $211,600 |
| 2022 | $5,262 | $284,300 | $72,700 | $211,600 |
| 2021 | $5,117 | $284,300 | $72,700 | $211,600 |
| 2020 | $5,168 | $248,800 | $69,200 | $179,600 |
| 2019 | $5,168 | $248,800 | $69,200 | $179,600 |
| 2018 | $5,048 | $248,800 | $69,200 | $179,600 |
| 2017 | $4,850 | $211,400 | $62,300 | $149,100 |
| 2016 | $4,746 | $211,400 | $62,300 | $149,100 |
| 2015 | $4,746 | $211,400 | $62,300 | $149,100 |
| 2014 | $3,997 | $198,500 | $62,300 | $136,200 |
Seller's Agent in 2025
Jim DeRentis
Residential Properties Ltd.
(401) 529-2188
2 in this area
424 Total Sales
Buyer's Agent in 2025
Mike Caparco
Keller Williams Coastal
(401) 338-6336
2 in this area
30 Total Sales
Source: State-Wide MLS
MLS Number: 1388070
APN: CRAN-000009-000003-001252
Disclaimer: Certain information contained herein is derived from information provided by parties other than Homes.com. All information provided is deemed reliable, but is not guaranteed to be accurate and should be independently verified.
IDX information is provided exclusively for personal, non-commercial use, and may not be used for any purpose other than to identify prospective properties consumers may be interested in purchasing. Information is deemed reliable but not guaranteed.
Copyright © 2026 State-Wide MLS, Inc. All rights reserved.
Ask me questions while you tour the home.