NOT LISTED FOR SALE
5 Beds
5.5 Baths
4,750 Sq Ft
0.35 Acre Lot

Sale Details

Date Sold: April 9, 2026

Last sale price $1,900,000 $400 Per Sq Ft

137 Days on Market

Highlights

  • Medical Services
  • Media Room
  • Open Floorplan
  • Winthrop Elementary School Rated A
  • Scenic Views
  • Colonial Architecture

About This Home

As of April 2026

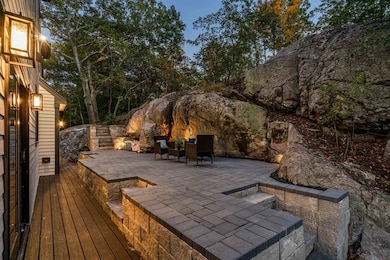
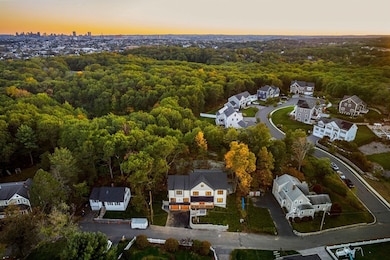
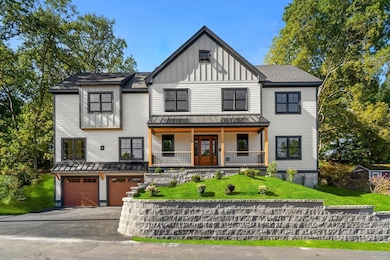
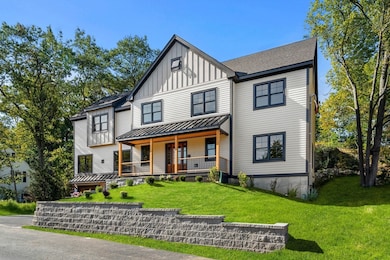
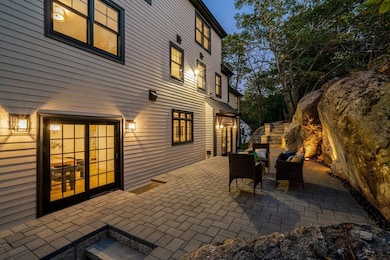
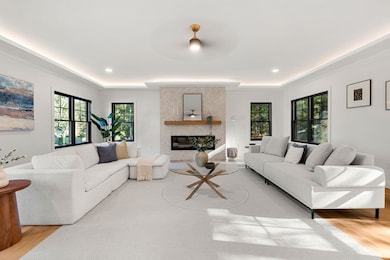
Introducing Melrose’s newest luxury new construction single-family home! This stunning modern colonial, set against striking glacial rock, offers over 4700 square feet of beautifully crafted living space — perfect for family living and entertaining alike. The main level welcomes you with a grand foyer, private office, and formal dining room, leading to an open-concept chef’s kitchen with walk-in pantry and premium Thermador appliances. The spacious great room features a fireplace and an illuminated tray ceiling, creating a warm and inviting atmosphere. Upstairs, the primary suite showcases a dramatic spa-like bath, accompanied by a junior suite, full laundry, full bath, and two additional bedrooms. The third floor offers a versatile entertainment area, full bath, and an additional bedroom. The fully finished lower level provides even more flexible living space with another full bath. Outside, enjoy a fully irrigated lawn, blending convenience with curb appeal!

Last Agent to Sell the Property

Drew Boujoulian

Coldwell Banker Realty - Boston Listed on: 10/07/2025

Coldwell Banker Realty - Boston

Co-Listed By

Drew Boujoulian

Coldwell Banker Realty - Boston

Last Buyer's Agent

Marissa Amin

Amo Realty - Boston City Properties

Home Details

Home Type

  • Single Family

Year Built

  • Built in 2025

Lot Details

  • 15,442 Sq Ft Lot
  • Landscaped Professionally
  • Steep Slope
  • Sprinkler System
  • Wooded Lot

Parking

  • 2 Car Attached Garage
  • Side Facing Garage
  • 4 Open Parking Spaces

Home Design

  • Colonial Architecture
  • Farmhouse Style Home
  • Frame Construction
  • Spray Foam Insulation
  • Foam Insulation
  • Shingle Roof
  • Metal Roof
  • Concrete Perimeter Foundation
  • Cement Board or Planked

Interior Spaces

  • Open Floorplan
  • Wet Bar
  • Vaulted Ceiling
  • Ceiling Fan
  • Recessed Lighting
  • Decorative Lighting
  • Light Fixtures
  • Insulated Windows
  • Picture Window
  • Pocket Doors
  • Insulated Doors
  • Living Room with Fireplace
  • Media Room
  • Game Room
  • Scenic Vista Views

Kitchen

  • Breakfast Bar
  • Oven
  • Range
  • Microwave
  • Plumbed For Ice Maker
  • Dishwasher
  • Wine Refrigerator
  • Kitchen Island
  • Upgraded Countertops
  • Disposal
  • Pot Filler

Flooring

  • Wood
  • Wall to Wall Carpet
  • Tile
  • Vinyl

Bedrooms and Bathrooms

  • 5 Bedrooms
  • Primary bedroom located on second floor
  • Dual Closets
  • Walk-In Closet
  • Dual Vanity Sinks in Primary Bathroom

Laundry

  • Laundry on upper level
  • Washer and Electric Dryer Hookup

Finished Basement

  • Interior and Exterior Basement Entry
  • Garage Access

Outdoor Features

  • Deck
  • Patio
  • Rain Gutters
  • Porch

Utilities

  • Two cooling system units
  • Central Heating and Cooling System
  • 2 Cooling Zones
  • 2 Heating Zones
  • Heat Pump System
  • 220 Volts
  • High Speed Internet

Additional Features

  • Energy-Efficient Thermostat
  • Property is near golf course, public transit, and schools

Listing and Financial Details

  • Assessor Parcel Number 657572

Community Details

Overview

  • No Home Owners Association
  • Near Conservation Area

Amenities

  • Medical Services
  • Shops
  • Coin Laundry

Recreation

  • Tennis Courts
  • Community Pool
  • Park
  • Jogging Path
  • Bike Trail

Home Details

Home Type

Single Family

Year Built

Built in 2025

Lot Details

0.35 Acres

Parking

2

Listing Details

  • Property Type: Residential
  • Property Sub Type: Single Family Residence
  • Architectural Style: Colonial, Farmhouse
  • Year Built: 2025
  • Year Built Details: Actual
  • MLSPIN_ADU: N
  • MLSPIN_BEACHFRONT_FLAG: No
  • Special Features: 4098

Interior Features

  • Flooring: Tile, Vinyl / VCT, Hardwood
  • Interior Amenities: Bathroom, Game Room, Media Room
  • Door Features: Insulated Doors
  • Fireplace Features: Living Room
  • Fireplace YN: Yes
  • Fireplaces: 1
  • Appliances: Range, Oven, Dishwasher, Disposal, Microwave, Refrigerator, Wine Refrigerator, Plumbed For Ice Maker
  • Total Bedrooms: 5
  • Room Bedroom2 Level: Second
  • Room Bedroom2 Features: Bathroom - Full, Walk-In Closet(s), Flooring - Hardwood, Recessed Lighting
  • Room Bedroom3 Features: Walk-In Closet(s), Flooring - Hardwood, Window(s) - Picture, Recessed Lighting
  • Room Bedroom3 Level: Second
  • Room Bedroom4 Level: Second
  • Room Bedroom4 Features: Closet, Flooring - Hardwood, Window(s) - Picture, Recessed Lighting
  • Room Bedroom5 Level: Third
  • Room Bedroom5 Features: Flooring - Wall to Wall Carpet, Window(s) - Picture, High Speed Internet Hookup, Recessed Lighting
  • Basement YN: Yes
  • Full Bathrooms: 5
  • Half Bathrooms: 1
  • Total Bathrooms: 6
  • Room Master Bedroom Features: Bathroom - Full, Bathroom - Double Vanity/Sink, Vaulted Ceiling(s), Walk-In Closet(s), Closet, Flooring - Hardwood, Window(s) - Picture, Recessed Lighting, Closet - Double, Pocket Door
  • Room Master Bedroom Level: Second
  • Master Bathroom Features: Yes
  • Bathroom 1 Level: First
  • Bathroom 2 Level: Second
  • Bathroom 3 Level: Second
  • Room Dining Room Features: Flooring - Hardwood, Window(s) - Picture, Exterior Access, Recessed Lighting, Lighting - Overhead, Pocket Door
  • Room Dining Room Level: First
  • Room Kitchen Level: Main,First
  • Room Kitchen Features: Flooring - Hardwood, Pantry, Countertops - Upgraded, Kitchen Island, Wet Bar, Breakfast Bar / Nook, Exterior Access, Recessed Lighting, Pot Filler Faucet, Lighting - Pendant, Lighting - Overhead
  • Laundry Features: Countertops - Upgraded, Electric Dryer Hookup, Recessed Lighting, Second Floor, Washer Hookup
  • Room Living Room Level: First
  • Room Living Room Features: Ceiling Fan(s), Flooring - Hardwood, Window(s) - Picture, Open Floorplan, Recessed Lighting, Lighting - Overhead
  • Basement: Finished, Interior Entry, Garage Access
  • Above Grade Finished Sq Ft: 3950
  • Below Grade Sq Ft: 800
  • Living Area: 4750
  • Spa YN: No
  • Window Features: Insulated Windows
  • MAIN LO: AN6181
  • MAIN SO: AN8852
  • Insulation: Full, Foam, Spray Foam

Exterior Features

  • Exterior Features: Porch, Deck - Composite, Patio, Rain Gutters, Professional Landscaping, Sprinkler System, Decorative Lighting
  • Construction Materials: Frame, Cement Board
  • Foundation Details: Concrete Perimeter
  • Home Warranty YN: No
  • Patio And Porch Features: Porch, Deck - Composite, Patio
  • Road Frontage Type: Public
  • Roof: Shingle, Metal
  • View: Scenic View(s)
  • View YN: Yes
  • Waterfront YN: No
  • Waterview Flag: No

Garage/Parking

  • Garage Spaces: 2
  • Attached Garage YN: Yes
  • Carport Y N: No
  • Covered Parking Spaces: 2
  • Garage YN: Yes
  • Open Parking Spaces: 4
  • Open Parking YN: Yes
  • Parking Features: Attached, Garage Faces Side, Paved
  • Total Parking Spaces: 6

Utilities

  • Sewer: Public Sewer
  • Utilities: for Electric Range, for Electric Oven, for Electric Dryer, Washer Hookup, Icemaker Connection
  • Cooling: Central Air, Dual
  • Heating: Central, Heat Pump
  • Cooling Y N: Yes
  • Electric: 220 Volts
  • Heating YN: Yes
  • Water Source: Public
  • HEAT ZONES: 2
  • COOLING ZONES: 2

Condo/Co-op/Association

  • Association YN: No
  • Community Features: Public Transportation, Shopping, Pool, Tennis Court(s), Park, Walk/Jog Trails, Golf, Medical Facility, Laundromat, Bike Path, Conservation Area, Highway Access, Public School, T-Station
  • Senior Community YN: No

Lot Info

  • Parcel Number: 657572
  • Zoning: r
  • Farm Land Area Units: Square Feet
  • Lot Features: Wooded, Steep Slope
  • Lot Size Acres: 0.35
  • Lot Size Sq Ft: 15442
  • Lot Size Units: Acres
  • Property Attached YN: No

Green Features

  • Green Energy Efficient: Thermostat

Tax Info

  • Tax Year: 2025

Multi Family

  • Basement Included Sq Ft: Yes
Create a Home Valuation Report for This Property
The Home Valuation Report is an in-depth analysis detailing your home's value as well as a comparison with similar homes in the area

Home Values in the Area

Source: Public Records

Average Home Value in this Area


Source: Public Records

Property History

We collect this data history from publicly available records. To have your information removed, we recommend requesting removal directly through your county’s website.

Date Event Price List to Sale Price per Sq Ft
04/09/2026 04/09/26 Sold $1,900,000 -9.5% $400 / Sq Ft
02/21/2026 02/21/26 Pending -- -- --
02/18/2026 02/18/26 Price Changed $2,099,000 -4.5% $442 / Sq Ft
12/04/2025 12/04/25 Price Changed $2,199,000 -4.3% $463 / Sq Ft
11/06/2025 11/06/25 Price Changed $2,299,000 -4.2% $484 / Sq Ft
10/07/2025 10/07/25 For Sale $2,399,000 -- $505 / Sq Ft
Source: MLS Property Information Network (MLS PIN)

Agents Affiliated with this Home

  • Section Image
  • Section Image
See All Agents

Map

Source: MLS Property Information Network (MLS PIN)

MLS Number: 73440705

MLS Property Information Network (MLS PIN)
Your Personal Tour Guide

Ask me questions while you tour the home.