
Deborah Lonsdorf
Responds Quickly
BHHS Fox & Roach-Haverford
(215) 607-8453
34 Total Sales
1 in East Mount Airy
$470,000 Price
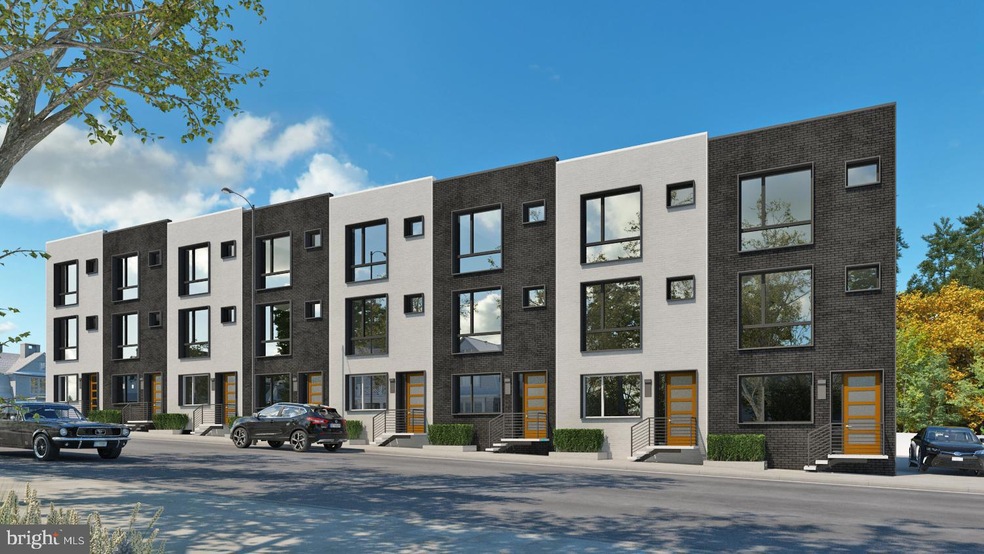
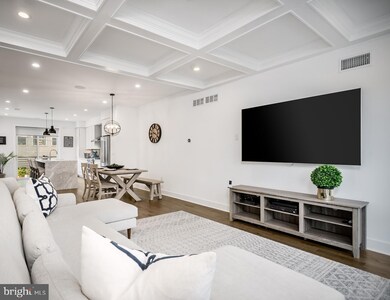
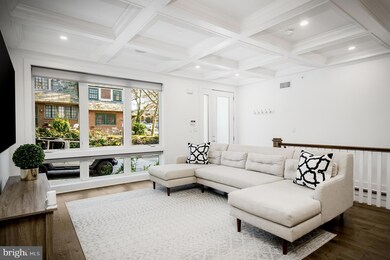
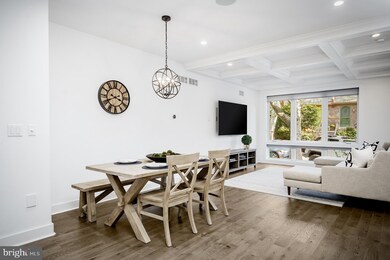
Estimated Value: $702,035
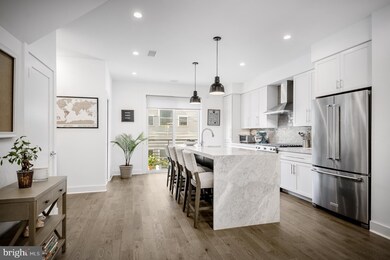
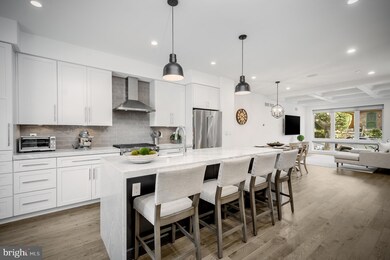
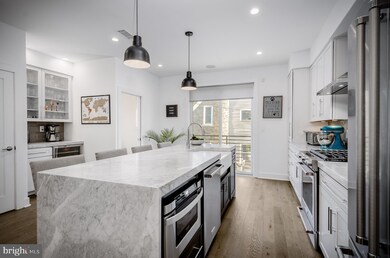
Welcome to Mount Airy Meadows -- A special collection of 24 contemporary residences in the heart of Mount Airy just off Germantown Avenue brought to you by premier builder of a Philadelphia Magazine Design Home. These 3-4 BR/2-3 + 1 half BA urban homes feature an open-concept living floor with spacious living room, center dining room plus chef's eat-in kitchen with stainless steel appliances, custom cabinetry, contemporary quartz countertops and island with seating for 3 great for daily dining and entertaining. Optional powder room. Ascend to the Master Floor Oasis - Spacious MBR, runway with dual closets with optional custom built-in closet systems opening to spa-like master bathroom with step-in shower with frameless glass doors, double vanity and separate water closet. Third floor features 2 spacious BR's with hall BA and convenient laundry. Roof top deck is ideal for entertaining with incredible sunsets. Optional finished lower level with flexible space for media room, home gym, home office, playroom or optional 4th BR and 3rd full BA creating perfect guest quarters plus storage. Energy efficient systems significantly lowering utility bills. 1-car driveway parking plus easy street parking. Convenient location with easy access to Center City, Chestnut Hill, transportation, major highways and the suburbs. Easy access to Fairmount Park and the Wissahickon. Truly exceptional urban homes in a section of Philadelphia dubbed one of the best big-city neighborhoods in the US. 10 year property tax abatement. Photos are of a recent new construction development b the same builder developer.
Last Agent to Sell the Property
(215) 627-6005 Michele4Homes@gmail.com BHHS Fox & Roach-Center City Walnut Listed on: 03/17/2020
We collect this data history from publicly available records. To have your information removed, we recommend requesting removal directly through your county’s website.
Deborah Lonsdorf
BHHS Fox & Roach-Haverford
(215) 607-8453
34 Total Sales
1 in East Mount Airy
$470,000 Price
Ed Barber
Re/Max One Realty
(856) 501-5311
111 Total Sales
1 in East Mount Airy
$238,000 Price
Alex Shnayder
Re/Max One Realty
(267) 573-8770
57 Total Sales
1 in East Mount Airy
$550,000 Price
Shannon Diiorio
Compass RE
(484) 922-8462
106 Total Sales
1 in East Mount Airy
$250,000 Price
Zakiya Eleby
Opulent Realty Group LLC
(856) 666-2202
86 Total Sales
1 in East Mount Airy
$365,000 Price
Robert Noble
Vylla Home
(267) 763-3174
20 Total Sales
1 in East Mount Airy
$150,150 Price
We collect this data history from publicly available records. To have your information removed, we recommend requesting removal directly through your county’s website.
| Date | Buyer | Sale Price | Title Company |
|---|---|---|---|
| $430,000 | Historic Abstract |
We collect this data history from publicly available records. To have your information removed, we recommend requesting removal directly through your county’s website.
| Date | Status | Borrower | Loan Amount |
|---|---|---|---|
| Closed | $217,205 |
We collect this data history from publicly available records. To have your information removed, we recommend requesting removal directly through your county’s website.
| Date | Event | Price | List to Sale | Price per Sq Ft |
|---|---|---|---|---|
| 12/18/2020 12/18/20 | Sold | $451,750 | +0.4% | -- |
| 03/17/2020 03/17/20 | For Sale | $449,900 | -- | -- |
| 03/14/2020 03/14/20 | Pending | -- | -- | -- |
We collect this data history from publicly available records. To have your information removed, we recommend requesting removal directly through your county’s website.
| Year | Tax Paid | Tax Assessment Tax Assessment Total Assessment is a certain percentage of the fair market value that is determined by local assessors to be the total taxable value of land and additions on the property. | Land | Improvement |
|---|---|---|---|---|
| 2026 | $1,890 | $675,000 | $135,000 | $540,000 |
| 2025 | $1,204 | $675,000 | $135,000 | $540,000 |
| 2024 | $1,204 | $675,000 | $135,000 | $540,000 |
Seller's Agent in 2020
Michele Cooley
BHHS Fox & Roach
(215) 627-6005
24 in this area
209 Total Sales
T
Seller Co-Listing Agent in 2020
Tyler Bradley
BHHS Fox & Roach
(215) 948-3304
7 in this area
58 Total Sales
Buyer's Agent in 2020
Jennifer Golden
Elfant Wissahickon-Rittenhouse Square
(215) 817-0143
2 in this area
102 Total Sales
Buyer Co-Listing Agent in 2020
Holly Mack-Ward
Elfant Wissahickon-Rittenhouse Square
(215) 866-0037
206 Total Sales
Source: Bright MLS
MLS Number: PAPH883676
APN: 22-1-1210-00
Disclaimer: Certain information contained herein is derived from information provided by parties other than Homes.com. All information provided is deemed reliable, but is not guaranteed to be accurate and should be independently verified.
The data relating to real estate for sale on this website appears in part through the BRIGHT Internet Data Exchange program, a voluntary cooperative exchange of property listing data between licensed real estate brokerage firms, and is provided by BRIGHT through a licensing agreement.
Listing information is from various brokers who participate in the Bright MLS IDX program and not all listings may be visible on the site.
The property information being provided on or through the website is for the personal, non-commercial use of consumers and such information may not be used for any purpose other than to identify prospective properties consumers may be interested in purchasing.
Some properties which appear for sale on the website may no longer be available because they are for instance, under contract, sold or are no longer being offered for sale.
Property information displayed is deemed reliable but is not guaranteed.
Copyright 2026 Bright MLS, Inc.
Ask me questions while you tour the home.