NOT LISTED FOR SALE

59 E William St Delaware, OH 43015

Delaware Area

Estimated Value: $352,000 - $413,422

4 Beds
2 Baths
2,900 Sq Ft
$130/Sq Ft Est. Value

Sale Details

Date Sold: September 5, 2025

Last sale price $349,000 $120 Per Sq Ft

Est. 8% increase in value since last sale

Current estimated payment $2,441 / mo

13 Days on Market

Highlights

  • Traditional Architecture
  • 1 Car Detached Garage
  • Central Air
  • No HOA
  • Patio
  • Carpet

About This Home

As of September 2025

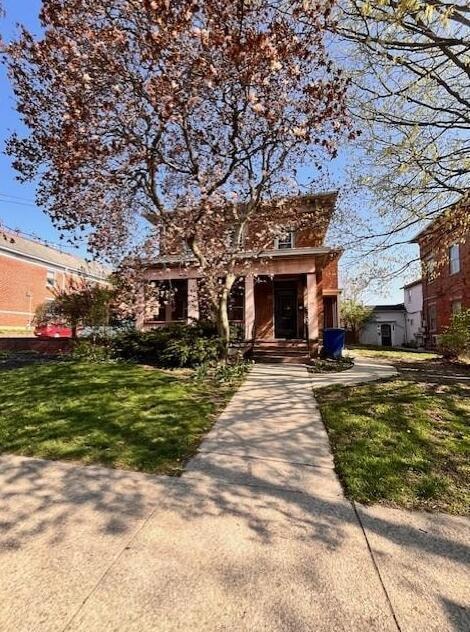
Come see this charming home in the heart of downtown City of Delaware. With a full brick exterior and prime location, this is the perfect opportunity. You are one block from Sandusky St and all the Delaware has to offer. 4 beds, 2 baths. Opportunity is endless. Contact agent for more information!

Last Agent to Sell the Property

R.J. Sabatino

T & R Properties, Inc. License #2023006649 Listed on: 07/18/2025

Last Buyer's Agent

Regan Flinn

Key Realty License #2015002448

Key Realty
Create a Home Valuation Report for This Property
The Home Valuation Report is an in-depth analysis detailing your home's value as well as a comparison with similar homes in the area

Home Details

Home Type

  • Single Family

Est. Annual Taxes

  • $5,149

Year Built

  • Built in 1901

Lot Details

  • 8,712

Parking

  • 1 Car Detached Garage

Home Design

  • Traditional Architecture
  • Brick Exterior Construction

Interior Spaces

  • 2,900 Sq Ft Home
  • 2-Story Property

Flooring

  • Carpet
  • Vinyl

Bedrooms and Bathrooms

Basement

  • Partial Basement
  • Crawl Space

Utilities

  • Central Air
  • Heating System Uses Gas

Additional Features

  • Patio
  • 8,712 Sq Ft Lot

Community Details

  • No Home Owners Association

Listing and Financial Details

  • Assessor Parcel Number 519-431-10-012-000

Home Details

Home Type

Single Family

Est. Annual Taxes

$5,149

Year Built

Built in 1901

Lot Details

8,712 Sq Ft Lot

Parking

1

Listing Details

  • Type: Residential
  • Accessible Features: No
  • Year Built: 1901
  • Tax Year: 2024
  • Property Sub-Type: Single Family Residence
  • Lot Size Acres: 0.2
  • Co List Office Phone: 614-923-4000
  • MLS Status: Closed
  • Architectural Style: Traditional
  • ResoBuildingAreaSource: Realist
  • Unit Levels: Two
  • New Construction: No
  • Reso Structure Type: Duplex
  • Location Property Info List PriceSqFt: 120.34
  • Remarks Misc Hot Sheet Comments: new
  • Sewer:Public Sewer: Yes
  • Basement Basement YN2: Yes
  • Air Conditioning Central: Yes
  • Interior Flooring Carpet: Yes
  • Water Source Public Water Source: Yes
  • Interior Flooring Vinyl: Yes
  • Exterior Brick: Yes
  • Basement Description Crawl: Yes
  • Accessory Dwelling Unit Existing Accessory Dwelling Unit: No
  • Levels Two2: Yes
  • Common Walls No Common Walls: Yes
  • Architectural Style Traditional: Yes
  • Structure Type Duplex: Yes
  • Remarks Misc userdefined79: Come see this charming home in the heart of downtown City of Delaware. With a full brick exterior and prime location, this is the perfect opportunity. You are one block from Sandusky St and all the Delaware has to offer. 4 beds, 2 baths. Opportunity is endless. Contact agent for more information!
  • Special Features: None
  • Property Sub Type: Detached

Interior Features

  • Entry Level Bedrooms: 2
  • Upstairs Bedrooms: 2
  • Upstairs 1 Full Bathrooms: 1
  • Entry Level Full Bathrooms: 1
  • Basement: Crawl Space, Partial
  • Upstairs 1 Dining Room: 1
  • Entry Level Living Room: 1
  • Upstairs 1 Living Room: 1
  • Utility Space (Entry Level): 1
  • Basement YN: Yes
  • Full Bathrooms: 2
  • Total Bedrooms: 4
  • Flooring: Carpet, Vinyl
  • Main Level Bedrooms: 2
  • General Property Info Baths FH: 2.0
  • Basement Description:Partial: Yes

Exterior Features

  • Common Walls: No Common Walls
  • Foundation Details: Other
  • Patio And Porch Features: Patio
  • Patio and Porch Features Patio: Yes

Garage/Parking

  • Attached Garage: No
  • Garage Spaces: 1.0
  • Attached Garage: Yes
  • Parking Features: Detached Garage
  • Parking Features Detached Garage: Yes

Utilities

  • Sewer: Public Sewer
  • Cooling: Central Air
  • Cooling Y N: Yes
  • Water Source: Public
  • Heating:Gas2: Yes

Condo/Co-op/Association

  • Association: No

Schools

  • Junior High Dist: DELAWARE CSD 2103 DEL CO.

Lot Info

  • Parcel Number: 519-431-10-012-000
  • Lot Size Sq Ft: 8712.0

Tax Info

  • Tax Annual Amount: 5149.0

Property History

We collect this data history from publicly available records. To have your information removed, we recommend requesting removal directly through your county’s website.

Date Event Price List to Sale Price per Sq Ft
09/05/2025 09/05/25 Sold $349,000 0.0% $120 / Sq Ft
07/31/2025 07/31/25 Pending -- -- --
07/18/2025 07/18/25 For Sale $349,000 -- $120 / Sq Ft
Source: Columbus and Central Ohio Regional MLS

Agents Affiliated with this Home

  • Section Image
  • Section Image
See All Agents

Map

Source: Columbus and Central Ohio Regional MLS

MLS Number: 225026709

Columbus and Central Ohio Regional MLS

APN: 519-431-10-012-000

Your Personal Tour Guide

Ask me questions while you tour the home.