
Linda Rosenthall
Rosenthall Realty Group LLC
(603) 769-8583
69 Total Sales
1 in Wilton
$125,000 Price
Estimated Value: $867,878
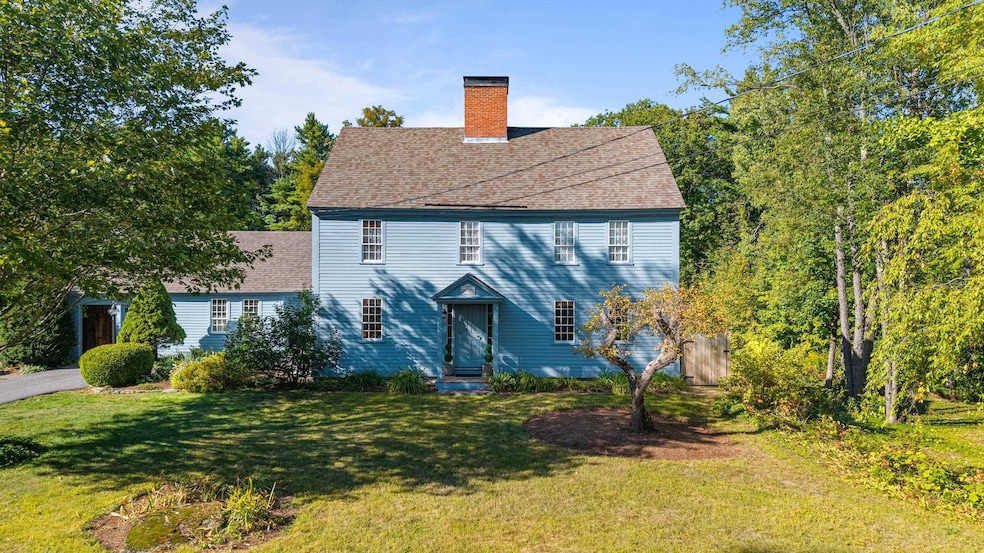
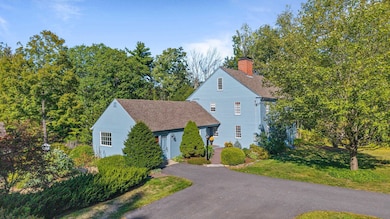
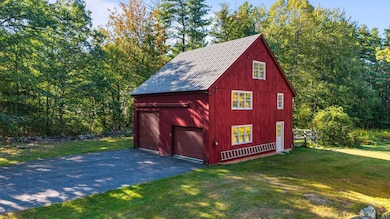
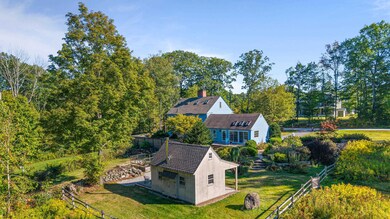
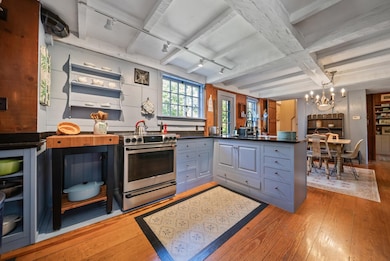
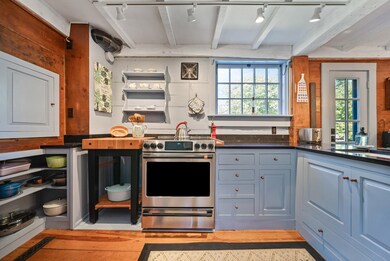
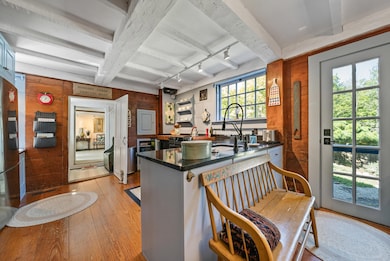
Welcome to the Simon Keyes House, c. 1766—a rare piece of history on 5.8 beautifully maintained acres at the edge of Historic Wilton Center. One of Wilton’s original homes, this 10 plus room, 3–4 bedroom antique colonial blends timeless charm with thoughtful updates. Original woodwork, six fireplaces, hand-hewn beams, a soapstone sink in laundry room, and hand-painted wall patterns highlight its character, while modern comforts include first-floor laundry, mini-split A/C, updated kitchen with quartz and marble, newer appliances, 200-amp service, stand by backup generator, water heater, oil tank, and fresh exterior paint. The grounds and gardens, lovingly tended for decades, are breathtaking with some rare specimen plantings. A modern three-story barn, run-in shed, fenced pasture areas, and a charming Summer Playhouse with a wood stove—perfect as a studio, retreat, or potting shed—make this property ideal for small farming, equestrian use, or for self sustaining homestead living. Subdivision potential exists with town approval even with the acreage and frontage. Inside, four welcoming entrances open to three stories of museum-quality detail and high-end fixtures that reflect generations of care. For over 255 years, only a few families have called the Simon Keyes House home—a testament to its enduring comfort and beauty. Fiber internet ensures easy remote work. Come experience where history, modern living, and farmstead potential meet in perfect harmony.
Last Agent to Sell the Property
Coldwell Banker Realty Nashua Brokerage Phone: 603-566-4316 License #054661 Listed on: 09/15/2025
We collect this data history from publicly available records. To have your information removed, we recommend requesting removal directly through your county’s website.
Linda Rosenthall
Rosenthall Realty Group LLC
(603) 769-8583
69 Total Sales
1 in Wilton
$125,000 Price
Dawn Desruisseaux
(866) 393-5809
73 Total Sales
1 in Wilton
$640,000 Price
Karin Cannon
BHG Masiello Bedford
(888) 317-2356
113 Total Sales
1 in Wilton
$649,900 Price
Kimberley Tufts
EXP Realty
(855) 714-1765
226 Total Sales
1 in Wilton
$592,500 Price
David Deysher
Coldwell Banker Realty
(844) 957-3734
14 Total Sales
3 in Wilton
$550K - $768K Price Range
Wayne Labrecque
EXP Realty
(351) 208-1528
34 Total Sales
1 in Wilton
$599,900 Price
We collect this data history from publicly available records. To have your information removed, we recommend requesting removal directly through your county’s website.
| Date | Buyer | Sale Price | Title Company |
|---|---|---|---|
| $860,000 | None Available |
We collect this data history from publicly available records. To have your information removed, we recommend requesting removal directly through your county’s website.
| Date | Status | Borrower | Loan Amount |
|---|---|---|---|
| Closed | $441,000 | ||
| Previous Owner | $130,000 | ||
| Previous Owner | $100,000 | ||
| Previous Owner | $169,000 | ||
| Previous Owner | $175,750 | ||
| Previous Owner | $155,050 | ||
| Previous Owner | $90,700 |
We collect this data history from publicly available records. To have your information removed, we recommend requesting removal directly through your county’s website.
| Date | Event | Price | List to Sale | Price per Sq Ft | Prior Sale |
|---|---|---|---|---|---|
| 12/02/2025 12/02/25 | Sold | $849,900 | 0.0% | $269 / Sq Ft | |
| 10/24/2025 10/24/25 | Pending | -- | -- | -- | |
| 10/13/2025 10/13/25 | Price Changed | $849,900 | -5.6% | $269 / Sq Ft | |
| 09/15/2025 09/15/25 | For Sale | $899,900 | +4.6% | $285 / Sq Ft | |
| 04/08/2022 04/08/22 | Sold | $860,000 | -1.7% | $255 / Sq Ft | View Prior Sale |
| 02/16/2022 02/16/22 | Pending | -- | -- | -- | |
| 10/08/2021 10/08/21 | Price Changed | $875,000 | -8.8% | $259 / Sq Ft | |
| 09/14/2021 09/14/21 | Price Changed | $959,900 | -1.5% | $284 / Sq Ft | |
| 08/12/2021 08/12/21 | For Sale | $975,000 | -- | $289 / Sq Ft |
We collect this data history from publicly available records. To have your information removed, we recommend requesting removal directly through your county’s website.
| Year | Tax Paid | Tax Assessment Tax Assessment Total Assessment is a certain percentage of the fair market value that is determined by local assessors to be the total taxable value of land and additions on the property. | Land | Improvement |
|---|---|---|---|---|
| 2025 | $14,084 | $522,000 | $140,800 | $381,200 |
| 2024 | $12,982 | $522,000 | $140,800 | $381,200 |
| 2023 | $11,588 | $522,000 | $140,800 | $381,200 |
| 2022 | $10,785 | $522,000 | $140,800 | $381,200 |
| 2021 | $8,505 | $442,500 | $140,800 | $301,700 |
| 2020 | $8,652 | $294,400 | $102,400 | $192,000 |
| 2019 | $8,485 | $292,200 | $102,400 | $189,800 |
| 2018 | $7,765 | $281,500 | $102,400 | $179,100 |
| 2017 | $7,648 | $281,500 | $102,400 | $179,100 |
| 2016 | $7,415 | $281,500 | $102,400 | $179,100 |
| 2015 | $7,702 | $292,400 | $110,700 | $181,700 |
| 2014 | $7,510 | $291,100 | $110,700 | $180,400 |
| 2013 | $7,574 | $291,100 | $110,700 | $180,400 |
Seller's Agent in 2025
Bill Goddard
Coldwell Banker Realty Nashua
(603) 566-4316
132 Total Sales
R
Buyer's Agent in 2025
RachNH Realty Group
Keller Williams Realty-Metropolitan
(978) 494-4989
394 Total Sales
Seller's Agent in 2022
Wyatt Berrier
Keller Williams Realty-Metropolitan
(603) 651-5096
87 Total Sales
Source: PrimeMLS
MLS Number: 5061326
APN: WLTN-000000-C000023-000001
Disclaimer: Certain information contained herein is derived from information provided by parties other than Homes.com. All information provided is deemed reliable, but is not guaranteed to be accurate and should be independently verified.
Copyright 2026 PrimeMLS, Inc. All rights reserved. This information is deemed reliable, but not guaranteed. The data relating to real estate displayed on this display comes in part from the IDX Program of PrimeMLS. The information being provided is for consumers’ personal, non-commercial use and may not be used for any purpose other than to identify prospective properties consumers may be interested in purchasing.
Ask me questions while you tour the home.