
Bluma Katz
mygoodagent
(475) 800-8811
88 Total Sales
1 in Stratford Center Historic District
$365,000 Price
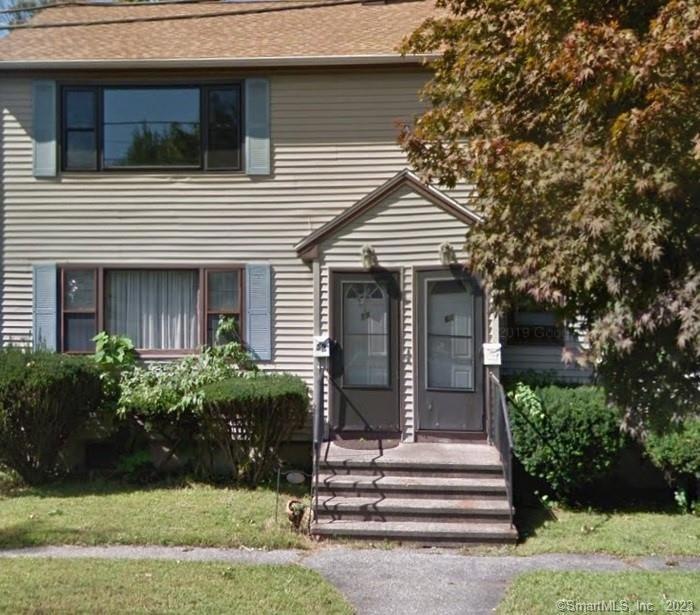
BEAUTIFUL SECOND FLOOR APARTMENT. LARGE BEDROOMS WITH CLOSETS, HARD WOOD FLOORS THROUGHOUT THE UNIT. REMODELED KITCHEN WITH AMPLE SPACE. REMODELED BATHROOM WITH LARGE VANITY LIGHTS. Large shared basement that covers the entire length of the unit. Spacious shared back yard. OFF STREET PARKING for 1 car. BACKGROUND CHECK/CREDIT CHECK/ REFERENCES REQUIRED.
Last Agent to Rent the Property
Tri-State Realty License #REB.0791004 Listed on: 08/03/2022
Bluma Katz
mygoodagent
(475) 800-8811
88 Total Sales
1 in Stratford Center Historic District
$365,000 Price
Alan Stewart Jr.
ASJ Realty Partners
(475) 471-0680
150 Total Sales
5 in Stratford Center Historic District
$289K - $575K Price Range
Marie Matta-Isona
iVision Real Estate
(475) 267-4099
47 Total Sales
2 in Stratford Center Historic District
$227K - $285K Price Range
Latasha Eaddy
EADDY ASSOCIATES REALTY GROUP LLC
(475) 271-1297
40 Total Sales
1 in Stratford Center Historic District
$240,000 Price
Rudy Pierre
YellowBrick Real Estate LLC
(475) 889-7904
88 Total Sales
3 in Stratford Center Historic District
$185K - $400K Price Range
Maria Graham-Baptist
Coldwell Banker Realty
(475) 258-7854
25 Total Sales
2 in Stratford Center Historic District
$280K - $425K Price Range
We collect this data history from publicly available records. To have your information removed, we recommend requesting removal directly through your county’s website.
| Date | Event | Price | List to Sale | Price per Sq Ft |
|---|---|---|---|---|
| 09/01/2022 09/01/22 | Rented | $1,800 | 0.0% | -- |
| 08/30/2022 08/30/22 | Under Contract | -- | -- | -- |
| 08/03/2022 08/03/22 | For Rent | $1,800 | -- | -- |
We collect this data history from publicly available records. To have your information removed, we recommend requesting removal directly through your county’s website.
| Year | Tax Paid | Tax Assessment Tax Assessment Total Assessment is a certain percentage of the fair market value that is determined by local assessors to be the total taxable value of land and additions on the property. | Land | Improvement |
|---|---|---|---|---|
| 2025 | $0 | $166,950 | $59,290 | $107,660 |
| 2024 | $6,590 | $166,950 | $59,290 | $107,660 |
| 2023 | $6,590 | $166,950 | $59,290 | $107,660 |
| 2022 | $0 | $166,950 | $59,290 | $107,660 |
| 2021 | $6,590 | $166,950 | $59,290 | $107,660 |
| 2020 | $6,618 | $166,950 | $59,290 | $107,660 |
| 2019 | $0 | $151,410 | $43,470 | $107,940 |
| 2018 | $0 | $151,410 | $43,470 | $107,940 |
| 2017 | $0 | $151,410 | $43,470 | $107,940 |
| 2016 | -- | $151,410 | $43,470 | $107,940 |
| 2015 | -- | $151,410 | $43,470 | $107,940 |
| 2014 | -- | $140,630 | $44,100 | $96,530 |
C
Landlord's Agent in 2022
Charles Scott
Tri-State Realty
(203) 763-7178
3 in this area
35 Total Sales
Tenant's Agent in 2022
RAYMOND UNDERWOOD
Yellowbrick Real Estate LLC
(203) 361-8337
3 in this area
38 Total Sales
Source: SmartMLS
MLS Number: 170513940
APN: STRA-000408-000008-000006
Disclaimer: Certain information contained herein is derived from information provided by parties other than Homes.com. All information provided is deemed reliable, but is not guaranteed to be accurate and should be independently verified.
IDX information is provided exclusively for personal, non-commercial use, and may not be used for any purpose other than to identify prospective properties consumers may be interested in purchasing. Information is deemed reliable but not guaranteed.
Ask me questions while you tour the home.