NOT LISTED FOR SALE

59 Langdale Dr Hampton, NH 03842

Hampton Area

Estimated Value: $710,000 - $964,000

3 Beds
2.5 Baths
2,192 Sq Ft
$360/Sq Ft Est. Value

Sale Details

Date Sold: July 26, 2023

Last sale price $655,000 $299 Per Sq Ft

Est. 21% increase in value since last sale

Current estimated payment $4,826 / mo

5 Days on Market

Highlights

  • Deck
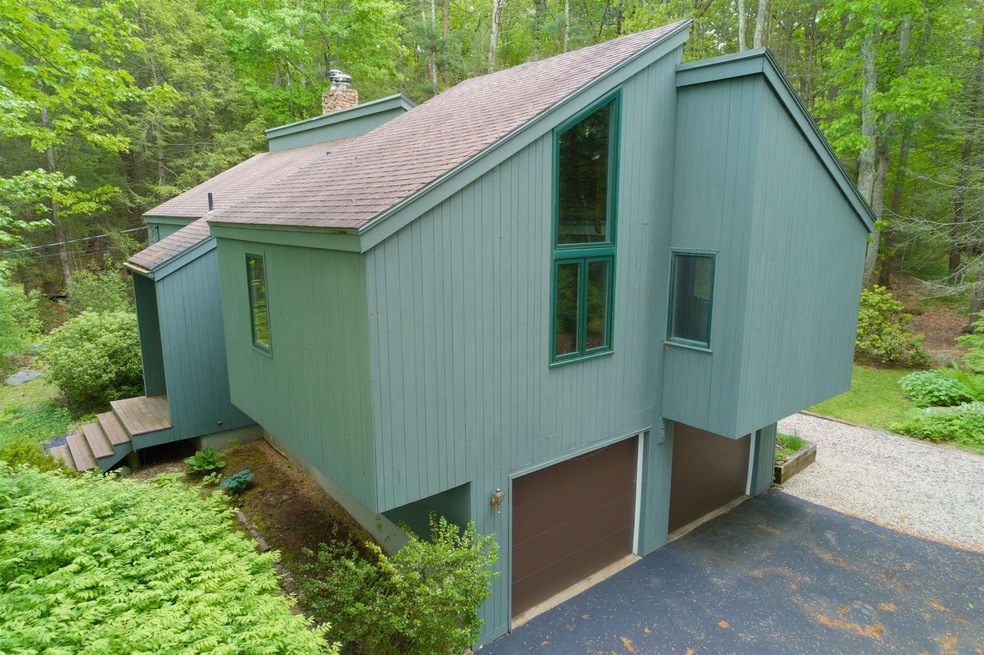
  • Contemporary Architecture
  • Wooded Lot
  • Adeline C. Marston Elementary School Rated A-
  • Secluded Lot
  • Cathedral Ceiling

About This Home

As of July 2023

This property is located just off route 101 and route 95 for easy commuting. Once you arrive home you are in another world surrounded by nature. This 1/2 acre lot abuts 30 acres of trails to enjoy hiking. There are two decks to enjoy outdoor living. The large living room has a floor to ceiling fieldstone fireplace and is wood burning. Large recreation room on the lower level for your pool table or ping pong. The 2 car garage has a separate thermostat so you could use part as a workshop if so desired. Short bike ride to the beach or get your town pass and drive and park for free.

Last Agent to Sell the Property

Duane Windemiller

Oceanside Real Estate License #034636 Listed on: 06/02/2023

Last Buyer's Agent

Elizabeth Ford

Coldwell Banker Realty Haverhill MA License #070801

Coldwell Banker Realty Haverhill MA

Home Details

Home Type

  • Single Family

Est. Annual Taxes

  • $6,078

Year Built

  • Built in 1978

Lot Details

  • 23,958 Sq Ft Lot
  • Secluded Lot
  • Level Lot
  • Wooded Lot
  • Property is zoned RA

Parking

  • 2 Car Direct Access Garage
  • Heated Garage
  • Tuck Under Garage
  • Automatic Garage Door Opener

Home Design

  • Contemporary Architecture
  • Slab Foundation
  • Wood Frame Construction
  • Shingle Roof
  • Wood Siding

Interior Spaces

  • 2,192 Sq Ft Home
  • 2-Story Property
  • Cathedral Ceiling
  • Ceiling Fan
  • Wood Burning Fireplace
  • Combination Kitchen and Dining Room
  • Interior Basement Entry
  • Fire and Smoke Detector

Kitchen

  • Electric Cooktop
  • Dishwasher
  • Disposal

Bedrooms and Bathrooms

  • 3 Bedrooms
  • En-Suite Primary Bedroom

Laundry

  • Laundry on main level
  • Dryer
  • Washer

Outdoor Features

  • Balcony
  • Deck

Utilities

  • Air Conditioning
  • Cooling System Mounted In Outer Wall Opening
  • Window Unit Cooling System
  • Zoned Heating
  • Baseboard Heating
  • Heating System Uses Oil
  • 100 Amp Service
  • Electric Water Heater
  • High Speed Internet
  • Cable TV Available

Community Details

  • Trails

Listing and Financial Details

  • Legal Lot and Block 1 / 28

Home Details

Home Type

Single Family

Est. Annual Taxes

$6,078

Year Built

Built in 1978

Lot Details

0.55 Acres

Parking

2

Listing Details

  • Status Detail: Closed
  • Style: Contemporary
  • Directions: From Hampton center (four corners), take Exeter Rd (Rt. 27), look for Langdale on left before the 101 overpass, then #59.
  • Units per Building: 1
  • Construction: Existing
  • Total Stories: 2
  • Price Per Sq Ft: 298.81
  • Property Class: Residential
  • Property Type: Single Family
  • Year Built: 1978
  • List Agent: 15364
  • Unique Disclaimer: The listing broker's offer of compensation is made only to other real estate licensees who are participant members of PrimeMLS.
  • Special Features: None
  • Property Sub Type: Detached
  • Stories: 2

Interior Features

  • Appliances: Cooktop - Electric, Dishwasher, Disposal, Dryer, Range - Electric, Refrigerator, Washer
  • Equipment: Air Conditioner, Window AC, Smoke Detector
  • Features Interior: Cathedral Ceiling, Ceiling Fan, Dining Area, Fireplace - Wood, Kitchen/Dining, Primary BR w/ BA, Natural Light, Wood Stove Hook-up, Laundry - 1st Floor
  • Total Bedrooms: 3
  • Total Bathrooms: 3
  • Half Bathrooms: 1
  • Three Quarter Bathrooms: 1
  • Full Bathrooms: 1
  • Basement Access Type: Interior
  • Level 1: Level 1: Bedroom, Level 1: Dining Room, Level 1: Kitchen - Eat-in, Level 1: Living Room
  • Basement Level Rooms: Level B: Office/Study, Level B: Rec Room
  • Room 1: Bedroom with Bath, 13 x 15, On Level: 1
  • Room 2: Bedroom, 11 x 14, On Level: 1
  • Room 3: Bedroom, 10 x 11, On Level: 1
  • Room 4: Kitchen - Eat-in, 12 x 12, On Level: 1
  • Room 5: 1, 13 x 12
  • Room 6: Living Room, 27 x 16, On Level: 1
  • Room 7: Office/Study, 10 x 11, On Level: Basement
  • Room 8: Rec Room, 26 x 10, On Level: Basement
  • Sq Ft - Apx Finished AG: 2192
  • Sq Ft - Apx Total: 2192
  • Sq Ft - Apx Total Finished: 2192

Exterior Features

  • Construction: Wood Frame
  • Driveway: Paved
  • Exterior: Wood
  • Foundation: Slab - Concrete
  • Road Frontage: Yes
  • Roads: Paved, Public
  • Roof: Shingle - Asphalt
  • Features Exterior: Balcony, Deck

Garage/Parking

  • Garage Capacity: 2
  • Parking: Parking Spaces 5
  • Garage Type: Under
  • Garage: Yes
  • Garage Description: Auto Open, Direct Entry, Heated

Utilities

  • Electric: 100 Amp, Circuit Breaker(s)
  • Sewer: Public
  • Water: Public
  • Water Heater: Electric, Tank
  • Heating Fuel: Oil
  • Heating: Baseboard, Multi Zone
  • Cooling: Wall AC Units
  • Utilities: Cable, Internet - Cable

Lot Info

  • Map: 87
  • Lot: 1
  • Lot Sq Ft: 23958
  • Lot Acres: 0.55
  • Lot Description: Level, Secluded, Trail/Near Trail, Wooded
  • Surveyed: Unknown
  • Zoning: RA
  • Deed Book: 4670
  • Deed Page: 1882
  • Deed Recorded Type: Warranty

Tax Info

  • Tax Gross Amount: 6078
  • Tax Year: 2022

MLS Schools

  • School District: Hampton School District

Ownership History

We collect this data history from publicly available records. To have your information removed, we recommend requesting removal directly through your county’s website.

Date Name Owned For Owner Type

Purchase Details

Listed on
Jun 2, 2023
Closed on
Jul 26, 2023
Sold by
Bought by
Seller's Agent
Duane Windemiller
Oceanside Real Estate
Buyer's Agent
Elizabeth Ford
Coldwell Banker Realty Haverhill MA
List Price
$595,000
Sold Price
$655,000
Premium/Discount to List
$60,000
10.08%
Views
51
Current Estimated Value
$790,177

Home Financials for this Owner

Home Financials are based on the most recent Mortgage that was taken out on this home.
Estimated Appreciation
$135,177
Avg. Annual Appreciation
6.43%
Original Mortgage
$589,500
Interest Rate
0.0669%
Mortgage Type
Purchase Money Mortgage

Purchase Details

Closed on
Jun 20, 2006
Sold by
Bought by
Source: Public Records
Create a Home Valuation Report for This Property
The Home Valuation Report is an in-depth analysis detailing your home's value as well as a comparison with similar homes in the area

Home Values in the Area

Source: Public Records

Average Home Value in this Area


Source: Public Records

Purchase History

We collect this data history from publicly available records. To have your information removed, we recommend requesting removal directly through your county’s website.

Date Buyer Sale Price Title Company
$655,000 None Available
$382,500 --
Source: Public Records

Mortgage History

We collect this data history from publicly available records. To have your information removed, we recommend requesting removal directly through your county’s website.

Date Status Borrower Loan Amount
Open $864,000
Closed $589,500
Previous Owner $260,100
Previous Owner $275,000
Previous Owner $283,000
Source: Public Records

Property History

We collect this data history from publicly available records. To have your information removed, we recommend requesting removal directly through your county’s website.

Date Event Price List to Sale Price per Sq Ft
07/26/2023 07/26/23 Sold $655,000 +10.1% $299 / Sq Ft
06/07/2023 06/07/23 Pending -- -- --
06/02/2023 06/02/23 For Sale $595,000 -- $271 / Sq Ft
Source: PrimeMLS

Tax History

We collect this data history from publicly available records. To have your information removed, we recommend requesting removal directly through your county’s website.

Year Tax Paid Tax Assessment Tax Assessment Total Assessment is a certain percentage of the fair market value that is determined by local assessors to be the total taxable value of land and additions on the property. Land Improvement
2025 $7,584 $615,600 $259,800 $355,800
2024 $7,584 $615,600 $259,800 $355,800
2023 $6,427 $383,700 $173,100 $210,600
2022 $6,078 $383,700 $173,100 $210,600
2021 $6,078 $383,700 $173,100 $210,600
2020 $6,104 $383,200 $173,100 $210,100
2019 $6,135 $383,200 $173,100 $210,100
2017 $12,933 $366,400 $157,400 $209,000
Source: Public Records

Agents Affiliated with this Home

  • Section Image
  • Section Image
See All Agents

Map

Source: PrimeMLS

MLS Number: 4955460

PrimeMLS

APN: HMPT M:87 B:28

Your Personal Tour Guide

Ask me questions while you tour the home.