
Michele Johnston
Marx-Bensdorf, REALTORS
(662) 863-2952
235 Total Sales
55 in Hernando
$160K - $2.2M Price Range
Estimated Value: $304,000 - $360,000
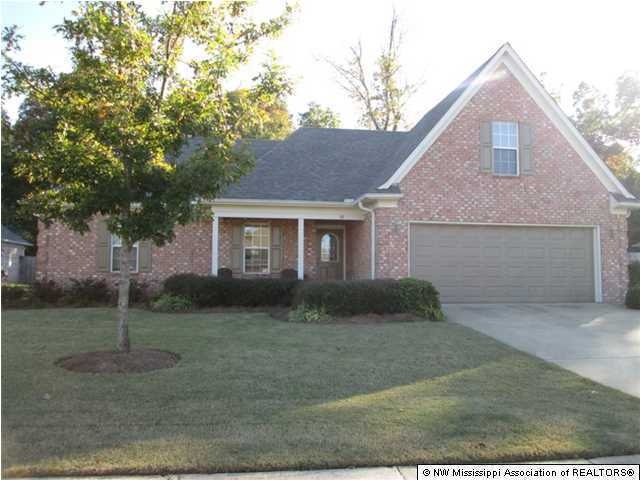
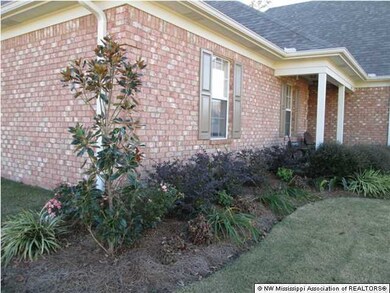
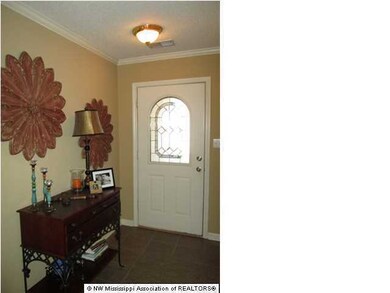
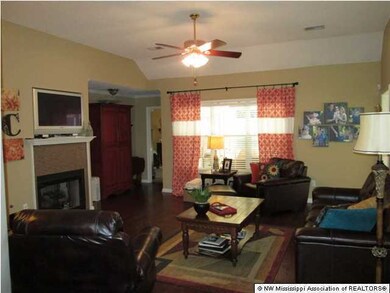
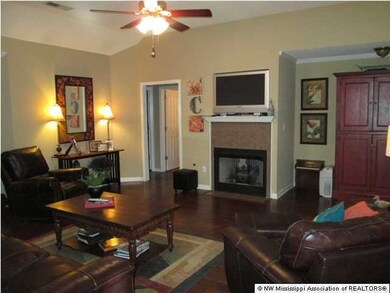
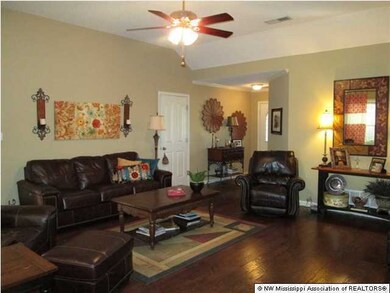
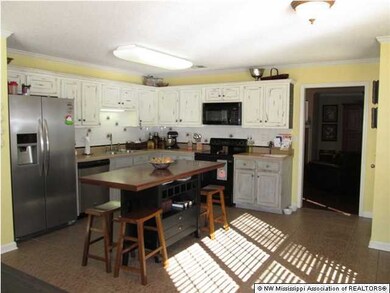
WHAT A LOVELY VERY WELL MAINTAINED HOME IN A NICE QUIET COVE! NICE DETACHED GARAGE/WORKSHOP IN THE BACKYARD!!!! THIS 3 BEDROOM, 2 BATH HOME HAS A SUPER SPACIOUS KITCHEN WITH TONS OF NATURAL LIGHT, A GREAT-ROOM WITH A FIREPLACE AND GORGEOUS WOOD FLOORS, AND A HUGE BONUS ROOM UPSTAIRS that could be 4th bedroom. THE MASTER BEDROOM HAS FRENCH DOORS LEADING OUT TO THE LARGE COVERED PATIO, A TRAY CEILING, AND A LARGE MASTER BATH WITH DOUBLE SINKS AND A JETTED TUB AND SEPARATE WALK IN SHOWER. POSSIBLE 100% USDA FINANCING ON THIS PROPERTY. CHECK OUT THE VISUAL TOUR AND SETUP YOUR SHOWING TODAY!
Last Agent to Sell the Property
Mike Anderson
Keller Williams Listed on: 11/08/2014
Last Buyer's Agent
MIKE ANDERSON
Keller Williams Realty
We collect this data history from publicly available records. To have your information removed, we recommend requesting removal directly through your county’s website.
Michele Johnston
Marx-Bensdorf, REALTORS
(662) 863-2952
235 Total Sales
55 in Hernando
$160K - $2.2M Price Range
Bang Nguyen
Re/Max Experts
(901) 370-1653
120 Total Sales
1 in Hernando
$415,000 Price
Beverly Hyter
KAIZEN Realty, LLC
(901) 422-8781
80 Total Sales
2 in Hernando
$575,000 Price Range
Blake Clothier
Premier Realty Group, LLC
(901) 479-1611
37 Total Sales
1 in Hernando
$289,900 Price
Sherry Harbur
Harbur Realty
(901) 350-4118
78 Total Sales
2 in Hernando
$374,900 Price Range
Petra Walker
KAIZEN Realty, LLC
(901) 422-9031
154 Total Sales
2 in Hernando
$408K - $409K Price Range
We collect this data history from publicly available records. To have your information removed, we recommend requesting removal directly through your county’s website.
| Date | Buyer | Sale Price | Title Company |
|---|---|---|---|
| -- | None Available | ||
| Cannon Dena Julianne | -- | Fnf Title Svs Llc |
We collect this data history from publicly available records. To have your information removed, we recommend requesting removal directly through your county’s website.
| Date | Status | Borrower | Loan Amount |
|---|---|---|---|
| Previous Owner | $173,497 | ||
| Previous Owner | Cannon Dena Julianne | $172,720 |
We collect this data history from publicly available records. To have your information removed, we recommend requesting removal directly through your county’s website.
| Date | Event | Price | List to Sale | Price per Sq Ft |
|---|---|---|---|---|
| 03/17/2015 03/17/15 | Sold | -- | -- | -- |
| 03/13/2015 03/13/15 | Pending | -- | -- | -- |
| 11/10/2014 11/10/14 | For Sale | $209,900 | -- | $96 / Sq Ft |
We collect this data history from publicly available records. To have your information removed, we recommend requesting removal directly through your county’s website.
| Year | Tax Paid | Tax Assessment Tax Assessment Total Assessment is a certain percentage of the fair market value that is determined by local assessors to be the total taxable value of land and additions on the property. | Land | Improvement |
|---|---|---|---|---|
| 2025 | $1,808 | $18,092 | $2,000 | $16,092 |
| 2024 | $1,514 | $13,077 | $2,000 | $11,077 |
| 2023 | $1,514 | $13,077 | $0 | $0 |
| 2022 | $1,514 | $13,077 | $2,000 | $11,077 |
| 2021 | $1,514 | $13,077 | $2,000 | $11,077 |
| 2020 | $1,391 | $12,186 | $2,000 | $10,186 |
| 2019 | $1,391 | $12,186 | $2,000 | $10,186 |
| 2017 | $1,329 | $21,364 | $11,682 | $9,682 |
| 2016 | $1,261 | $11,681 | $2,000 | $9,681 |
| 2015 | $1,561 | $21,362 | $11,681 | $9,681 |
| 2014 | $1,224 | $11,681 | $0 | $0 |
| 2013 | $1,335 | $11,681 | $0 | $0 |
MA
Seller's Agent in 2015
Mike Anderson
Keller Williams
Source: MLS United
MLS Number: 2293666
APN: 3073071900009000
Disclaimer: Certain information contained herein is derived from information provided by parties other than Homes.com. All information provided is deemed reliable, but is not guaranteed to be accurate and should be independently verified.
Information is deemed to be reliable but not guaranteed. Copyright 2026 MLS United, LLC.
Ask me questions while you tour the home.