
Chandy Andre
Prestige Coastal Real Estate, Inc.
(949) 570-6094
37 Total Sales
1 in Aqua Caliente South
$192,000 Price
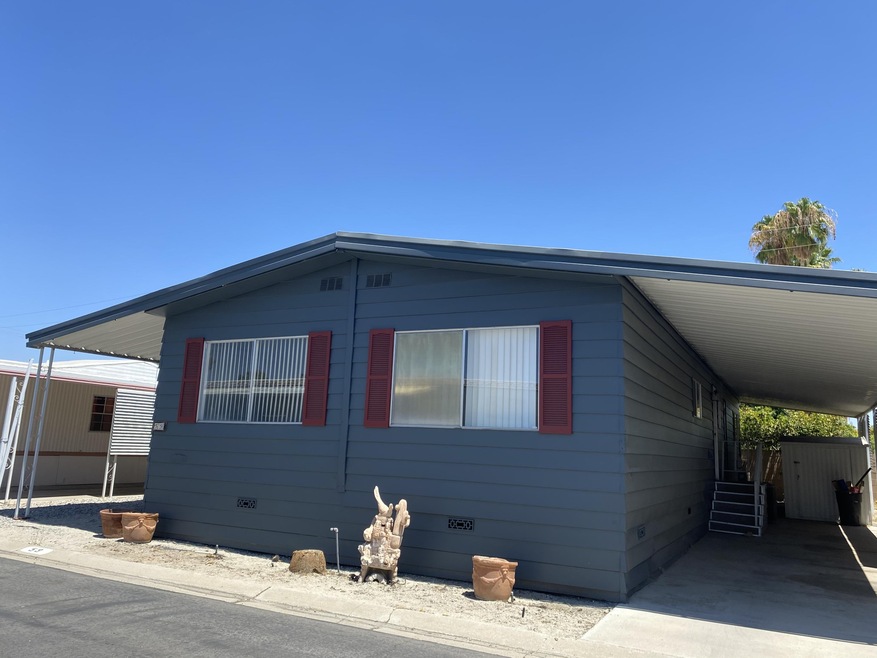
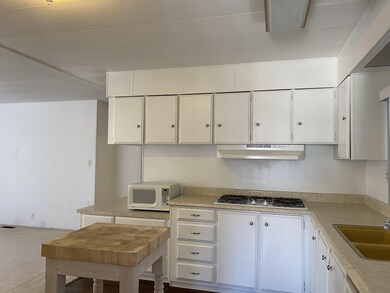
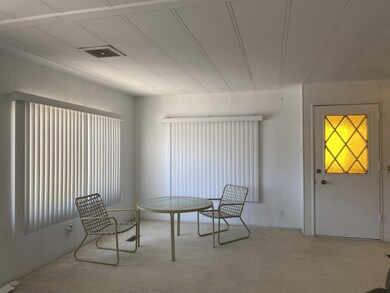
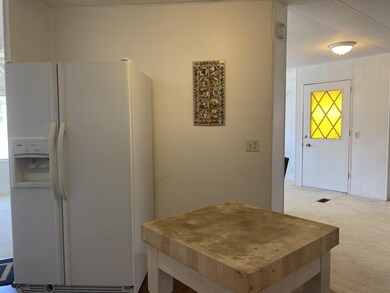
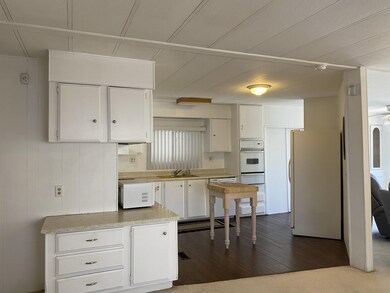
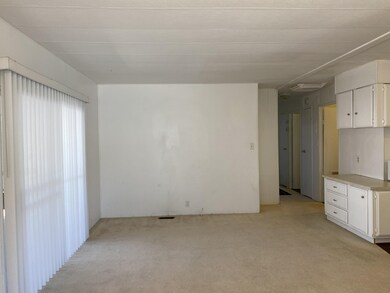
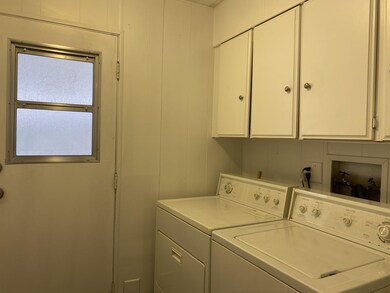
This super cute 1979 Skyline home is priced to sell. Step through the front door to find a spacious living and dining room area. The kitchen host a nice sized pantry closet and plenty of cabinets, a built in oven, gas stove top and double door refrigerator. The great room is open to the kitchen and is wonderful for entertaining family and friends. The guest bath is to the right of the hallway and across the hall from the guest bedroom. The spacious Master bedroom has double closets and an attached Master bath with a soaking tub and separate shower. There is also a utility room and the exterior door takes you to the covered carport. Two storage sheds, one on the carport side and a smaller one off of the front porch. The covered front porch is an inviting area to enjoy your morning coffee or evening drinks at the end of the day. Caliente Sands Mobile Home Park is centrally located in the heart of the Coachella Valley, near shopping, entertainment, restaurants and medical facilities. Amenities include a Clubhouse, pool, spa, library and laundry facility.The Space Rent is $586.17 dollars per month and includes all the amenities and waste disposal.
Last Agent to Sell the Property
Penny Hildebrand
HomeSmart License #01783944 Listed on: 08/19/2020
Chandy Andre
Prestige Coastal Real Estate, Inc.
(949) 570-6094
37 Total Sales
1 in Aqua Caliente South
$192,000 Price
Ryan Cummings
Sotheby's International Realty
(442) 212-0239
78 Total Sales
1 in Aqua Caliente South
$419,000 Price
Peter Lavin
Links Real Estate
(562) 566-3472
40 Total Sales
1 in Aqua Caliente South
$649,900 Price
Roddy de la Garza
Epique Realty
(323) 615-1579
115 Total Sales
1 in Aqua Caliente South
$820,000 Price
Maureen Roman
Berkshire Hathaway HomeServices California Properties
(888) 431-4354
41 Total Sales
1 in Aqua Caliente South
$525,000 Price
Charles Barenbrugge
Charles Estates
(224) 505-2448
89 Total Sales
3 in Aqua Caliente South
$35K - $160K Price Range
We collect this data history from publicly available records. To have your information removed, we recommend requesting removal directly through your county’s website.
| Date | Event | Price | List to Sale | Price per Sq Ft |
|---|---|---|---|---|
| 09/16/2020 09/16/20 | Sold | $52,000 | -8.0% | $36 / Sq Ft |
| 08/19/2020 08/19/20 | For Sale | $56,500 | -- | $39 / Sq Ft |
We collect this data history from publicly available records. To have your information removed, we recommend requesting removal directly through your county’s website.
| Year | Tax Paid | Tax Assessment Tax Assessment Total Assessment is a certain percentage of the fair market value that is determined by local assessors to be the total taxable value of land and additions on the property. | Land | Improvement |
|---|---|---|---|---|
| 2026 | -- | $33,875 | $33,875 | |
| 2025 | $373 | $33,211 | $33,211 | |
| 2023 | $373 | $31,922 | $0 | $31,922 |
| 2022 | $373 | $31,297 | $0 | $31,297 |
| 2021 | $465 | $30,684 | $0 | $30,684 |
| 2020 | $0 | $24,204 | $0 | $24,204 |
| 2019 | $192 | $23,730 | $0 | $23,730 |
| 2018 | $186 | $23,265 | $0 | $23,265 |
| 2017 | $182 | $22,809 | $0 | $22,809 |
| 2016 | $175 | $22,362 | $0 | $22,362 |
| 2015 | $167 | $22,027 | $0 | $22,027 |
| 2014 | $164 | $21,597 | $0 | $21,597 |
PH
Seller's Agent in 2020
Penny Hildebrand
HomeSmart
Buyer's Agent in 2020
Dean Keefer
Equity Union
(760) 777-2585
27 Total Sales
Source: California Desert Association of REALTORS®
MLS Number: 219048110
APN: 009-728-459
Disclaimer: Certain information contained herein is derived from information provided by parties other than Homes.com. All information provided is deemed reliable, but is not guaranteed to be accurate and should be independently verified.
IDX information is provided exclusively for personal, non-commercial use, and may not be used for any purpose other than to identify prospective properties consumers may be interested in purchasing. Information is deemed reliable but not guaranteed.
Ask me questions while you tour the home.