
Ben Wilson
RE/MAX in the Mountains
(603) 605-0303
82 Total Sales
1 in Rumney
$210,000 Price
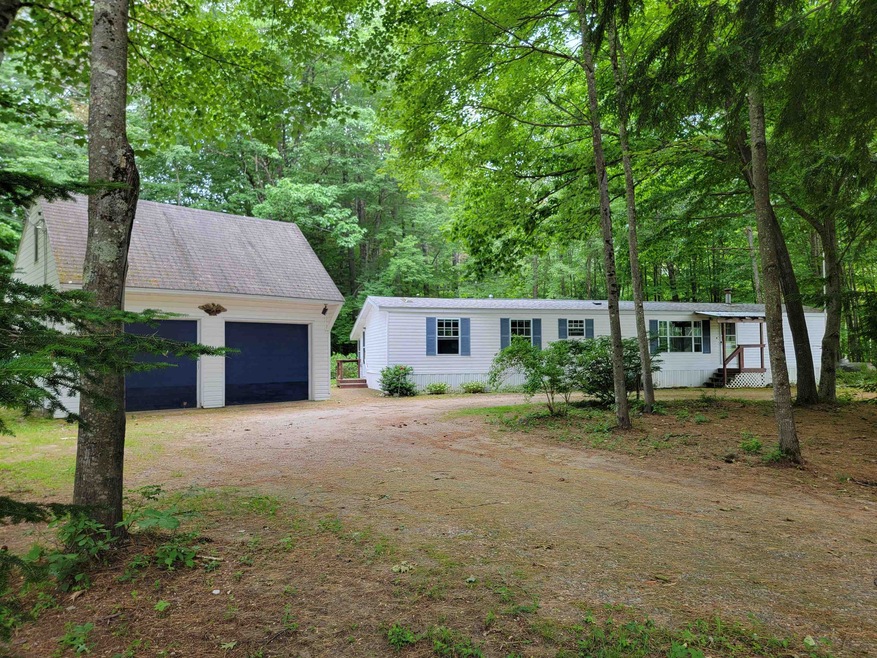


Come check out this two-bedroom, two-bathroom manufactured home circa 1994 on a partially wooded one-acre lot with a 24 x 26 1.5-story garage with ample room for a workshop and storage. Enjoy the great outdoors on the 14 x 12 deck with the woods as your backdrop. If you need to get inside from the elements, step into the 8 x 24 screened-in covered porch. The stackable washer and dryer are tucked away in the kitchen area. The primary bedroom with a full bathroom is located on the side of the home, and the second bedroom with access to the full bathroom is on the other side. Open floor plan kitchen, dining room, and living room add a spacious appeal to the house. One-level living with beautiful outdoor living. Take a 1/2 mile walk to the town access for the Baker River and trestle bridge. This same right of way is a connect to miles and miles of snowmobile trails. Refresh this 1994 Skyline manufactured home to fit your personal preferences and make this home your own.
Last Agent to Sell the Property
Granite Group Realty Services License #064628 Listed on: 06/05/2024
Ben Wilson
RE/MAX in the Mountains
(603) 605-0303
82 Total Sales
1 in Rumney
$210,000 Price
Juli Kelley
Coldwell Banker Realty Center Harbor NH
(802) 727-7264
104 Total Sales
13 in Rumney
$70K - $650K Price Range
Angel Allison
EXP Realty
(855) 955-1630
47 Total Sales
5 in Rumney
$65K - $405K Price Range
John Raymond
Coldwell Banker Realty Center Harbor NH
(844) 958-1420
155 Total Sales
1 in Rumney
$292,000 Price
Debbie Collyns
Keller Williams Gateway Realty/Salem
(877) 719-0667
83 Total Sales
1 in Rumney
$235,000 Price
Lori Warriner
BHHS Verani Londonderry
(855) 496-3494
44 Total Sales
1 in Rumney
$197,000 Price
We collect this data history from publicly available records. To have your information removed, we recommend requesting removal directly through your county’s website.
| Date | Event | Price | List to Sale | Price per Sq Ft |
|---|---|---|---|---|
| 07/09/2024 07/09/24 | Sold | $258,500 | +3.8% | $280 / Sq Ft |
| 06/12/2024 06/12/24 | Pending | -- | -- | -- |
| 06/05/2024 06/05/24 | For Sale | $249,000 | -- | $269 / Sq Ft |
We collect this data history from publicly available records. To have your information removed, we recommend requesting removal directly through your county’s website.
| Year | Tax Paid | Tax Assessment Tax Assessment Total Assessment is a certain percentage of the fair market value that is determined by local assessors to be the total taxable value of land and additions on the property. | Land | Improvement |
|---|---|---|---|---|
| 2025 | $2,604 | $179,600 | $105,000 | $74,600 |
| 2024 | $2,550 | $176,600 | $105,000 | $71,600 |
| 2023 | $2,121 | $88,800 | $43,000 | $45,800 |
| 2022 | $2,042 | $88,800 | $43,000 | $45,800 |
| 2020 | $2,126 | $88,800 | $43,000 | $45,800 |
| 2019 | $2,037 | $88,800 | $43,000 | $45,800 |
| 2018 | $1,870 | $77,200 | $33,000 | $44,200 |
| 2016 | $1,834 | $77,200 | $33,000 | $44,200 |
| 2015 | $1,838 | $77,200 | $33,000 | $44,200 |
| 2014 | $1,701 | $77,200 | $33,000 | $44,200 |
| 2013 | $2,033 | $102,000 | $50,000 | $52,000 |
Seller's Agent in 2024
Margaret Duba
Granite Group Realty Services
(603) 707-7239
109 Total Sales
TC
Buyer's Agent in 2024
Tertia Cote
Tertia M. Cote Real Estate
(603) 745-2230
8 Total Sales
Source: PrimeMLS
MLS Number: 4998904
Disclaimer: Certain information contained herein is derived from information provided by parties other than Homes.com. All information provided is deemed reliable, but is not guaranteed to be accurate and should be independently verified.
Copyright 2026 PrimeMLS, Inc. All rights reserved. This information is deemed reliable, but not guaranteed. The data relating to real estate displayed on this display comes in part from the IDX Program of PrimeMLS. The information being provided is for consumers’ personal, non-commercial use and may not be used for any purpose other than to identify prospective properties consumers may be interested in purchasing.
Ask me questions while you tour the home.