NOT LISTED FOR SALE

59 N Main St Unit 10 Sherborn, MA 01770

Sherborn Area

Estimated Value: $996,000 - $1,090,000

2 Beds
3 Baths
2,536 Sq Ft
2020 Built

Sale Details

Date Sold: January 6, 2021

Last sale price $989,900 $390 Per Sq Ft

Est. 6% increase in value since last sale

Current estimated payment $7,613 / mo

2 Days on Market

Highlights

  • Wood Flooring
  • Pine Hill Elementary School Rated A
  • Forced Air Heating and Cooling System

About This Home

As of January 2021

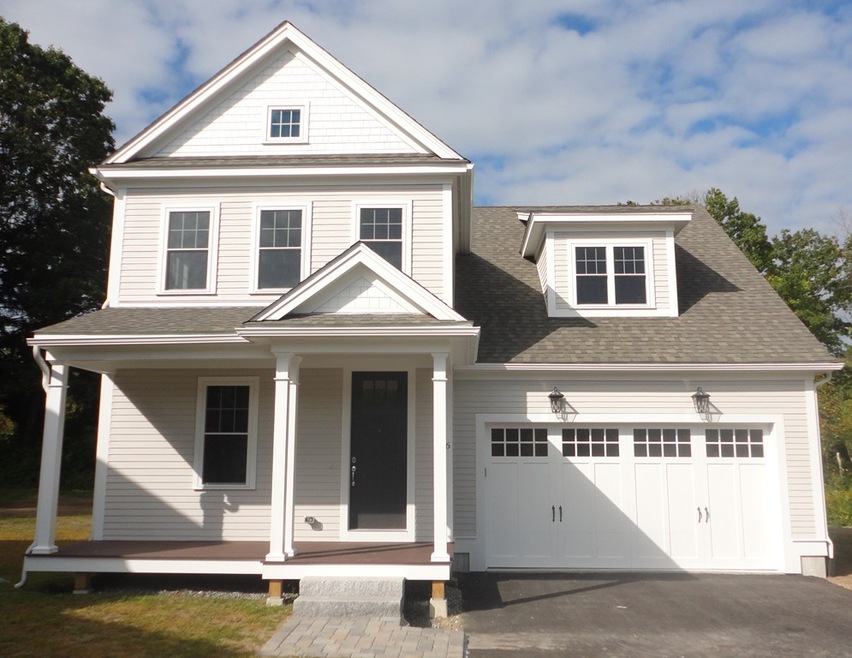
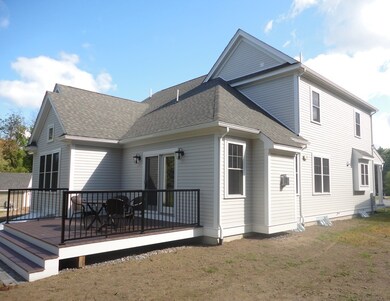
75% SOLD! Enjoy carefree living within walking distance to area amenities and miles of nature trails. This new construction premier 55+ community features 12 free standing homes. Each home offers the perfect blend of luxury and everyday comfort with luxurious master suites, additional bedroom suite, loft area, soaring ceilings, dining area, large gourmet chefs kitchen, high end appliances, custom cabinetry, garage parking and beautiful sun-filled open floor plans perfect for entertaining. The spacious master suite includes walk in closet, a luxious master bath with double vanity, linen closet, oversized shower and double vanity. Each home features a full basement with the option of finishing with a full or half bath for additional space. Easy access to town forest. Private neighborhood just minutes from route 9 and commuting access to Boston. Easy travel to major shopping areas and restaurants.

Last Agent to Sell the Property

Karen Belniak

Realty Executives Boston West Listed on: 03/05/2020

Realty Executives Boston West

Last Buyer's Agent

Cynthia Sheridan

Compass License #449504075

Range of Values:

--
Value Increase
--
Percent Increase
--
Adjusted for Inflation
Collateral Analytics

Collateral Analytics Collateral Analytics AVMs (Automated Valuation Model) employ a number of statistical approaches combined with neighborhood-specific comparable selection guarantees the most up-to-date and precise valuations.

Not Available

Collateral Analytics does not have data for the current month. Please view the chart for historical values.

ICE

ICE Mortgage Technology ICE Mortgage Technology’s AVM (Automated Valuation Model) is a state-of-the-art online residential property valuation tool that provides a quick and accurate estimate of the value of almost any home in the U.S.

Not Available

ICE Mortgage Technology does not have data for the current month. Please view the chart for historical values.

First American

First American First American Data & Analytics’ next-generation AVM combines unrivaled data assets with a blended ensemble of valuation models to produce highly accurate, reliable valuations you can trust.

Not Available

First American does not have data for the current month. Please view the chart for historical values.

Quantarium

Quantarium Quantarium’s valuation service, repeatedly proven the industry’s most accurate and comprehensive, is supercharged with a self-learning and auto-tuning AI engine that continually becomes smarter and more accurate as it processes daily inputs from the industry’s leading RE data lake.

Not Available

Quantarium does not have data for the current month. Please view the chart for historical values.

Average Value
Not Available
List Price
Sold Price
Create a Home Valuation Report for This Property
The Home Valuation Report is an in-depth analysis detailing your home's value as well as a comparison with similar homes in the area

Property Details

Home Type

  • Condominium

Year Built

  • Built in 2020

HOA Fees

  • $515 per month

Parking

  • 2 Car Garage

Kitchen

  • Microwave
  • ENERGY STAR Qualified Refrigerator
  • ENERGY STAR Qualified Dishwasher
  • ENERGY STAR Range

Flooring

  • Wood
  • Wall to Wall Carpet
  • Tile

Utilities

  • Forced Air Heating and Cooling System
  • Water Holding Tank
  • Private Sewer

Additional Features

  • Basement

Property Details

Home Type

Condominium

Year Built

Built in 2020

Lot Details

0 Sq Ft Lot

HOA Fees

$515 per month

Parking

2

Listing Details

  • Property Type: Condominium/Co-Op
  • CC Type: Condo
  • Style: Detached
  • Other Agent: 2.50
  • Year Built Description: To Be Built, Under Construction
  • List Price Per Sq Ft: 390.34
  • Comp Based On: Net Sale Price
  • Year Built: 2020
  • Unit Building: 10
  • Unit Level: 1
  • Special Features: NewHome
  • Property Sub Type: Condos
  • Year Built: 2020

Interior Features

  • Fireplaces: 1
  • Flooring: Tile, Wall to Wall Carpet, Hardwood
  • Appliances: Microwave, Refrigerator - ENERGY STAR, Dishwasher - ENERGY STAR, Range - ENERGY STAR
  • No Bedrooms: 2
  • Master Bedroom: On Level: Second Floor, Bathroom - Full, Bathroom - Double Vanity/Sink, Closet - Walk-in, Flooring - Hardwood
  • Bedroom 2: On Level: Second Floor, Flooring - Wall to Wall Carpet
  • Full Bathrooms: 2
  • Half Bathrooms: 1
  • Primary Bathroom: Yes
  • Bathroom 1: On Level: First Floor, Bathroom - Half, Flooring - Hardwood
  • Bathroom 2: On Level: Second Floor, Bathroom - Full, Bathroom - Double Vanity/Sink, Bathroom - Tiled With Shower Stall, Closet - Linen, Flooring - Stone/Ceramic Tile, Countertops - Stone/Granite/Solid
  • Bathroom 3: On Level: Second Floor, Bathroom - Full, Bathroom - Tiled With Tub & Shower, Closet - Linen, Flooring - Stone/Ceramic Tile, Countertops - Stone/Granite/Solid
  • No Rooms: 7
  • Dining Room: On Level: First Floor, Flooring - Hardwood, Lighting - Pendant
  • Family Room: On Level: First Floor, Fireplace, Skylight, Ceiling - Cathedral, Flooring - Hardwood, Exterior Access, Open Floor Plan, Recessed Lighting
  • Kitchen: On Level: First Floor, Flooring - Hardwood, Pantry, Countertops - Stone/Granite/Solid, Kitchen Island, Recessed Lighting, Stainless Steel Appliances, Lighting - Pendant
  • Laundry: On Level: Second Floor
  • Basement: Y
  • Other Room 1: Name: Study, On Level: First Floor
  • No Living Levels: 2
  • Main Lo: BB5398
  • Main So: AN2383
  • Estimated Sq Ft: 2536.00

Exterior Features

  • Beach Ownership: Public
  • Beachfront Flag: Yes
  • Construction: Frame
  • Roof Material: Asphalt/Fiberglass Shingles
  • Exterior: Fiber Cement Siding
  • Insulation Feature: Full, Fiberglass, Spray Foam

Garage/Parking

  • Parking Spaces: 2
  • Garage Spaces: 2

Utilities

  • Sewer: Private Sewerage
  • Water: Community Well
  • Electric Features: 110 Volts
  • Cooling: Central Air
  • Cooling Zones: 2
  • Heating: Forced Air
  • Heat Zones: 2
  • Hot Water: Tank

Condo/Co-op/Association

  • Fee Interval: Monthly
  • Amenities: Public Transportation, Shopping, Park, Walk/Jog Trails, Stables, Golf Course, Conservation Area, Highway Access, House of Worship, Public School
  • HOA Fees: 515.00
  • Association Fee Includes: Water, Sewer, Master Insurance, Exterior Maintenance, Landscaping, Snow Removal
  • Condo Association: Yes

Lot Info

  • Page: 274
  • Zoning: RA

Green Features

  • Energy Features: Insulated Windows, Insulated Doors

Tax Info

  • Assessor Parcel Number: 742046
  • Tax Year: 2019

Multi Family

  • No Units: 12

Ownership History

We collect this data history from publicly available records. To have your information removed, we recommend requesting removal directly through your county’s website.

Date Name Owned For Owner Type

Purchase Details

Listed on
Mar 5, 2020
Closed on
Jan 4, 2021
Sold by
Hp Sherborn Llc
Bought by
Seller's Agent
Karen Belniak
Realty Executives Boston West
Buyer's Agent
Cynthia Sheridan
Compass
List Price
$989,900
Sold Price
$989,900
Current Estimated Value
$1,053,457

Home Financials for this Owner

Home Financials are based on the most recent Mortgage that was taken out on this home.
Estimated Appreciation
$63,557
Avg. Annual Appreciation
1.11%
Source: Public Records

Home Values in the Area

Source: Public Records

Average Home Value in this Area


Source: Public Records

Agents Specializing in Sherborn, MA

See All Agents

Purchase History

We collect this data history from publicly available records. To have your information removed, we recommend requesting removal directly through your county’s website.

Date Buyer Sale Price Title Company
$989,900 None Available
Source: Public Records

Property History

We collect this data history from publicly available records. To have your information removed, we recommend requesting removal directly through your county’s website.

Date Event Price List to Sale Price per Sq Ft
01/06/2021 01/06/21 Sold $989,900 0.0% $390 / Sq Ft
03/07/2020 03/07/20 Pending -- -- --
03/05/2020 03/05/20 For Sale $989,900 -- $390 / Sq Ft
Source: MLS Property Information Network (MLS PIN)

Tax History

We collect this data history from publicly available records. To have your information removed, we recommend requesting removal directly through your county’s website.

Year Tax Paid Tax Assessment Tax Assessment Total Assessment is a certain percentage of the fair market value that is determined by local assessors to be the total taxable value of land and additions on the property. Land Improvement
2025 $15,758 $950,400 $0 $950,400
2024 $16,109 $950,400 $0 $950,400
2023 $16,515 $917,000 $0 $917,000
2022 $18,212 $957,000 $0 $957,000
Source: Public Records

Agents Affiliated with this Home

  • Section Image
See All Agents

Map

Source: MLS Property Information Network (MLS PIN)

MLS Number: 72629899

MLS Property Information Network (MLS PIN)

APN: SHER M:0010 B:0025 L:10

Your Personal Tour Guide

Ask me questions while you tour the home.