
Jan Meyer
J.A. Trautmann, Inc.
(513) 866-3830
58 Total Sales
7 in Amelia
$263K - $438K Price Range
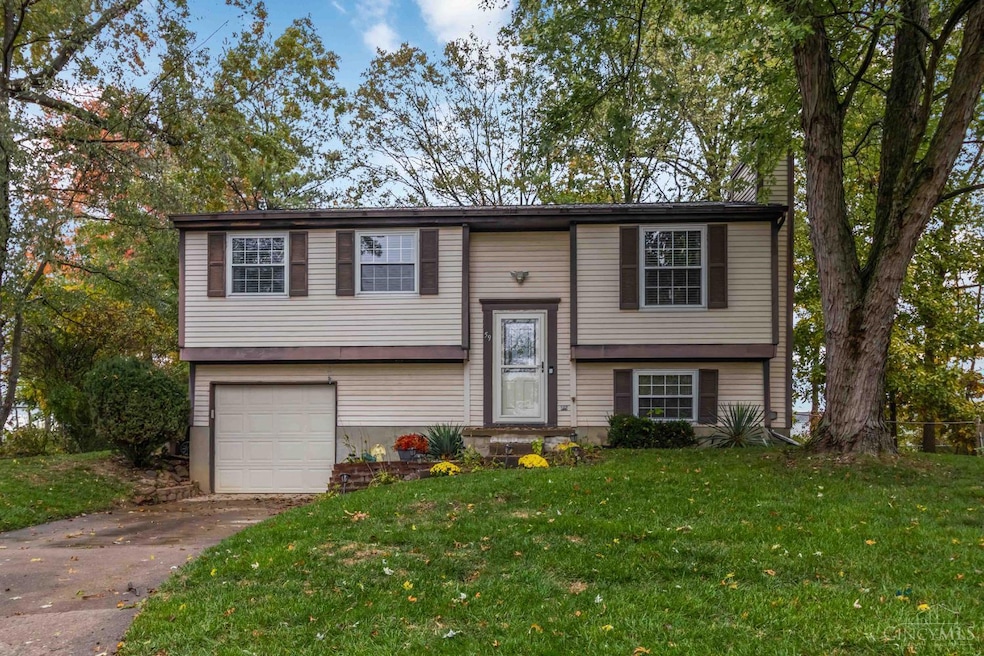
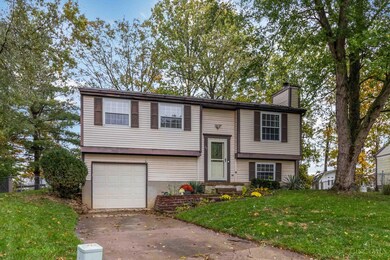
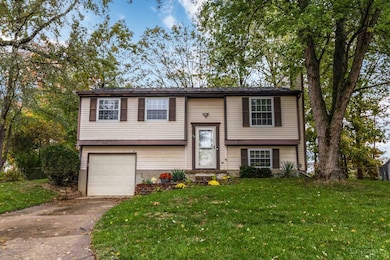
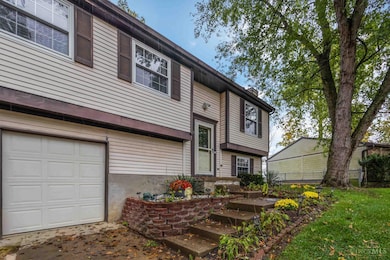
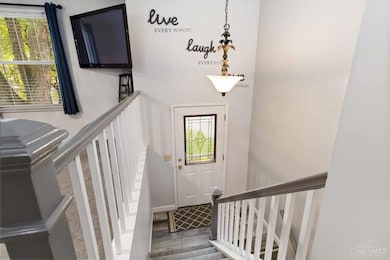
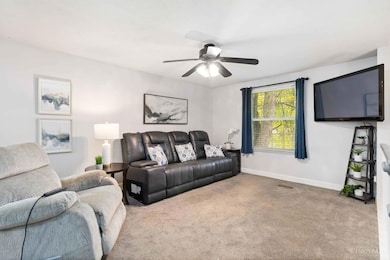
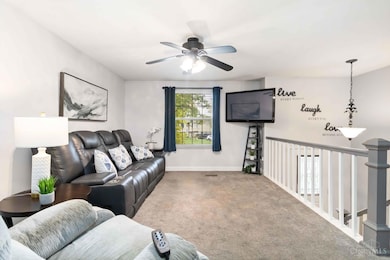
Estimated Value: $236,259
This home is located at 59 Red Bud Cir, Amelia, OH 45102 since 30 October 2025 and is currently estimated at $236,259, approximately $159 per square foot. This property was built in 1983. 59 Red Bud Cir is a home located in Clermont County with nearby schools including Amelia Elementary School, West Clermont Middle School, and West Clermont High School.
We collect this data history from publicly available records. To have your information removed, we recommend requesting removal directly through your county’s website.
Jan Meyer
J.A. Trautmann, Inc.
(513) 866-3830
58 Total Sales
7 in Amelia
$263K - $438K Price Range
Matt Collins
eXp Realty
(937) 582-8104
286 Total Sales
1 in Amelia
$437,500 Price
Christy Colglazier
Huff Realty
(513) 866-2708
141 Total Sales
6 in Amelia
$222K - $370K Price Range
Nathan Jeffries
Clear Realty, LLC
(513) 440-3335
128 Total Sales
5 in Amelia
$190K - $570K Price Range
Vicki White
Comey & Shepherd
(513) 952-8893
95 Total Sales
8 in Amelia
$550 - $470K Price Range
Edmund Ferrall
Comey & Shepherd
(513) 952-8798
199 Total Sales
1 in Amelia
$225,000 Price
We collect this data history from publicly available records. To have your information removed, we recommend requesting removal directly through your county’s website.
| Date | Buyer | Sale Price | Title Company |
|---|---|---|---|
| $230,000 | Springdale Title | ||
| Romanello Mary K | -- | None Available | |
| Romanello Mary K | $115,000 | -- | |
| Block Randy L | $87,000 | -- | |
| -- | $61,900 | -- |
We collect this data history from publicly available records. To have your information removed, we recommend requesting removal directly through your county’s website.
| Date | Status | Borrower | Loan Amount |
|---|---|---|---|
| Open | $184,000 | ||
| Previous Owner | Romanello Mary K | $129,222 | |
| Previous Owner | Romanello Mary K | $134,141 | |
| Previous Owner | Romanello Mary K | $113,223 |
We collect this data history from publicly available records. To have your information removed, we recommend requesting removal directly through your county’s website.
| Date | Event | Price | List to Sale | Price per Sq Ft |
|---|---|---|---|---|
| 12/19/2025 12/19/25 | Sold | $230,000 | 0.0% | $156 / Sq Ft |
| 11/11/2025 11/11/25 | Pending | -- | -- | -- |
| 10/30/2025 10/30/25 | For Sale | $230,000 | -- | $156 / Sq Ft |
We collect this data history from publicly available records. To have your information removed, we recommend requesting removal directly through your county’s website.
| Year | Tax Paid | Tax Assessment Tax Assessment Total Assessment is a certain percentage of the fair market value that is determined by local assessors to be the total taxable value of land and additions on the property. | Land | Improvement |
|---|---|---|---|---|
| 2025 | $3,147 | $58,520 | $15,330 | $43,190 |
| 2024 | $2,989 | $58,520 | $15,330 | $43,190 |
| 2023 | $2,993 | $58,520 | $15,330 | $43,190 |
| 2022 | $2,471 | $42,000 | $10,990 | $31,010 |
| 2021 | $2,443 | $42,000 | $10,990 | $31,010 |
| 2020 | $2,444 | $42,000 | $10,990 | $31,010 |
| 2019 | $2,315 | $43,510 | $10,750 | $32,760 |
| 2018 | $2,338 | $43,510 | $10,750 | $32,760 |
| 2017 | $2,372 | $43,510 | $10,750 | $32,760 |
| 2016 | $2,182 | $36,680 | $9,100 | $27,580 |
| 2015 | $2,038 | $36,680 | $9,100 | $27,580 |
| 2014 | $2,038 | $36,680 | $9,100 | $27,580 |
| 2013 | $2,060 | $36,720 | $9,100 | $27,620 |
SP
Seller's Agent in 2025
Steffany Perry
eXp Realty
(859) 489-4998
90 Total Sales
Buyer's Agent in 2025
Cindy Shetterly
Keller Williams Distinctive RE
(859) 743-0212
525 Total Sales
Source: MLS of Greater Cincinnati (CincyMLS)
MLS Number: 1860213
APN: 29-01-12.-006
Disclaimer: Certain information contained herein is derived from information provided by parties other than Homes.com. All information provided is deemed reliable, but is not guaranteed to be accurate and should be independently verified.
The data relating to real estate for sale on this website comes in part from the Broker Reciprocity programs of the MLS of Greater Cincinnati, Inc.. Those listings held by brokerage firms other than Ten-X are marked with the Broker Reciprocity logo and house icon. The properties displayed may not be all of the properties available through Broker Reciprocity.
IDX information is provided exclusively for personal, non-commercial use, and may not be used for any purpose other than to identify prospective properties consumers may be interested in purchasing.
Information is deemed reliable but not guaranteed.
Ten-X does not display the entire Cincinnati MLS Broker Reciprocity™ database on this web site. The listings of some real estate brokerage firms have been excluded.
Copyright 2026, MLS of Greater Cincinnati, Inc. All rights reserved
Ask me questions while you tour the home.