
Rhonda Shade
ERA Oakcrest Realty, Inc.
(540) 546-5661
114 Total Sales
4 in Ranson
$206K - $684K Price Range
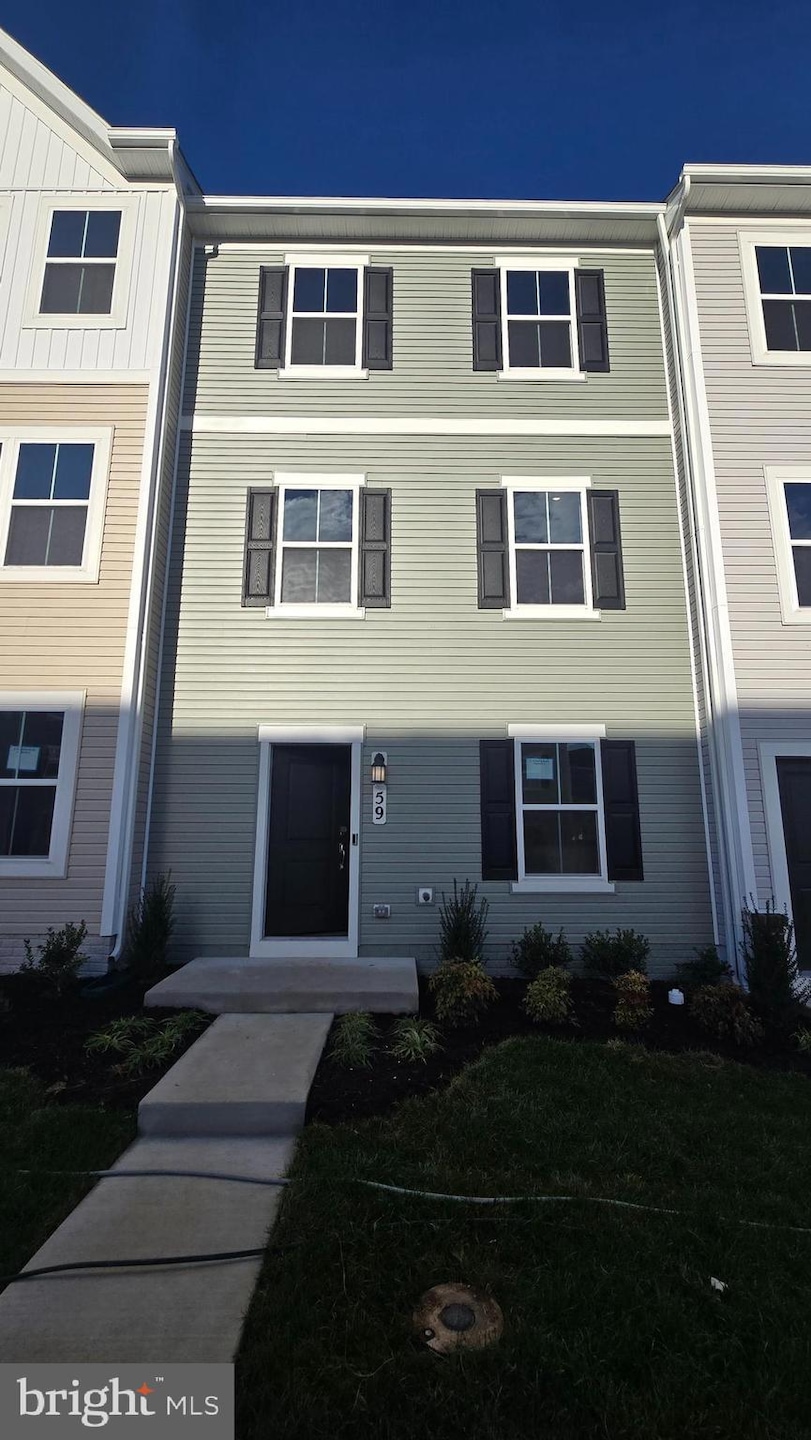


Brand-New Townhome for Lease – Shenandoah Springs, Ranson, WV Available November 4th! Blinds will be professionally installed. Ceiling fan and EV charger (NEMA 14-50) available based on tenant need and lease agreement. Move right in and enjoy this beautiful Lancaster floor plan featuring modern finishes, open living spaces, and thoughtful design throughout. Located in the desirable Shenandoah Springs community with easy access to shopping, dining, Harpers Ferry, Charles Town, and commuter routes to Northern Virginia and D.C. This home offers a stone-accented exterior, two-car rear garage, and professional landscaping. Inside you’ll find 3 bedrooms, 2.5 baths, a bright open layout, lower-level recreation room with half bath, and a 10' x 18' composite deck off the kitchen—perfect for entertaining. The kitchen features stainless steel appliances, Valle Nevado granite countertops, and Barnett Duraform cabinetry. The owner’s suite includes a private bath with a walk-in shower. Owner pays HOA; tenant pays utilities. Don’t miss this opportunity—schedule your private tour today!
Last Agent to Rent the Property
(703) 378-8810 donnysamson@samsonproperties.net Samson Properties Brokerage Phone: 7033788810 License #WVS240303090 Listed on: 11/04/2025
Last Renter's Agent
(844) 552-7444 datacorrect@brightmls.com Non Subscribing Office License #0225194075
Rhonda Shade
ERA Oakcrest Realty, Inc.
(540) 546-5661
114 Total Sales
4 in Ranson
$206K - $684K Price Range
Paul Katrivanos
RE/MAX Plus
(240) 571-2414
77 Total Sales
2 in Ranson
$250K - $320K Price Range
Steve Powell
Samson Properties
(240) 730-4419
188 Total Sales
2 in Ranson
$270K - $430K Price Range
Suzanne Frund
Samson Properties
(681) 248-6414
62 Total Sales
8 in Ranson
$200K - $520K Price Range
Marcy Smith
Pearson Smith Realty, LLC
(681) 248-6276
55 Total Sales
3 in Ranson
$191K - $535K Price Range
Marilyn Brown
Pearson Smith Realty, LLC
(681) 248-8258
35 Total Sales
3 in Ranson
$210K - $520K Price Range
We collect this data history from publicly available records. To have your information removed, we recommend requesting removal directly through your county’s website.
| Date | Event | Price | List to Sale | Price per Sq Ft | Prior Sale |
|---|---|---|---|---|---|
| 12/05/2025 12/05/25 | Rented | $2,099 | 0.0% | -- | |
| 11/04/2025 11/04/25 | For Rent | $2,099 | 0.0% | -- | |
| 07/23/2025 07/23/25 | Sold | $320,790 | 0.0% | $189 / Sq Ft | View Prior Sale |
| 07/19/2025 07/19/25 | Off Market | $320,790 | -- | -- | |
| 06/26/2025 06/26/25 | For Sale | $320,790 | -- | $189 / Sq Ft |
We collect this data history from publicly available records. To have your information removed, we recommend requesting removal directly through your county’s website.
| Year | Tax Paid | Tax Assessment Tax Assessment Total Assessment is a certain percentage of the fair market value that is determined by local assessors to be the total taxable value of land and additions on the property. | Land | Improvement |
|---|---|---|---|---|
| 2024 | $607 | $10,193 | $10,193 | |
| 2023 | $570 | $9,370 | $9,370 | $0 |
| 2022 | $546 | $9,130 | $9,130 | $0 |
| 2021 | $529 | $9,030 | $9,030 | $0 |
| 2020 | $519 | $8,850 | $8,850 | $0 |
| 2019 | $517 | $8,490 | $8,490 | $0 |
| 2018 | $497 | $8,450 | $8,450 | $0 |
| 2017 | $482 | $8,130 | $8,130 | $0 |
| 2016 | $473 | $7,760 | $7,760 | $0 |
| 2015 | $460 | $7,300 | $7,300 | $0 |
| 2014 | $776 | $11,830 | $11,830 | $0 |
| 2013 | $762 | $11,770 | $11,770 | $0 |
Landlord's Agent in 2025
Krunal Mehta
Samson Properties
(516) 348-5389
61 Total Sales
DB
Tenant's Agent in 2025
datacorrect BrightMLS
Non Subscribing Office
Source: Bright MLS
MLS Number: WVJF2020432
Disclaimer: Certain information contained herein is derived from information provided by parties other than Homes.com. All information provided is deemed reliable, but is not guaranteed to be accurate and should be independently verified.
The data relating to real estate for sale on this website appears in part through the BRIGHT Internet Data Exchange program, a voluntary cooperative exchange of property listing data between licensed real estate brokerage firms, and is provided by BRIGHT through a licensing agreement.
Listing information is from various brokers who participate in the Bright MLS IDX program and not all listings may be visible on the site.
The property information being provided on or through the website is for the personal, non-commercial use of consumers and such information may not be used for any purpose other than to identify prospective properties consumers may be interested in purchasing.
Some properties which appear for sale on the website may no longer be available because they are for instance, under contract, sold or are no longer being offered for sale.
Property information displayed is deemed reliable but is not guaranteed.
Copyright 2026 Bright MLS, Inc.
Ask me questions while you tour the home.