
Landlord's Agent in 2023
Beyond Boston Properties Group
Compass
(781) 296-0966
186 Total Sales
Estimated Value: $1,349,884
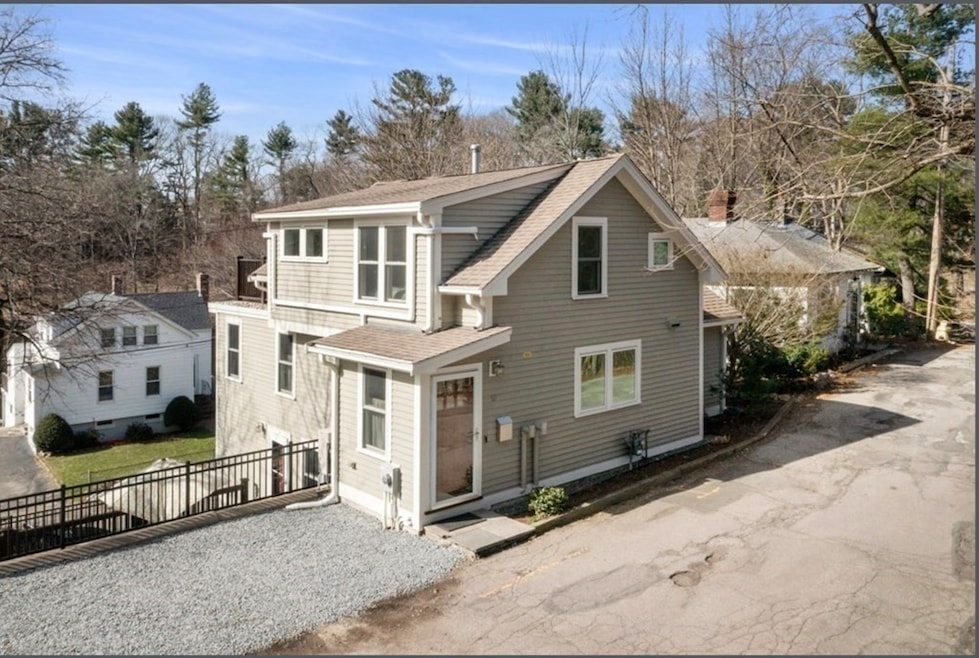
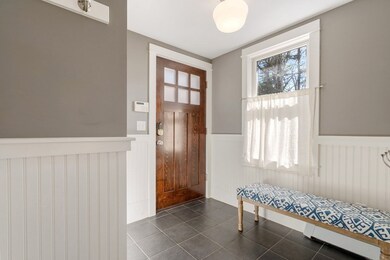
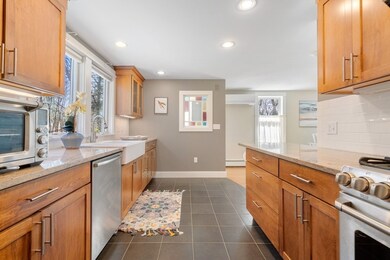
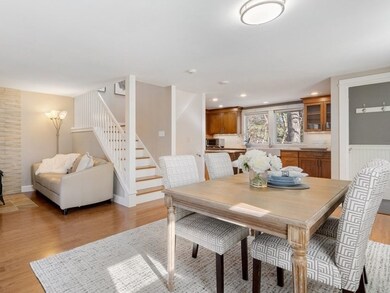
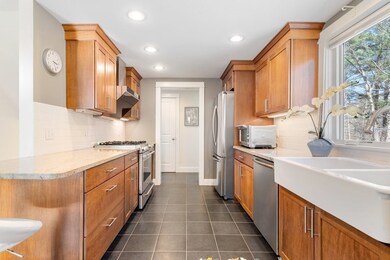
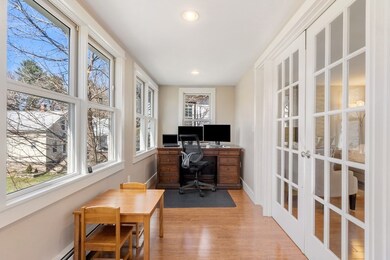
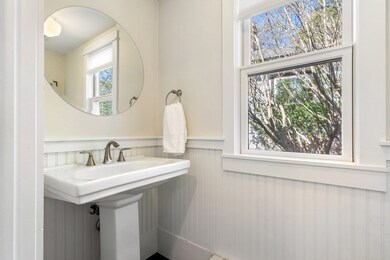
RARELY AVAILABLE RENTAL WITH VIEWS OF MORSES POND! Renovated 3 bedroom 2 full and 1 half bath light-filled colonial on a quiet ended way. The main level offers a well-designed open floor plan featuring a beautifully updated kitchen with stainless appliances, ample living/dining room, half bath and laundry. The home office with French doors and a wall of windows completes the main level. The second floor, with a primary bedroom with walk-in closet, has a spectacular balcony overlooking the gorgeous pond. The second level also offers another bedroom and updated hall bath. The lower level features a bedroom with cedar closet, full bath and family room with direct access to the patio and meticulous garden area with incredible views. An incredible opportunity to live in a peaceful neighborhood, just minutes to all the conveniences Wellesley has to offer– easy commuting access, top-rated schools, restaurants and shops.
We collect this data history from publicly available records. To have your information removed, we recommend requesting removal directly through your county’s website.
We collect this data history from publicly available records. To have your information removed, we recommend requesting removal directly through your county’s website.
| Date | Buyer | Sale Price | Title Company |
|---|---|---|---|
| $1,240,000 | None Available | ||
| Wang Xiaoying | $819,000 | -- | |
| Adams Bryan | $598,000 | -- | |
| Pierce Jocelyn | $179,000 | -- |
We collect this data history from publicly available records. To have your information removed, we recommend requesting removal directly through your county’s website.
| Date | Status | Borrower | Loan Amount |
|---|---|---|---|
| Open | $806,000 | ||
| Previous Owner | Lu Cunyou | $599,900 | |
| Previous Owner | Lu Cunyou | $620,000 | |
| Previous Owner | Lu Cunyou | $626,000 | |
| Previous Owner | Lu Cunyou | $643,000 | |
| Previous Owner | -- | $655,200 | |
| Previous Owner | Adams Bryan N | $205,000 | |
| Previous Owner | -- | $417,000 | |
| Previous Owner | Chatterton Jordan B | $171,000 | |
| Previous Owner | Chatterton Jordan B | $235,000 |
We collect this data history from publicly available records. To have your information removed, we recommend requesting removal directly through your county’s website.
| Date | Event | Price | List to Sale | Price per Sq Ft | Prior Sale |
|---|---|---|---|---|---|
| 08/01/2023 08/01/23 | Rented | $5,450 | 0.0% | -- | |
| 07/05/2023 07/05/23 | Under Contract | -- | -- | -- | |
| 06/21/2023 06/21/23 | Price Changed | $5,450 | -2.7% | $3 / Sq Ft | |
| 05/18/2023 05/18/23 | For Rent | $5,600 | +1.8% | -- | |
| 08/01/2022 08/01/22 | Rented | $5,500 | 0.0% | -- | |
| 07/31/2022 07/31/22 | Under Contract | -- | -- | -- | |
| 07/12/2022 07/12/22 | For Rent | $5,500 | 0.0% | -- | |
| 05/02/2022 05/02/22 | Sold | $1,240,000 | +15.3% | $649 / Sq Ft | View Prior Sale |
| 04/19/2022 04/19/22 | Pending | -- | -- | -- | |
| 04/14/2022 04/14/22 | For Sale | $1,075,000 | +31.3% | $563 / Sq Ft | |
| 06/11/2018 06/11/18 | Sold | $819,000 | 0.0% | $401 / Sq Ft | View Prior Sale |
| 04/14/2018 04/14/18 | Pending | -- | -- | -- | |
| 04/04/2018 04/04/18 | For Sale | $819,000 | -- | $401 / Sq Ft |
We collect this data history from publicly available records. To have your information removed, we recommend requesting removal directly through your county’s website.
| Year | Tax Paid | Tax Assessment Tax Assessment Total Assessment is a certain percentage of the fair market value that is determined by local assessors to be the total taxable value of land and additions on the property. | Land | Improvement |
|---|---|---|---|---|
| 2025 | $11,555 | $1,124,000 | $784,000 | $340,000 |
| 2024 | $11,555 | $1,110,000 | $784,000 | $326,000 |
| 2023 | $11,358 | $992,000 | $701,000 | $291,000 |
| 2022 | $9,554 | $818,000 | $519,000 | $299,000 |
| 2021 | $9,612 | $818,000 | $519,000 | $299,000 |
| 2020 | $8,843 | $765,000 | $472,000 | $293,000 |
| 2019 | $8,608 | $744,000 | $472,000 | $272,000 |
| 2018 | $7,373 | $617,000 | $450,000 | $167,000 |
| 2017 | $7,274 | $617,000 | $450,000 | $167,000 |
| 2016 | $7,133 | $603,000 | $442,000 | $161,000 |
| 2015 | $6,555 | $567,000 | $404,000 | $163,000 |
Landlord's Agent in 2023
Beyond Boston Properties Group
Compass
(781) 296-0966
186 Total Sales
Tenant's Agent in 2023
Daniel O'Leary
Compass
(617) 500-9795
52 Total Sales
Seller's Agent in 2022
Christine Norcross
William Raveis R.E. & Home Services
(781) 929-4994
201 Total Sales
Seller's Agent in 2018
Teri Adler
MGS Group Real Estate LTD - Wellesley
(617) 306-3642
145 Total Sales
Buyer's Agent in 2018
The Elite Team
Phoenix Real Estate Partners, LLC
(617) 615-6618
147 Total Sales
Seller's Agent in 2012
Laura Daunis
Coldwell Banker Realty - Wellesley
(781) 883-8432
12 Total Sales
Source: MLS Property Information Network (MLS PIN)
MLS Number: 73113889
APN: WELL-000183-000028
Disclaimer: Certain information contained herein is derived from information provided by parties other than Homes.com. All information provided is deemed reliable, but is not guaranteed to be accurate and should be independently verified.
The property listing data and information, or the Images, set forth herein were provided to MLS Property Information Network, Inc. from third party sources, including sellers, lessors and public records, and were compiled by MLS Property Information Network, Inc. The property listing data and information, and the Images, are for the personal, non-commercial use of consumers having a good faith interest in purchasing or leasing listed properties of the type displayed to them and may not be used for any purpose other than to identify prospective properties which such consumers may have a good faith interest in purchasing or leasing. MLS Property Information Network, Inc. and its subscribers disclaim any and all representations and warranties as to the accuracy of the property listing data and information, or as to the accuracy of any of the Images, set forth herein.
Ask me questions while you tour the home.