
William Mickey
RE/MAX Premier Choice
(740) 996-3553
107 Total Sales
60 in Newark
$15K - $445K Price Range
Estimated Value: $186,000 - $218,000
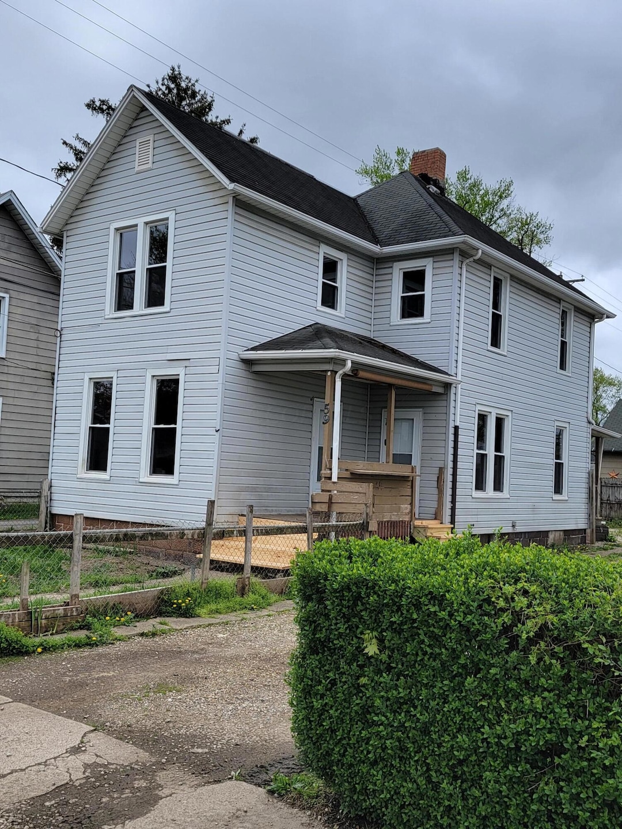
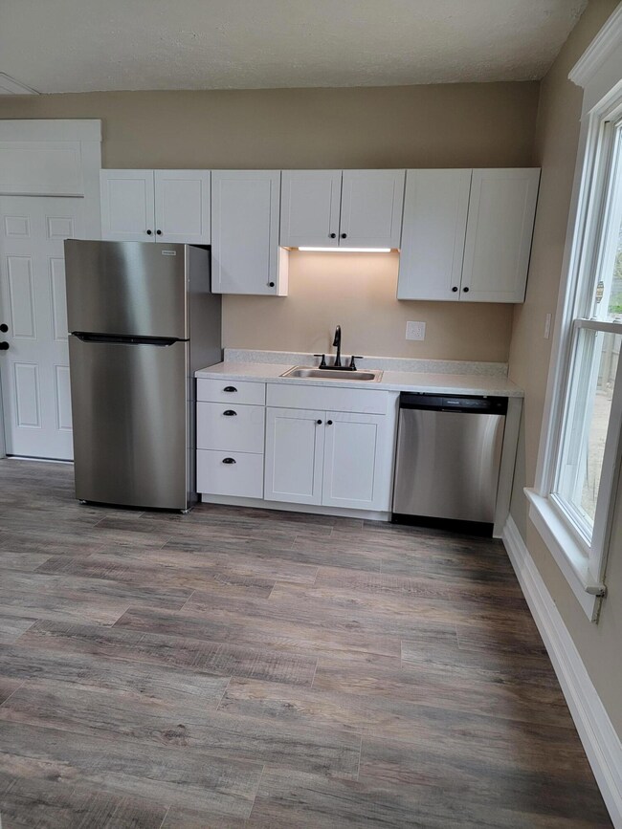
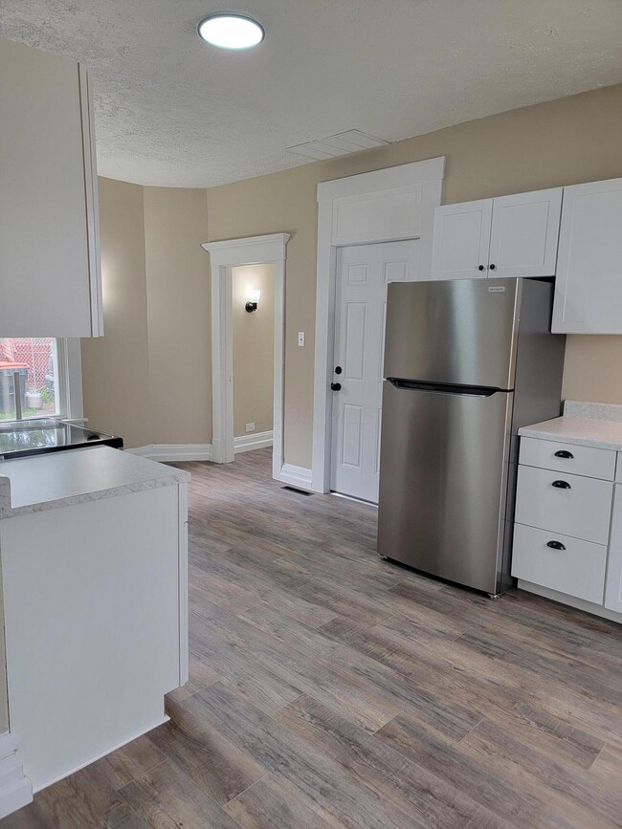
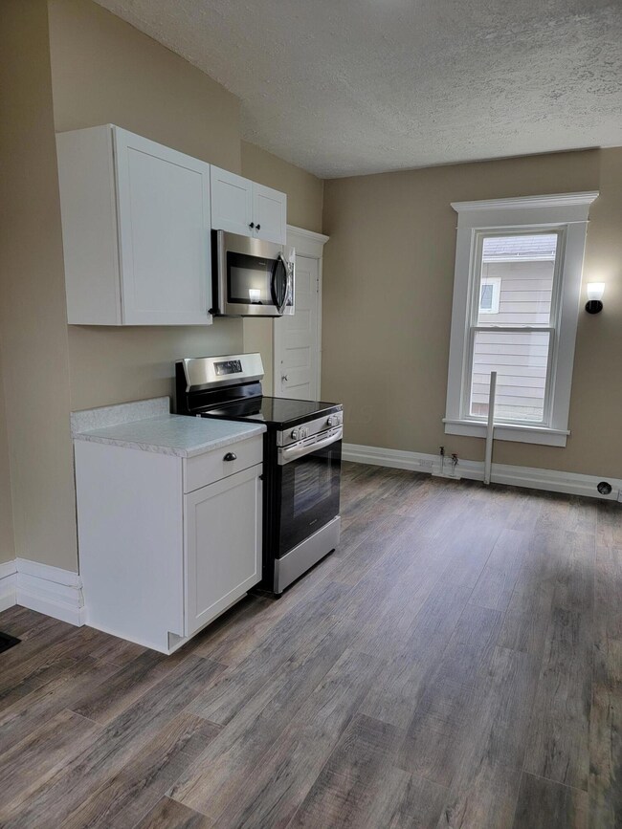
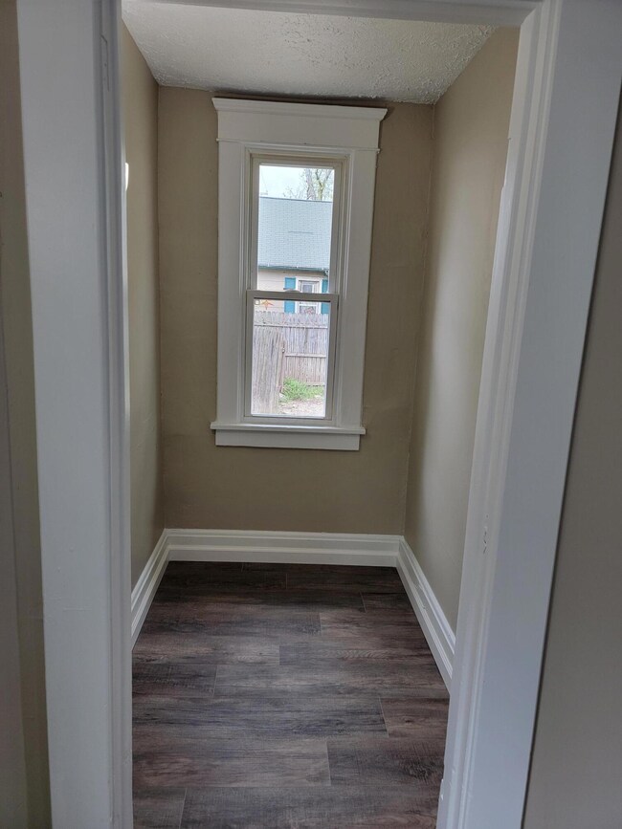
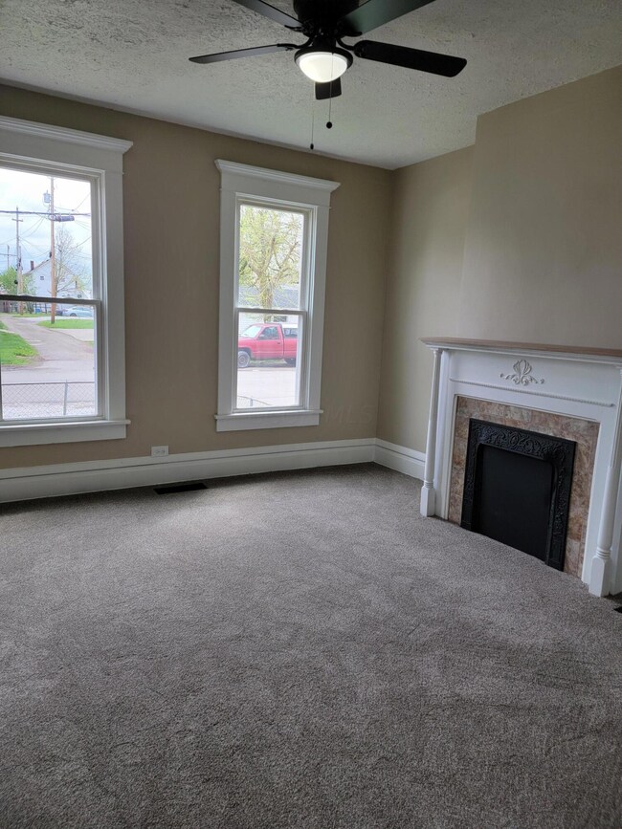
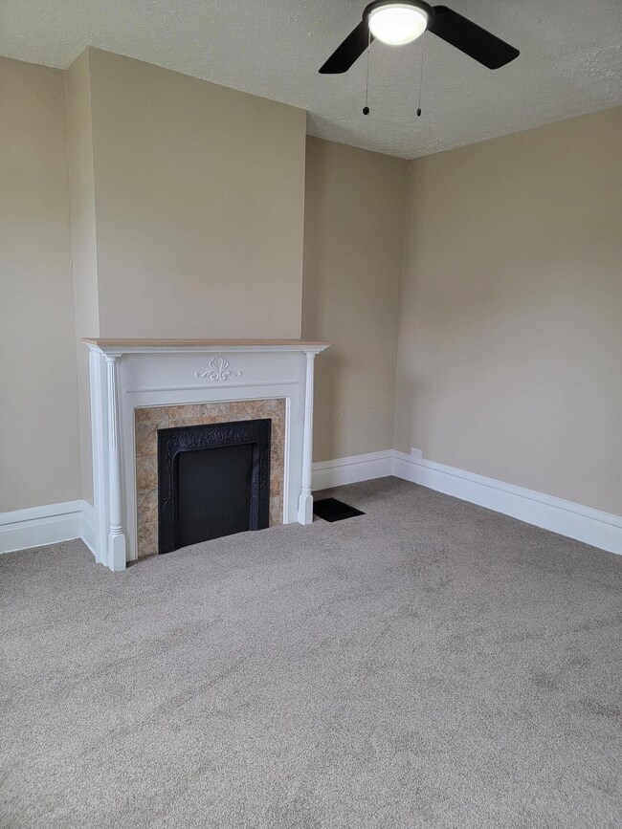
So fresh, so new, so perfect for you! Well done and brand new flooring, paint, appliances throughout, be the first to see this spacious two story home, convenient to everything! Newer winows and partially fenced rear yard.
We collect this data history from publicly available records. To have your information removed, we recommend requesting removal directly through your county’s website.
William Mickey
RE/MAX Premier Choice
(740) 996-3553
107 Total Sales
60 in Newark
$15K - $445K Price Range
Katie McCann
Howard Hanna Real Estate Svcs
(380) 208-1308
62 Total Sales
1 in Newark
$145,000 Price
Jared West
Real of Ohio
(380) 205-9886
62 Total Sales
1 in Newark
$152,000 Price
Debra McNichols
RE/MAX Connection
(380) 800-6336
135 Total Sales
3 in Newark
$147K - $750K Price Range
Micah Myers
Town & Country
(740) 647-5013
112 Total Sales
4 in Newark
$113K - $244K Price Range
Michael Gunnarson
Howard Hanna Real Estate Svcs
(855) 954-4271
77 Total Sales
1 in Newark
$279,900 Price
We collect this data history from publicly available records. To have your information removed, we recommend requesting removal directly through your county’s website.
| Date | Buyer | Sale Price | Title Company |
|---|---|---|---|
| $190,000 | Ambassador Title | ||
| Vista Kirby Llc | $38,500 | Lakeside T | |
| Hud | $40,000 | Preferr | |
| Lifton Billy R | $64,900 | -- |
We collect this data history from publicly available records. To have your information removed, we recommend requesting removal directly through your county’s website.
| Date | Status | Borrower | Loan Amount |
|---|---|---|---|
| Open | $186,558 | ||
| Previous Owner | Vista Kirby Llc | $46,000 |
We collect this data history from publicly available records. To have your information removed, we recommend requesting removal directly through your county’s website.
| Date | Event | Price | List to Sale | Price per Sq Ft |
|---|---|---|---|---|
| 11/19/2024 11/19/24 | Sold | $190,000 | -4.5% | $137 / Sq Ft |
| 09/24/2024 09/24/24 | Price Changed | $199,000 | -7.4% | $144 / Sq Ft |
| 09/11/2024 09/11/24 | For Sale | $214,900 | -- | $155 / Sq Ft |
We collect this data history from publicly available records. To have your information removed, we recommend requesting removal directly through your county’s website.
| Year | Tax Paid | Tax Assessment Tax Assessment Total Assessment is a certain percentage of the fair market value that is determined by local assessors to be the total taxable value of land and additions on the property. | Land | Improvement |
|---|---|---|---|---|
| 2025 | $1,351 | $39,980 | $6,900 | $33,080 |
| 2024 | $1,467 | $39,980 | $6,900 | $33,080 |
| 2023 | $1,465 | $39,980 | $6,900 | $33,080 |
| 2022 | $1,052 | $25,520 | $4,130 | $21,390 |
| 2021 | $1,104 | $25,520 | $4,130 | $21,390 |
| 2020 | $1,129 | $25,520 | $4,130 | $21,390 |
| 2019 | $914 | $19,880 | $3,430 | $16,450 |
| 2018 | $915 | $0 | $0 | $0 |
| 2017 | $877 | $0 | $0 | $0 |
| 2016 | $977 | $0 | $0 | $0 |
| 2015 | $1,114 | $0 | $0 | $0 |
| 2014 | $1,245 | $0 | $0 | $0 |
| 2013 | $979 | $0 | $0 | $0 |
JL
Seller's Agent in 2024
Jill Levere
RE/MAX
(740) 587-3561
17 Total Sales
Buyer's Agent in 2024
Heather Stasel
Howard Hanna Real Estate Serv
(740) 975-4135
204 Total Sales
BK
Buyer Co-Listing Agent in 2024
Bridget Knecht
Howard Hanna Real Estate Serv
(614) 530-2177
1 Total Sale
Source: Columbus and Central Ohio Regional MLS
MLS Number: 224032211
APN: 054-225990-00.000
Disclaimer: Certain information contained herein is derived from information provided by parties other than Homes.com. All information provided is deemed reliable, but is not guaranteed to be accurate and should be independently verified.
IDX information is provided exclusively for personal, non-commercial use, and may not be used for any purpose other than to identify prospective properties consumers may be interested in purchasing.
Information is deemed reliable but not guaranteed.
Ask me questions while you tour the home.