


59 Westview Dr Peterborough, NH 03458
Peterborough AreaEstimated payment $14,681/month
Highlights
- Beach Access
- 13.4 Acre Lot
- Mountain View
- Primary Bedroom Suite
- Craftsman Architecture
- Mountainous Lot
About This Home
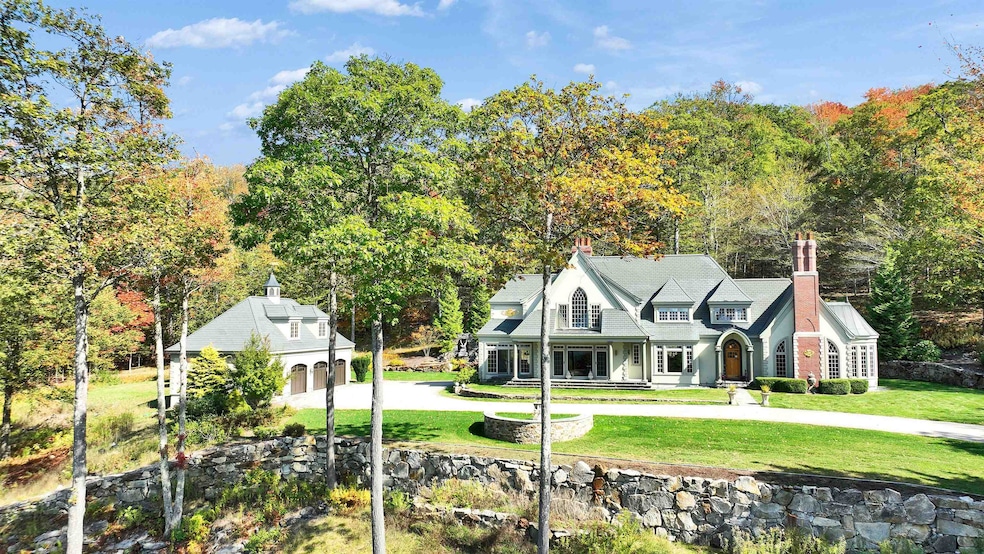
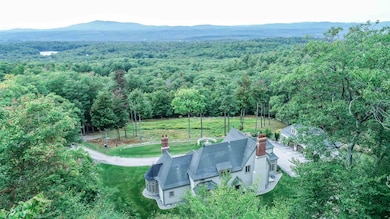
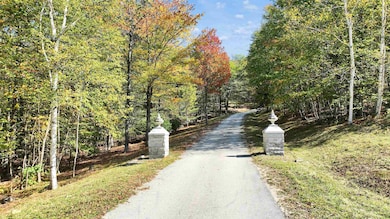
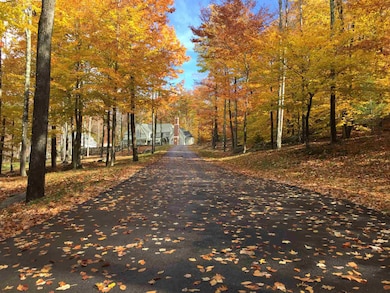
Through stately columns up a long private driveway rising to its unmatched setting high on a granite ridge...viewing out to three states from its perch at an elevation of more than 1500 feet ...is this magnificent stucco clad Tudor style manor house with detached three car carriage barn. Modelled on aristocratic hunting lodges in the Dordogne, 'Cragside" is named for the first house in the world to be lit by hydroelectricity located in Northumberland, England, home to Lord Armstrong, the inventor of the hydraulic crane and the Armstrong gun. Like the original, this modern estate, completed c.2008, was etched into the granite ledge with great care and engineering skill to create a singular private residence. Surrounded by hundreds of acres of conserved lands and state forest, with easy access to beautiful nature trails and the sandy community beach at crystal clear Cunningham Pond nearby, the property offers unparalleled construction quality, custom woodworking detail and architectural flair though out its spacious interior. A rare opportunity to own one of New Hampshire's finest homes.
Listing Agent
Four Seasons Sotheby's International Realty License #009851 Listed on: 10/07/2025

Home Details
Home Type
- Single Family
Est. Annual Taxes
- $45,373
Year Built
- Built in 2003
Lot Details
- 13.4 Acre Lot
- Rural Setting
- Landscaped
- Secluded Lot
- Open Lot
- Lot Has A Rolling Slope
- Sprinkler System
- Mountainous Lot
- Garden
Parking
- 3 Car Garage
- Automatic Garage Door Opener
- Driveway
- Visitor Parking
- Off-Street Parking
- 1 to 5 Parking Spaces
Home Design
- Craftsman Architecture
- Tudor Architecture
- Concrete Foundation
- Radon Mitigation System
- Masonry
- Stucco
Interior Spaces
- Property has 2 Levels
- Central Vacuum
- Woodwork
- Cathedral Ceiling
- Multiple Fireplaces
- Gas Fireplace
- Natural Light
- Double Pane Windows
- Low Emissivity Windows
- Tinted Windows
- Blinds
- Window Screens
- Mud Room
- Entrance Foyer
- Family Room
- Living Room
- Recreation Room
- Sun or Florida Room
- Heated Enclosed Porch
- Storage
- Home Gym
- Mountain Views
Kitchen
- Hearth Room
- Built-In Double Oven
- Electric Cooktop
- Range Hood
- Dishwasher
- Kitchen Island
Flooring
- Wood
- Slate Flooring
- Ceramic Tile
Bedrooms and Bathrooms
- 3 Bedrooms
- Primary Bedroom Suite
- En-Suite Bathroom
- Bathroom on Main Level
Laundry
- Laundry Room
- Laundry on upper level
- Dryer
- Washer
Finished Basement
- Basement Fills Entire Space Under The House
- Interior Basement Entry
- Basement Storage
Home Security
- Home Security System
- High Impact Windows
- Carbon Monoxide Detectors
- Fire and Smoke Detector
Accessible Home Design
- Hard or Low Nap Flooring
Outdoor Features
- Beach Access
- Water Access
- Municipal Residents Have Water Access Only
- Lake, Pond or Stream
Schools
- Peterborough Elementary School
- South Meadow Middle School
- Contoocook Valley Regional Hig High School
Farming
- Timber
- Pasture
Utilities
- Central Air
- Common Heating System
- Vented Exhaust Fan
- Heating System Uses Propane
- Programmable Thermostat
- Underground Utilities
- 200+ Amp Service
- Propane
- Drilled Well
- Water Heater
- Septic Tank
- Septic Design Available
- Leach Field
Listing and Financial Details
- Legal Lot and Block 5 / 17
- Assessor Parcel Number R-1
Community Details
Overview
- Near Conservation Area
Recreation
- Trails
Map
Home Values in the Area
Average Home Value in this Area
Tax History
We collect this data history from publicly available records. To have your information removed, we recommend requesting removal directly through your county’s website.
| Year | Tax Paid | Tax Assessment Tax Assessment Total Assessment is a certain percentage of the fair market value that is determined by local assessors to be the total taxable value of land and additions on the property. | Land | Improvement |
|---|---|---|---|---|
| 2025 | $52,394 | $1,612,120 | $135,620 | $1,476,500 |
| 2024 | $52,394 | $1,612,120 | $135,620 | $1,476,500 |
| 2023 | $45,446 | $1,612,120 | $135,620 | $1,476,500 |
| 2022 | $42,013 | $1,624,620 | $146,120 | $1,478,500 |
| 2021 | $41,850 | $1,624,620 | $146,120 | $1,478,500 |
| 2020 | $42,739 | $1,385,820 | $110,620 | $1,275,200 |
| 2019 | $41,228 | $1,385,820 | $110,620 | $1,275,200 |
| 2018 | $41,699 | $1,385,820 | $110,620 | $1,275,200 |
| 2017 | $36,442 | $1,158,370 | $108,070 | $1,050,300 |
| 2016 | $35,724 | $1,158,370 | $108,070 | $1,050,300 |
| 2015 | $34,415 | $1,158,370 | $108,070 | $1,050,300 |
| 2014 | $32,275 | $1,056,130 | $110,730 | $945,400 |
Property History
We collect this data history from publicly available records. To have your information removed, we recommend requesting removal directly through your county’s website.
| Date | Event | Price | List to Sale | Price per Sq Ft | Prior Sale |
|---|---|---|---|---|---|
| 07/08/2026 07/08/26 | Off Market | $1,985,000 | -- | -- | |
| 07/01/2026 07/01/26 | Price Changed | $1,985,000 | 0.0% | $372 / Sq Ft | |
| 07/01/2026 07/01/26 | For Sale | $1,985,000 | -5.5% | $372 / Sq Ft | |
| 06/10/2026 06/10/26 | Price Changed | $2,100,000 | -6.7% | $394 / Sq Ft | |
| 11/12/2025 11/12/25 | Price Changed | $2,250,000 | -4.3% | $422 / Sq Ft | |
| 10/07/2025 10/07/25 | For Sale | $2,350,000 | +17.5% | $441 / Sq Ft | |
| 10/24/2024 10/24/24 | Sold | $2,000,000 | -12.3% | $522 / Sq Ft | View Prior Sale |
| 09/01/2023 09/01/23 | Pending | -- | -- | -- | |
| 09/25/2020 09/25/20 | For Sale | $2,280,000 | -- | $595 / Sq Ft |
Purchase History
We collect this data history from publicly available records. To have your information removed, we recommend requesting removal directly through your county’s website.
| Date | Type | Sale Price | Title Company |
|---|---|---|---|
| Warranty Deed | $2,000,000 | None Available |
Mortgage History
We collect this data history from publicly available records. To have your information removed, we recommend requesting removal directly through your county’s website.
| Date | Status | Loan Amount | Loan Type |
|---|---|---|---|
| Open | $1,750,000 | Purchase Money Mortgage |
Source: PrimeMLS
MLS Number: 5064663
APN: PTBR-000001R-000017-000005
Disclaimer: Certain information contained herein is derived from information provided by parties other than Homes.com. All information provided is deemed reliable, but is not guaranteed to be accurate and should be independently verified.
Copyright 2026 PrimeMLS, Inc. All rights reserved. This information is deemed reliable, but not guaranteed. The data relating to real estate displayed on this display comes in part from the IDX Program of PrimeMLS. The information being provided is for consumers’ personal, non-commercial use and may not be used for any purpose other than to identify prospective properties consumers may be interested in purchasing.
- 55 Westview Dr
- 138 Cunningham Pond Rd
- 477 E Mountain Rd
- 19 Ledgestone Dr
- 19 Ledgestone Dr
- 15 Ledgestone Dr
- 8 Hilltop Dr
- 31 Hilltop Dr
- 314 E Mountain Rd
- 206 Carley Rd
- 3-1 Cedar Ridge Dr
- 48 & 56 Perkins Ln
- 57 Cranberry Meadow Dr
- 4 Elm Hill Rd
- 3 Elm Hill Rd
- 208 Carley Rd
- 20 Hilltop Dr
- 13 Lucy Ln
- 5 Lucy Ln
- 490 Sand Hill Rd
- 30 Granite St Unit Floor 1
- 1 Pine St Unit A-21
- 32 Concord St
- 36 Middle Hancock Rd
- 15 Lucy Ln
- 23 Appleton Rd
- 188 Greenville Rd Unit 2
- 8 Christian Ct Unit 3rd Floor
- 8 Christian Ct Unit 1st Floor
- 23 Main St Unit 5
- 14 Seagroves St
- 77 Mill St Unit 2
- 61 Island St Unit 1
- 5 Mark St
- 25 Charlonne St Unit 3
- 8 Dale St Unit 1
- 69 County Rd
- 37 Wilton Rd
- 500 Woodward Hill Rd
- 260 Bennington Rd
Ask me questions while you tour the home.