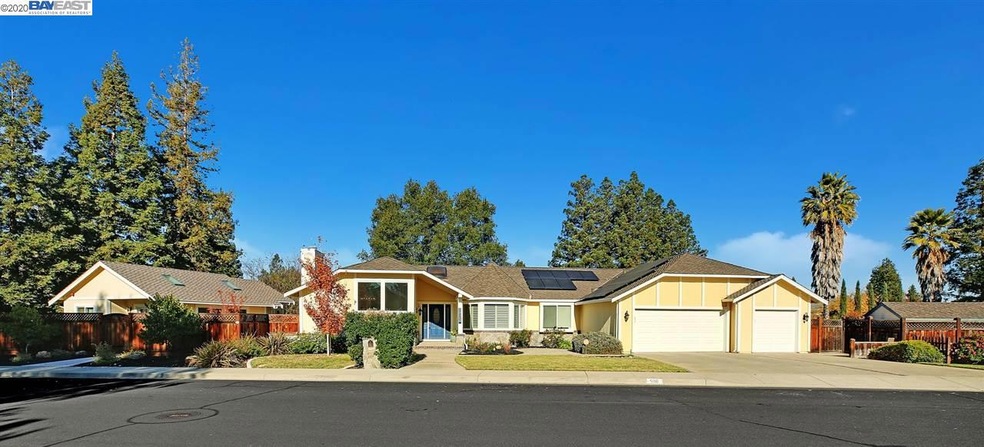
NOT LISTED FOR SALE

Estimated Value: $1,673,000 - $2,380,701

6 Beds
4 Baths
3,599 Sq Ft
$598/Sq Ft Est. Value

Sale Details

Date Sold: January 22, 2021

Last sale price $1,825,000 $507 Per Sq Ft

Est. 18% increase in value since last sale

Current estimated payment $13,872 / mo

8 Days on Market

Highlights

  • Gunite Pool
  • Solar Power System
  • Engineered Wood Flooring
  • Emma C. Smith Elementary School Rated A
  • Family Room with Fireplace
  • 3-minute walk to Jack Williams Park

About This Home

As of January 2021

This is the one you have been waiting for. (Link for detailed info sheet> 4 Bdrms 3 Baths, formal Living & Dining plus spacious dinette area in kitchen & Fam Rm with Wet Bar! Detached ADU built in 2018 with approx 632 sq ft.> 2 Bdrms, 1 Bath (stall shower), Living/dining area & Kitchen plus private yard/patio with separate entry gate! Great back yard with Pool(2015) plus Gazebo. Huge patio deck on main residence. Large shed for extra storage & fruit trees. Solar panels for Main residence & ADU = lower PG&E bills! Pool is NOT heated. Seller uses Bubble Blanket for heating. FYI: Actual SQFT and room counts may differ from those on tax records and have not been verified by listing agent or seller. Buyer to verify.

Last Agent to Sell the Property

Edward Gomes

PRIDE PROPERTIES License #00481135 Listed on: 12/07/2020

Last Buyer's Agent

Linda Futral

License #01257605

Home Details

Home Type

  • Single Family

Year Built

  • Built in 1987

Lot Details

  • 21,735 Sq Ft Lot
  • Corner Lot
  • Back Yard Fenced and Front Yard

Parking

  • 3 Car Attached Garage
  • Garage Door Opener

Home Design

  • Slab Foundation
  • Shingle Roof
  • Wood Shingle Exterior

Interior Spaces

  • 1-Story Property
  • Central Vacuum
  • Fireplace With Gas Starter
  • Electric Fireplace
  • Family Room with Fireplace
  • 2 Fireplaces
  • Living Room with Fireplace
  • Formal Dining Room
  • Carbon Monoxide Detectors

Kitchen

  • Eat-In Kitchen
  • Built-In Double Oven
  • Electric Cooktop
  • Dishwasher
  • Stone Countertops
  • Disposal

Flooring

  • Engineered Wood
  • Carpet
  • Linoleum
  • Tile

Bedrooms and Bathrooms

  • 6 Bedrooms
  • 4 Full Bathrooms

Laundry

  • 220 Volts In Laundry
  • Washer and Dryer Hookup

Eco-Friendly Details

  • Solar Power System
  • Solar owned by seller

Pool

  • Gunite Pool

Utilities

  • Forced Air Heating and Cooling System
  • Thermostat
  • 220 Volts in Kitchen
  • Gas Water Heater

Community Details

  • No Home Owners Association
  • Bay East Association

Listing and Financial Details

  • Assessor Parcel Number 9913247

Home Details

Home Type

Single Family

Year Built

Built in 1987

Lot Details

0.5 Acres

Parking

3

Listing Details

  • Stories: 1
  • Year Built: 1987
  • Property Sub Type: Single Family Residence
  • Prop. Type: Residential
  • Lot Size Acres: 0.5
  • Subdivision Name: None
  • Directions: Concannon to Pulsar to Regulus
  • Architectural Style: Ranch
  • Carport Y N: No
  • Garage Yn: Yes
  • Unit Levels: One Story
  • New Construction: No
  • Efficiency: Thermostat
  • Power Production Type: Photovoltaics
  • ResoPropertyType: Residential
  • ResoBuildingAreaSource: PublicRecords
  • Special Features: VirtualTour

Interior Features

  • Flooring: Carpet, Engineered Wood, Linoleum, Tile
  • Basement: Crawl Space
  • Appliances: Dishwasher, Double Oven, Electric Range, Disposal, Oven, Gas Water Heater
  • Accessibility Features: None
  • Full Bathrooms: 4
  • Total Bedrooms: 6
  • Fireplace Features: Electric, Family Room, Gas Starter, Living Room
  • Fireplaces: 2
  • Fireplace: Yes
  • Interior Amenities: Family Room, Formal Dining Room, Stone Counters, Eat-in Kitchen, Central Vacuum
  • Window Features: Window Coverings
  • Room Kitchen Features: 220 Volt Outlet, Counter - Stone, Dishwasher, Double Oven, Eat In Kitchen, Electric Range/Cooktop, Garbage Disposal, Oven Built-in

Exterior Features

  • Roof: Shingle
  • Fencing: Fenced, Back Yard
  • Lot Features: 2 Houses / 1 Lot, Corner Lot, Premium Lot
  • Pool Features: Gunite, No Heat
  • Pool Private: No
  • Construction Type: Wood
  • Exterior Features: Backyard, Back Yard, Front Yard
  • Foundation Details: Slab
  • Property Condition: Existing

Garage/Parking

  • Garage Spaces: 3
  • Attached Garage: Yes
  • Covered Parking Spaces: 3
  • Parking Features: Attached, Garage Door Opener

Utilities

  • Heating: Forced Air
  • Cooling: Central Air
  • Laundry Features: 220 Volt Outlet, Hookups Only, Laundry Room
  • Security: Carbon Monoxide Detector(s), Double Strapped Water Heater
  • Cooling Y N: Yes
  • Heating Yn: Yes
  • Electric: Photovoltaics Seller Owned, 220 Volts in Kitchen
  • Electricity On Property: Yes
  • Sewer: Public Sewer
  • Water Source: Public

Condo/Co-op/Association

  • Association Name: BAY EAST
  • Association: No

Lot Info

  • Lot Size Sq Ft: 21735
  • Parcel Number: 9913247
  • ResoLotSizeUnits: Acres
Create a Home Valuation Report for This Property
The Home Valuation Report is an in-depth analysis detailing your home's value as well as a comparison with similar homes in the area

Property History

We collect this data history from publicly available records. To have your information removed, we recommend requesting removal directly through your county’s website.

Date Event Price List to Sale Price per Sq Ft
02/04/2025 02/04/25 Off Market $1,825,000 -- --
01/22/2021 01/22/21 Sold $1,825,000 +14.1% $507 / Sq Ft
12/15/2020 12/15/20 Pending -- -- --
12/07/2020 12/07/20 For Sale $1,599,000 -- $444 / Sq Ft
Source: Bay East Association of REALTORS®

Agents Affiliated with this Home

  • Section Image
  • Section Image
See All Agents

Map

Source: Bay East Association of REALTORS®

MLS Number: 40931040

Bay East Association of REALTORS®

APN: 099-1324-007-00

Your Personal Tour Guide

Ask me questions while you tour the home.