NOT LISTED FOR SALE

Estimated Value: $275,000 - $302,678

3 Beds
2 Baths
1,957 Sq Ft
$147/Sq Ft Est. Value

Sale Details

Date Sold: May 15, 2025

Last sale price $310,000 $158 Per Sq Ft

Est. 6% decrease in value since last sale

Current estimated payment $1,741 / mo

123 Days on Market

Highlights

  • Solar Power System
  • Eat-In Kitchen
  • Walk-In Closet
  • No HOA
  • Solar Screens
  • Tile Flooring

About This Home

As of May 2025

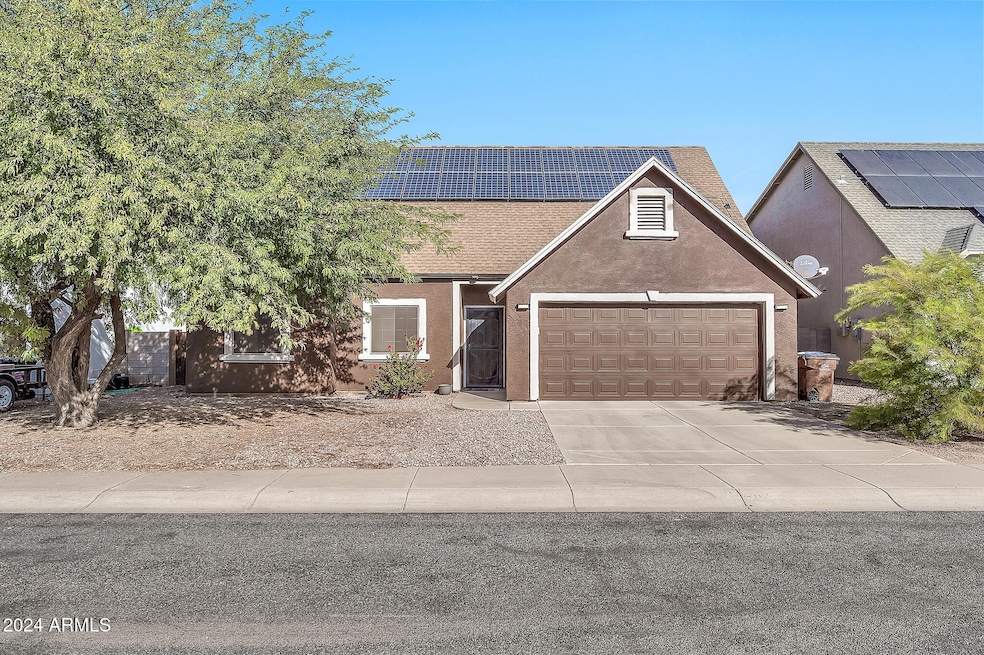
Enjoy owned solar panels for ultra-low electric bills and a nearly new HVAC system (installed 2 years ago) in this stunning home in downtown Florence! Packed with upgrades, it features tall ceilings, abundant natural light, and a spacious family room. The beautifully updated kitchen boasts quartz countertops, a stylish backsplash, and freshly painted cabinets with ample storage. All bedrooms are on the lower level, including a split-owner's suite for added privacy. Upstairs, a versatile open space can be used as an extra bedroom, living room, or playroom. The backyard is designed for fun and relaxation, with artificial turf, a block wall for privacy, outdoor lighting, and a newly installed 12x16 Tuff Shed. Don't miss this charming home! with loft storage offers versatile optionsturn it into a "she shed," craft room, or keep it for storage.
Recent updates include fresh paint inside and out, a new water heater, water softener, lighting, bathroom vanity, ceiling fans, extra insulation, and more! The spacious 2-car garage features plenty of storage racks. Best of all, there's no HOA! Located just blocks from historic downtown Florence's shopping, parks, and entertainment, this home is truly a must-see!

Last Agent to Sell the Property

Jason Penrose

eXp Realty License #BR518159000 Listed on: 11/29/2024

eXp Realty

Co-Listed By

Tranatta Adeyanju

eXp Realty License #SA711265000

Last Buyer's Agent

Denise Welsh

DeLex Realty License #SA570232000

DeLex Realty
Create a Home Valuation Report for This Property
The Home Valuation Report is an in-depth analysis detailing your home's value as well as a comparison with similar homes in the area

Home Details

Home Type

  • Single Family

Est. Annual Taxes

  • $1,611

Year Built

  • Built in 2005

Lot Details

  • 5,251 Sq Ft Lot
  • Block Wall Fence

Parking

  • 2 Car Garage

Home Design

  • Composition Roof
  • Block Exterior
  • Stucco

Interior Spaces

  • 1,957 Sq Ft Home
  • 2-Story Property
  • Solar Screens
  • Family Room

Kitchen

  • Eat-In Kitchen
  • Built-In Microwave
  • Dishwasher

Flooring

  • Carpet
  • Tile

Bedrooms and Bathrooms

  • 3 Bedrooms
  • Split Bedroom Floorplan
  • Walk-In Closet
  • Bathroom Updated in 2023
  • Primary Bathroom is a Full Bathroom

Laundry

  • Dryer
  • Washer

Eco-Friendly Details

  • ENERGY STAR Qualified Equipment for Heating
  • Solar Power System

Schools

  • Florence K-8 Elementary School
  • Florence High Middle School
  • Florence High School

Utilities

  • Cooling Available
  • Heating Available
  • Satellite Dish
  • Cable TV Available

Community Details

  • No Home Owners Association
  • Association fees include no fees
  • Villa Adelaida Subdivision

Listing and Financial Details

  • Tax Lot 74
  • Assessor Parcel Number 200-43-131

Home Details

Home Type

Single Family

Est. Annual Taxes

$1,611

Year Built

Built in 2005

Lot Details

5,251 Sq Ft Lot

Parking

2

Listing Details

  • Cross Street: Butte & Mulberry
  • Property Type: Residential
  • Ownership: Fee Simple
  • Bathrooms Year Updated: 2023
  • Separate Den Office Sep Den Office: N
  • Year Built: 2005
  • Tax Year: 2024
  • Property Sub Type: Single Family Residence
  • Horses: No
  • Lot Size Acres: 0.12
  • Co List Office Mls Id: xpre07
  • Co List Office Phone: 888-897-7821
  • Subdivision Name: VILLA ADELAIDA
  • New Construction: No
  • Efficiency: Solar Panels
  • Property Attached Yn: No
  • General Property Description:PriceSqFt: 158.41
  • Const - Finish:Const - Finish: Painted, Stucco
  • Cooling:Cooling: ENERGY STAR Qualified Equipment
  • EnergyGreen Feature:EnergyGreen Feature: Solar Panels
  • Other Rooms:Other Rooms: Family Room
  • Technology:Technology: Sat Dish TV Ownd, Cable TV Avail
  • Special Features: None

Interior Features

  • Flooring: Carpet, Tile
  • Basement YN: No
  • Spa Features: None
  • Appliances: Dishwasher, Refrigerator, Microwave, Washer, Dryer
  • Total Bedrooms: 3
  • Fireplace: No
  • Interior Amenities: Full Bth Master Bdrm, Eat-in Kitchen, Pantry
  • Living Area: 1957.0
  • Stories: 2
  • Window Features: Solar Screens
  • Additional Bedroom:Additional Bedroom: Master Bedroom Walk-in Closet
  • Dining Area:Dining Area: Eat-in Kitchen
  • Kitchen Features:Kitchen Features: Dishwasher, Refrigerator, Pantry, Built-in Microwave
  • Laundry:Laundry: Washer Included, Dryer Included
  • Master Bathroom:Master Bathroom: Full Bth Master Bdrm
  • Master Bedroom:Master Bedroom: Split
  • Window Features:Window Features: Solar Screens

Exterior Features

  • Fencing: Block
  • Lot Features: Gravel/Stone Front
  • Pool Private: No
  • Disclosures: Seller Discl Avail, Agency Discl Req
  • Common Walls: Two Levels
  • Construction Type: Block, Painted, Stucco
  • Property Condition: Complete Spec Home
  • Roof: Composition
  • General Property Description:Community Pool YN2: No
  • General Property Description:Private Pool YN2: No

Garage/Parking

  • Total Covered Spaces: 2.0
  • Garage Spaces: 2.0
  • Open Parking Spaces: 2.0

Utilities

  • Cooling: ENERGY STAR Qualified Equipment
  • Heating: Other, ENERGY STAR Qualified Equipment
  • Cooling Y N: Yes
  • Heating Yn: Yes
  • Water Source: Public
  • Utilities:Utilities: APS

Condo/Co-op/Association

  • Association: No

Association/Amenities

  • Association Fees:PAD Fee YN2: N

Fee Information

  • Association Fee Includes: No Fees

Schools

  • Elementary School: Florence K-8
  • High School: Florence High School
  • Junior High Dist: Florence Unified School District
  • Middle Or Junior School: Florence High School

Lot Info

  • Land Lease: No
  • Lot Size Sq Ft: 5251.0
  • Parcel #: 200-43-131

Building Info

  • Builder Name: Unknown

Tax Info

  • Tax Annual Amount: 1611.0
  • Tax Book Number: 200.0
  • Tax Lot: 74
  • Tax Map Number: 43.0

Ownership History

We collect this data history from publicly available records. To have your information removed, we recommend requesting removal directly through your county’s website.

Date Name Owned For Owner Type

Purchase Details

Listed on
Nov 29, 2024
Closed on
Apr 23, 2025
Sold by
Bought by
Seller's Agent
Jason Penrose
eXp Realty
Buyer's Agent
Denise Welsh
DeLex Realty
List Price
$334,900
Sold Price
$310,000
Premium/Discount to List
-$24,900
-7.44%
Views
82
Current Estimated Value
$292,283

Home Financials for this Owner

Home Financials are based on the most recent Mortgage that was taken out on this home.
Estimated Appreciation
-$17,717
Avg. Annual Appreciation
-5.74%
Original Mortgage
$10,850
Outstanding Balance
$1,499
Interest Rate
6.64%
Mortgage Type
New Conventional
Estimated Equity
$285,921

Purchase Details

Listed on
Jul 21, 2016
Closed on
Sep 21, 2016
Sold by
Bought by
Seller's Agent
Lillian Pitts
Belva's Real Estate, L.L.C.
Buyer's Agent
Courtney Ramirez
REALTY ONE GROUP AZ
List Price
$129,500
Sold Price
$125,000
Premium/Discount to List
-$4,500
-3.47%

Home Financials for this Owner

Home Financials are based on the most recent Mortgage that was taken out on this home.
Avg. Annual Appreciation
11.07%
Original Mortgage
$75,000
Interest Rate
3.45%
Mortgage Type
New Conventional

Purchase Details

Closed on
Nov 30, 2015
Sold by
Bought by

Purchase Details

Closed on
Mar 29, 2010
Sold by
Bought by

Purchase Details

Closed on
Oct 14, 2009
Sold by
Bought by

Purchase Details

Closed on
Sep 6, 2005
Sold by
Bought by

Home Financials for this Owner

Home Financials are based on the most recent Mortgage that was taken out on this home.
Original Mortgage
$129,510
Interest Rate
11.55%
Mortgage Type
New Conventional

Purchase Details

Closed on
Feb 10, 2005
Sold by
Bought by

Home Financials for this Owner

Home Financials are based on the most recent Mortgage that was taken out on this home.
Original Mortgage
$87,500
Interest Rate
5.79%
Mortgage Type
Construction

Purchase Details

Closed on
Jun 29, 2004
Sold by
Bought by

Home Financials for this Owner

Home Financials are based on the most recent Mortgage that was taken out on this home.
Original Mortgage
$530,700
Interest Rate
6.27%
Mortgage Type
Seller Take Back
Source: Public Records

Purchase History

We collect this data history from publicly available records. To have your information removed, we recommend requesting removal directly through your county’s website.

Date Buyer Sale Price Title Company
$310,000 Empire Title
$125,000 Pioneer Title Agency Inc
-- None Available
$59,900 Great American Title Agency
$67,000 Great American Title Agency
-- Fidelity National Title Agen
$143,900 Fidelity National Title Agen
-- Fidelity National Title Agen
$580,700 Fidelity National Title
Source: Public Records

Mortgage History

We collect this data history from publicly available records. To have your information removed, we recommend requesting removal directly through your county’s website.

Date Status Borrower Loan Amount
Open $10,850
Open $304,385
Previous Owner $40,000
Previous Owner $75,000
Previous Owner $129,510
Previous Owner $87,500
Previous Owner $530,700
Source: Public Records

Property History

We collect this data history from publicly available records. To have your information removed, we recommend requesting removal directly through your county’s website.

Date Event Price List to Sale Price per Sq Ft Prior Sale
05/15/2025 05/15/25 Sold $310,000 +3.3% $158 / Sq Ft
04/01/2025 04/01/25 Pending -- -- --
03/09/2025 03/09/25 Price Changed $299,999 -3.2% $153 / Sq Ft
03/05/2025 03/05/25 Price Changed $309,990 -1.6% $158 / Sq Ft
03/02/2025 03/02/25 Price Changed $314,990 -1.6% $161 / Sq Ft
02/13/2025 02/13/25 Price Changed $319,990 -1.5% $164 / Sq Ft
01/23/2025 01/23/25 Price Changed $324,990 -0.3% $166 / Sq Ft
12/13/2024 12/13/24 Price Changed $325,990 -2.7% $167 / Sq Ft
11/29/2024 11/29/24 For Sale $334,900 +167.9% $171 / Sq Ft
09/23/2016 09/23/16 Sold $125,000 -3.5% $64 / Sq Ft View Prior Sale
08/23/2016 08/23/16 Pending -- -- --
07/20/2016 07/20/16 For Sale $129,500 -- $66 / Sq Ft
Source: Arizona Regional Multiple Listing Service (ARMLS)

Tax History

We collect this data history from publicly available records. To have your information removed, we recommend requesting removal directly through your county’s website.

Year Tax Paid Tax Assessment Tax Assessment Total Assessment is a certain percentage of the fair market value that is determined by local assessors to be the total taxable value of land and additions on the property. Land Improvement
2025 $1,656 $23,150
2024 $1,712 $30,795
2023 $1,712 $21,158 $500 $20,658
2022 $1,575 $16,024 $500 $15,524
2021 $1,663 $14,354 $0 $0
2020 $1,512 $13,944 $0 $0
2019 $1,499 $13,154 $0 $0
2018 $1,438 $10,816 $0 $0
2017 $1,381 $10,786 $0 $0
2016 $1,540 $10,722 $500 $10,222
2014 $1,255 $8,864 $300 $8,564
Source: Public Records

Agents Affiliated with this Home

  • Section Image
  • Section Image
  • Section Image
  • Section Image
  • Section Image
See All Agents

Map

Source: Arizona Regional Multiple Listing Service (ARMLS)

MLS Number: 6789270

Arizona Regional Multiple Listing Service (ARMLS)

APN: 200-43-131

Your Personal Tour Guide

Ask me questions while you tour the home.