
Jemimah Chuks
EXP Realty, LLC
(302) 240-3321
379 Total Sales
3 in Ninth Ward
$240K - $300K Price Range
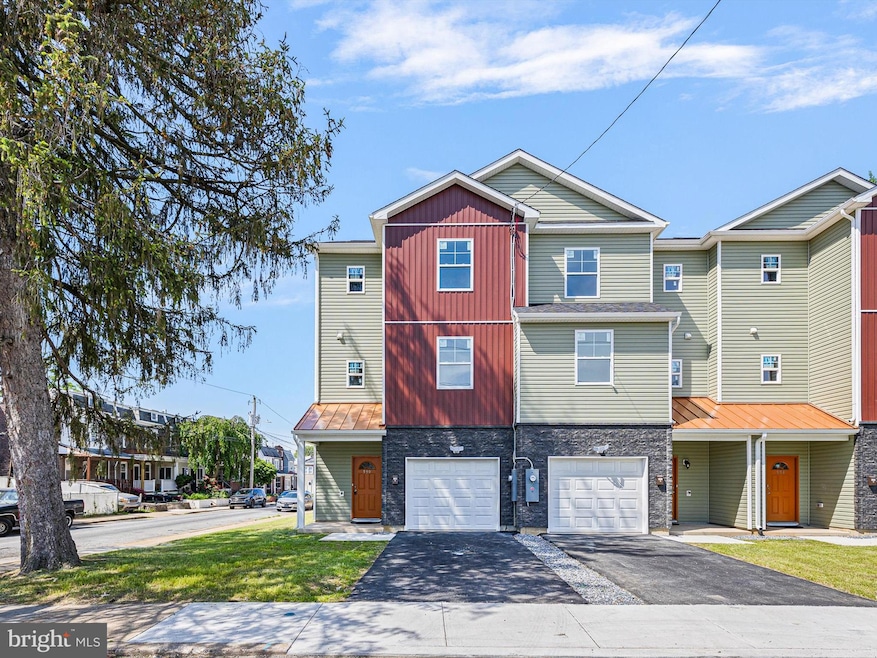
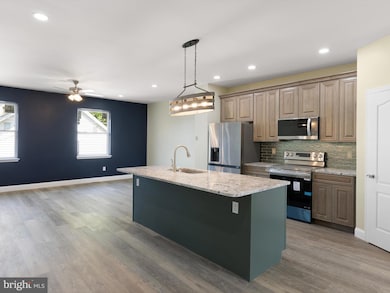
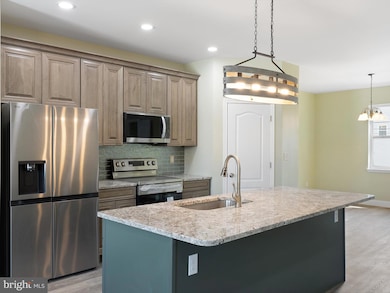
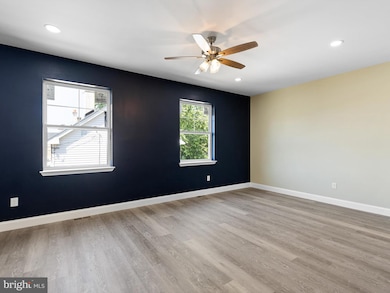
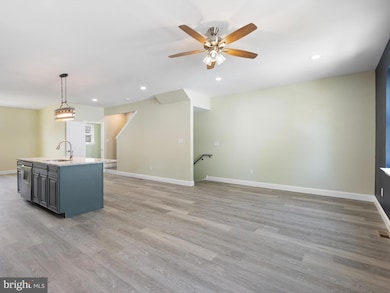
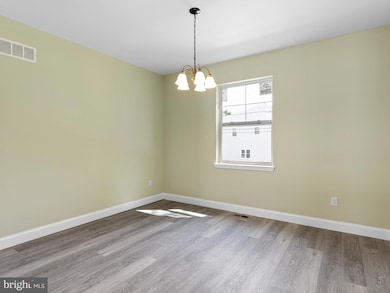
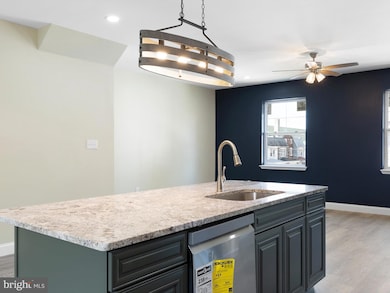
Back To Active No Fault of Seller. Quick Delivery New Construction located in the heart of the desirable Ninth Ward! Large three-story townhomes with 4 bedrooms and 3.5 bathrooms. These newly constructed townhomes will boast modern style and amenities, including multi-level living, Open Floor Plan Kitchens with 42" Cabinets, Granite Counter Tops, Stainless Steel Appliances includes; Side by Side Refrigerator, Range, Dishwasher & Microwave, Tiled Baths, upper floor laundry, and 1 car garage plus a Family room on 1st Floor Garage level. Don't pause on being an owner of one of these beautiful new townhomes! Within a few blocks of Pizzeria Metro, community, shopping, local schools and easy access to down town and Interstate 95.
Fencing was added to side yard.
Last Agent to Sell the Property
(302) 655-8091 bgodfr3131@aol.com Home Finders Real Estate Company Brokerage Phone: 3026558091 License #R1-0002457 Listed on: 11/10/2025
Last Buyer's Agent
(302) 369-5397 newarkoffice@c21gk.com Century 21 Gold Key Realty License #RS0038217
Jemimah Chuks
EXP Realty, LLC
(302) 240-3321
379 Total Sales
3 in Ninth Ward
$240K - $300K Price Range
Octavia Williams
Century 21 Gold Key Realty
(302) 208-6653
117 Total Sales
1 in Ninth Ward
$245,000 Price
Lakeisha Cunningham
EXP Realty, LLC
(856) 276-5616
103 Total Sales
2 in Ninth Ward
$280K - $305K Price Range
Laura Diaz
EXP Realty, LLC
(302) 499-4234
176 Total Sales
1 in Ninth Ward
$245,000 Price
DS
Dan Shainsky
Coldwell Banker Realty
(302) 335-6717
251 Total Sales
1 in Ninth Ward
$120,000 Price
Vincet Garman
Compass
(856) 514-8700
185 Total Sales
1 in Ninth Ward
$265,000 Price
We collect this data history from publicly available records. To have your information removed, we recommend requesting removal directly through your county’s website.
| Date | Event | Price | List to Sale | Price per Sq Ft |
|---|---|---|---|---|
| 07/02/2026 07/02/26 | Sold | $375,000 | -1.3% | $174 / Sq Ft |
| 04/07/2026 04/07/26 | For Sale | $379,900 | 0.0% | $176 / Sq Ft |
| 04/05/2026 04/05/26 | Off Market | $379,900 | -- | -- |
| 02/28/2026 02/28/26 | Pending | -- | -- | -- |
| 11/10/2025 11/10/25 | For Sale | $379,900 | -- | $176 / Sq Ft |
Seller's Agent in 2026
Barry Godfrey
Home Finders Real Estate Company
(302) 275-9412
4 in this area
197 Total Sales
Buyer's Agent in 2026
Donielle Haughton
Century 21 Gold Key Realty
(302) 722-5444
2 in this area
26 Total Sales
Source: Bright MLS
MLS Number: DENC2092908
Disclaimer: Certain information contained herein is derived from information provided by parties other than Homes.com. All information provided is deemed reliable, but is not guaranteed to be accurate and should be independently verified.
The data relating to real estate for sale on this website appears in part through the BRIGHT Internet Data Exchange program, a voluntary cooperative exchange of property listing data between licensed real estate brokerage firms, and is provided by BRIGHT through a licensing agreement.
Listing information is from various brokers who participate in the Bright MLS IDX program and not all listings may be visible on the site.
The property information being provided on or through the website is for the personal, non-commercial use of consumers and such information may not be used for any purpose other than to identify prospective properties consumers may be interested in purchasing.
Some properties which appear for sale on the website may no longer be available because they are for instance, under contract, sold or are no longer being offered for sale.
Property information displayed is deemed reliable but is not guaranteed.
Copyright 2026 Bright MLS, Inc.
Ask me questions while you tour the home.