
Ediberto Hernandez
Brown Harris Stevens Riverdale LLC
(877) 919-8082
3 Total Sales
1 in North Riverdale
$765,000 Price
Estimated Value: $347,000 - $363,163
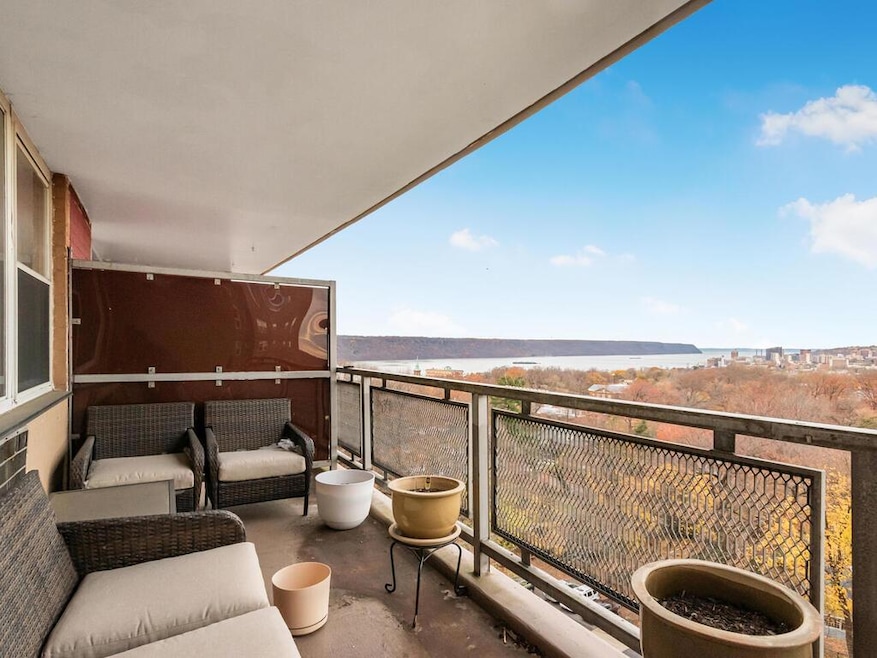
Welcome to your home at Skyview on the Hudson. Full-service, luxury cooperative complex offers resort-style living central to Westchester and Manhattan. This spacious residence features a balcony offering lots of natural light throughout the space. Enjoy an open, airy layout with hardwood floors, large windows, and ample closet space. Washer/dryer allowed in apartment with approval. The maintenance fee covers gas, heat, hot water, basic cable and access to an unbeatable array of amenities. Relax and recharge in the Olympic-size seasonal pool, stay active in the state-of-the-art gym or perfect your game on the tennis and basketball courts. Families will appreciate the playgrounds, basketball and tennis courts. Pet owners will love the on-site dog park. Enjoy The Sky Club lounge with year-round cafe. With 24-hour doorman/concierge and 24 hour security service, a free shuttle to the Metro-North Riverdale station, shuttle service to nearby shopping and easy access to the city, convenience is always at your doorstep. A/O
Last Agent to Sell the Property
RE/MAX Distinguished Hms.&Prop Brokerage Phone: 914-346-8255 License #10401254056 Listed on: 01/02/2025
Co-Listed By
RE/MAX Distinguished Hms.&Prop Brokerage Phone: 914-346-8255 License #40CA1174186
Last Buyer's Agent
Non Non Member-MLS
Non-Member MLS
We collect this data history from publicly available records. To have your information removed, we recommend requesting removal directly through your county’s website.
Ediberto Hernandez
Brown Harris Stevens Riverdale LLC
(877) 919-8082
3 Total Sales
1 in North Riverdale
$765,000 Price
Sterling Mateo
Silver Key Real Estate Group
(914) 290-5648
11 Total Sales
2 in North Riverdale
$265K - $330K Price Range
Jennifer Baukol
Coldwell Banker Realty
(914) 506-5356
18 Total Sales
1 in North Riverdale
$220,000 Price
Morgan Greene
Compass Greater NY, LLC
(914) 860-3327
9 Total Sales
1 in North Riverdale
$185,000 Price
Rey Hollingsworth Falu
Hollingsworth Real Estate Grp.
(914) 814-6144
64 Total Sales
1 in North Riverdale
$255,000 Price
Rafael Barbosa
Compass Greater NY, LLC
(888) 290-3024
84 Total Sales
61 in North Riverdale
$113K - $755K Price Range
We collect this data history from publicly available records. To have your information removed, we recommend requesting removal directly through your county’s website.
| Date | Buyer | Sale Price | Title Company |
|---|---|---|---|
| $365,000 | None Listed On Document | ||
| Severin Sarah | $365,000 | -- |
We collect this data history from publicly available records. To have your information removed, we recommend requesting removal directly through your county’s website.
| Date | Event | Price | List to Sale | Price per Sq Ft |
|---|---|---|---|---|
| 05/28/2025 05/28/25 | Sold | $365,000 | -11.0% | $348 / Sq Ft |
| 03/17/2025 03/17/25 | Pending | -- | -- | -- |
| 01/02/2025 01/02/25 | For Sale | $410,000 | -- | $390 / Sq Ft |
We collect this data history from publicly available records. To have your information removed, we recommend requesting removal directly through your county’s website.
| Year | Tax Paid | Tax Assessment Tax Assessment Total Assessment is a certain percentage of the fair market value that is determined by local assessors to be the total taxable value of land and additions on the property. | Land | Improvement |
|---|---|---|---|---|
| 2026 | -- | -- | ||
| 2025 | -- | -- | ||
| 2024 | -- | -- | ||
| 2023 | $0 | $0 | $0 | $0 |
| 2022 | $0 | $0 | $0 | $0 |
| 2021 | $0 | $0 | $0 | $0 |
| 2020 | $0 | $0 | $0 | $0 |
| 2019 | $0 | $0 | $0 | $0 |
| 2018 | $1,228,588 | $11,570,850 | $3,162,600 | $8,408,250 |
| 2017 | $0 | $10,170,900 | $3,162,600 | $7,008,300 |
Seller's Agent in 2025
Dana LaForey
RE/MAX
(917) 447-4535
2 in this area
25 Total Sales
Seller Co-Listing Agent in 2025
Nancy Rondon
RE/MAX
(917) 837-0724
2 in this area
43 Total Sales
NN
Buyer's Agent in 2025
Non Non Member-MLS
Non-Member MLS
Source: OneKey® MLS
MLS Number: 801817
APN: 05953-02406W
Disclaimer: Certain information contained herein is derived from information provided by parties other than Homes.com. All information provided is deemed reliable, but is not guaranteed to be accurate and should be independently verified.
The data relating to real estate for sale or lease on this web site comes in part from OneKey® MLS. Real estate listings held by brokerage firms other than Ten-X are marked with the OneKey® MLS logo or an abbreviated logo and detailed information about them includes the name of the listing broker.
Based on information submitted to the MLS GRID. All data is obtained from various sources and may not have been verified by broker or MLS GRID. Supplied Open House Information is subject to change without notice. All information should be independently reviewed and verified for accuracy. Properties may or may not be listed by the office/agent presenting the information. Some IDX listings have been excluded from this website. IDX information is provided exclusively for personal, non-commercial use, and may not be used for any purpose other than to identify prospective properties consumers may be interested in purchasing.
Information is deemed reliable but not guaranteed.
Copyright 2026 OneKey® MLS. All rights reserved.
Based on information submitted to the MLS GRID
Listings courtesy of OneKey® MLS as distributed by MLS GRID
Ask me questions while you tour the home.