
Phillip Chang
MODUS Real Estate
(737) 273-9989
102 Total Sales
1 in Johnston Terrace
$529,000 Price
Estimated Value: $460,680 - $566,000
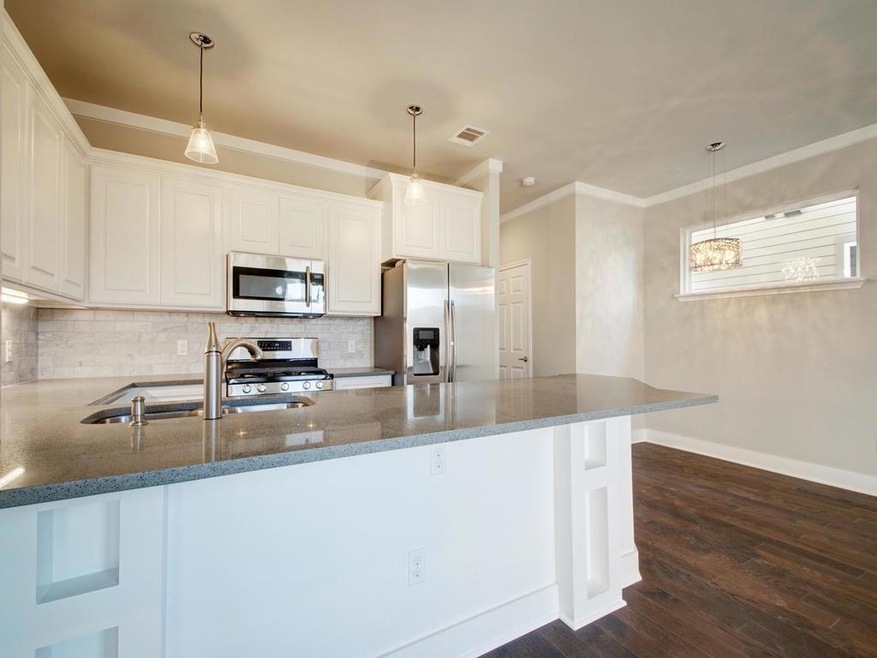
New energy efficient construction in gated community. Hardwood flooring, Silestone countertops, stainless Samsung appliances w/gas range, modern lighting fixtures & hardware. Blown fiberglass insulation + tankless H2O for low utility bills. 1 car garage, cedar deck & fenced yard. Within blocks of Walnut Creek Trail, Boggy Creek + Springdale Farms + local restaurants Justine’s, Jacoby’s, Launderette, Dog & Duck Pub, Govalle pool. Sprinkler Sys:Yes
Last Agent to Sell the Property
Vertical Holdings LLC License #0509059 Listed on: 05/03/2017
We collect this data history from publicly available records. To have your information removed, we recommend requesting removal directly through your county’s website.
Phillip Chang
MODUS Real Estate
(737) 273-9989
102 Total Sales
1 in Johnston Terrace
$529,000 Price
Adam Zell
Compass RE Texas, LLC
(855) 329-4291
351 Total Sales
1 in Johnston Terrace
$655,000 Price
Reggie Mitchell
Keller Williams Realty Lone St
(512) 812-8118
53 Total Sales
1 in Johnston Terrace
$305,000 Price
Adelina Rotar
Keller Williams Realty
(865) 507-1389
708 Total Sales
2 in Johnston Terrace
$470K - $555K Price Range
Araceli Frazier
Compass RE Texas, LLC
(720) 790-7302
39 Total Sales
1 in Johnston Terrace
$570,000 Price
Desiree Gutierrez
Compass RE Texas, LLC
(855) 929-5710
61 Total Sales
1 in Johnston Terrace
$625,000 Price
We collect this data history from publicly available records. To have your information removed, we recommend requesting removal directly through your county’s website.
| Date | Buyer | Sale Price | Title Company |
|---|---|---|---|
| -- | None Available |
We collect this data history from publicly available records. To have your information removed, we recommend requesting removal directly through your county’s website.
| Date | Status | Borrower | Loan Amount |
|---|---|---|---|
| Open | $284,400 |
We collect this data history from publicly available records. To have your information removed, we recommend requesting removal directly through your county’s website.
| Date | Event | Price | List to Sale | Price per Sq Ft |
|---|---|---|---|---|
| 08/16/2017 08/16/17 | Sold | -- | -- | -- |
| 05/23/2017 05/23/17 | Pending | -- | -- | -- |
| 05/03/2017 05/03/17 | For Sale | $315,000 | -- | $232 / Sq Ft |
We collect this data history from publicly available records. To have your information removed, we recommend requesting removal directly through your county’s website.
| Year | Tax Paid | Tax Assessment Tax Assessment Total Assessment is a certain percentage of the fair market value that is determined by local assessors to be the total taxable value of land and additions on the property. | Land | Improvement |
|---|---|---|---|---|
| 2025 | $5,072 | $345,799 | $81,928 | $263,871 |
| 2023 | $7,486 | $413,742 | $0 | $0 |
| 2022 | $7,428 | $376,129 | $0 | $0 |
| 2021 | $7,443 | $341,935 | $32,771 | $339,710 |
| 2020 | $6,667 | $310,850 | $40,964 | $269,886 |
| 2018 | $6,943 | $313,608 | $40,964 | $272,644 |
| 2017 | $914 | $40,964 | $40,964 | $0 |
| 2016 | $268 | $12,000 | $12,000 | $0 |
Seller's Agent in 2017
Blake Taylor
Vertical Holdings LLC
(512) 910-7565
53 Total Sales
LW
Buyer's Agent in 2017
Lindsey Williams
All City Real Estate Ltd. Co
(512) 630-4241
Source: Unlock MLS (Austin Board of REALTORS®)
MLS Number: 8023573
APN: 865051
Disclaimer: Certain information contained herein is derived from information provided by parties other than Homes.com. All information provided is deemed reliable, but is not guaranteed to be accurate and should be independently verified.
Based on information from the Austin Board of REALTORS® (alternatively, from ACTRIS). Neither the Board nor ACTRIS guarantees or is in any way responsible for its accuracy. All data is provided “AS IS” and with all faults. Data maintained by the Board or ACTRIS may not reflect all real estate activity in the market.
Information being provided is for consumers’ personal, non-commercial use and may not be used for any purpose other than to identify prospective properties consumers may be interested in purchasing. All data is obtained from various sources and may not have been verified by broker or MLS GRID. Supplied Open House Information is subject to change without notice. All information should be independently reviewed and verified for accuracy. Properties may or may not be listed by the office/agent presenting the information. Some IDX listings have been excluded from this website.
Based on information submitted to the MLS GRID
Listings courtesy of Unlock MLS (Austin Board of REALTORS®) as distributed by MLS GRID
Ask me questions while you tour the home.