HN
Herman Nijjar
Compass
(949) 674-3738
15 Total Sales
1 in Anaheim Hills
$2,200,000 Price
Estimated Value: $1,448,000 - $2,099,000
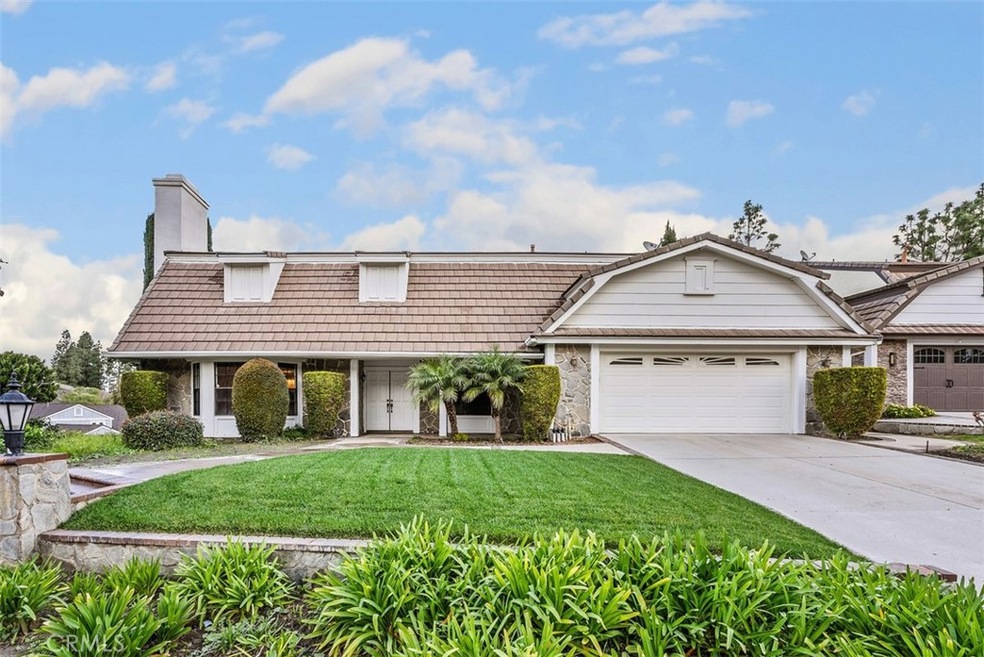
Luxury Live Auction! Bidding to start from $1,100,000! SPECTACULAR Anaheim Hills Hilltop Home with Panoramic Views! 4 Bedroom, 2.5 Bath corner lot home on a cul-de-sac in the desirable Scout Trail community. The open and spacious family and living rooms have gorgeous wood floors, soaring ceilings and separate fireplaces. The extra-large windows capture all of the natural light and there are fantastic views from the kitchen, breakfast nook, family room, living room and master bedroom. The chef's kitchen has granite countertops, stainless appliances and lots of cabinets and counter space. There is one bedroom and one bathroom on the main level and 2 bedrooms and the master suite downstairs. The master suite comes with a cozy retreat and fireplace. Walking distance to parks, shopping, library, and schools.
Last Agent to Sell the Property
Harcourts Prime Properties Brokerage Phone: 949-485-8576 License #01840451 Listed on: 01/30/2024

HN
Herman Nijjar
Compass
(949) 674-3738
15 Total Sales
1 in Anaheim Hills
$2,200,000 Price
Mike Castro
Homequest Real Estate
(949) 894-4545
31 Total Sales
2 in Anaheim Hills
$985K - $1.4M Price Range
Mary Meza Hayes
T.N.G. Real Estate Consultants
(424) 378-5504
35 Total Sales
2 in Anaheim Hills
$720K - $1.7M Price Range
Bill Caiazzo
HomeSmart, Evergreen Realty
(657) 255-8637
110 Total Sales
4 in Anaheim Hills
$550K - $910K Price Range
Daniel DeForest
First Team Real Estate
(657) 300-5786
161 Total Sales
3 in Anaheim Hills
$765K - $960K Price Range
Joy Olea
First Team Real Estate
(909) 245-6331
31 Total Sales
1 in Anaheim Hills
$980,000 Price
We collect this data history from publicly available records. To have your information removed, we recommend requesting removal directly through your county’s website.
| Date | Event | Price | List to Sale | Price per Sq Ft |
|---|---|---|---|---|
| 03/21/2024 03/21/24 | Sold | $1,500,000 | +36.4% | $485 / Sq Ft |
| 02/29/2024 02/29/24 | Pending | -- | -- | -- |
| 01/30/2024 01/30/24 | For Sale | $1,100,000 | -- | $356 / Sq Ft |
Seller's Agent in 2024
Grant Doelp
Harcourts Prime Properties
(949) 485-8576
1 in this area
21 Total Sales
Buyer's Agent in 2024
Kierstin Yang
Treelane Realty Group Inc.
(310) 795-9529
1 in this area
19 Total Sales
Source: California Regional Multiple Listing Service (CRMLS)
MLS Number: OC24018437
APN: 363-341-08
Disclaimer: Certain information contained herein is derived from information provided by parties other than Homes.com. All information provided is deemed reliable, but is not guaranteed to be accurate and should be independently verified.
The multiple listing data appearing on this website, or contained in reports produced therefrom, is owned and copyrighted by California Regional Multiple Listing Service, Inc. ("CRMLS") and is protected by all applicable copyright laws. Information provided is for viewer's personal, non-commercial use and may not be used for any purpose other than to identify prospective properties the viewer may be interested in purchasing. All listing data, including but not limited to square footage and lot size is believed to be accurate, but the listing Agent, listing Broker and CRMLS and its affiliates do not warrant or guarantee such accuracy. The viewer should independently verify the listed data prior to making any decisions based on such information by personal inspection and/or contacting a real estate professional.
Based on information from California Regional Multiple Listing Service, Inc. and /or other sources. All data, including all measurements and calculations of area, is obtained from various sources and has not been, and will not be, verified by broker or MLS. All information should be independently reviewed and verified for accuracy. Properties may or may not be listed by the office/agent presenting the information
Ask me questions while you tour the home.