
Logan Strain
Coldwell Banker Realty - Gundaker
(636) 487-4728
457 Total Sales
1 in Saint Louis Hills
$2,900,000 Price


Estimated Value: $766,302
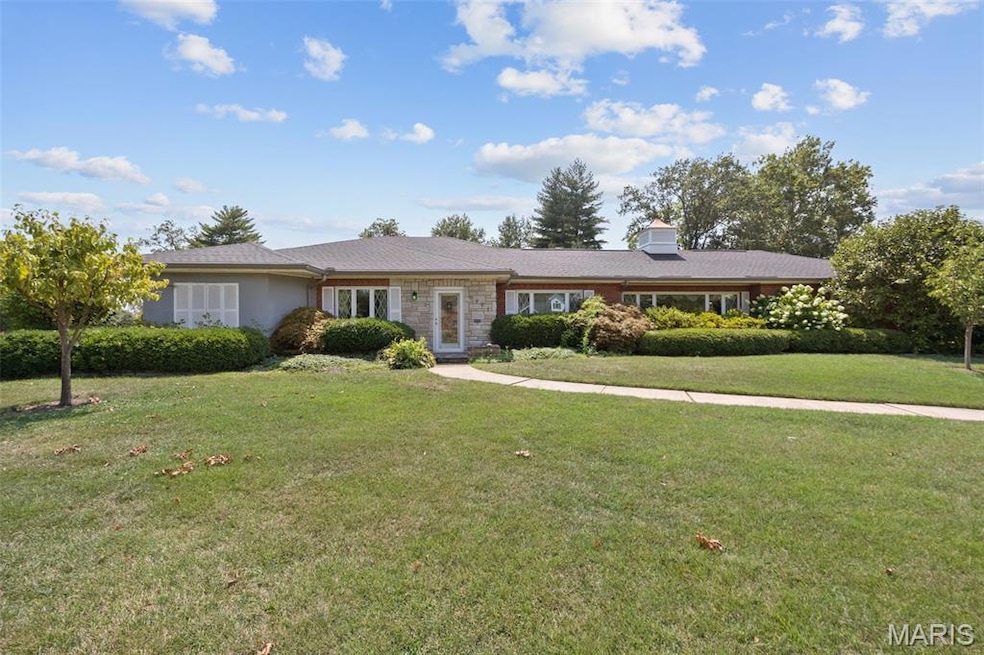
You won’t want to miss this one-of-a-kind home offering over 4,200 sq ft of living space just steps from beloved Francis Park! A spacious sitting room and dining room welcome you inside before leading to multiple living areas with custom built-ins and a bar; perfect for entertaining! The family room features a cozy wood-burning fireplace and opens to the beautifully updated kitchen and breakfast room, complete with custom cabinetry, granite counters, and stainless steel appliances. Sliding doors extend the living space outdoors to a stone patio with a built-in firepit, ideal for morning coffee or evenings with friends. The generous primary suite boasts custom millwork, dual closets, and a private ensuite. Two additional bedrooms and baths provide plenty of comfort for family or guests, while the partially finished lower level offers even more flexibility. Upstairs area features two bonus rooms, great for a home office or additional storage. With a new roof, 4-car attached garage, and a highly walkable neighborhood in one of St. Louis’s most desirable communities, this home truly has it all!
Last Agent to Sell the Property
Keller Williams Chesterfield License #2007027086 Listed on: 08/28/2025
We collect this data history from publicly available records. To have your information removed, we recommend requesting removal directly through your county’s website.
Logan Strain
Coldwell Banker Realty - Gundaker
(636) 487-4728
457 Total Sales
1 in Saint Louis Hills
$2,900,000 Price
Brandon Gray
Compass Realty Group
(314) 501-9404
72 Total Sales
1 in Saint Louis Hills
$403,500 Price
Dan Clarkin
Coldwell Banker Realty - Gundaker
(314) 648-2944
95 Total Sales
3 in Saint Louis Hills
$186K - $555K Price Range
William Springer
Compass Realty Group
(314) 648-8235
103 Total Sales
1 in Saint Louis Hills
$249,000 Price
Bobbi Dallas
ReDefined Real Estate
(573) 984-1083
93 Total Sales
1 in Saint Louis Hills
$275,000 Price
Joe VanderPluym
Lou Realty Group
(314) 626-8292
76 Total Sales
1 in Saint Louis Hills
$305,000 Price
We collect this data history from publicly available records. To have your information removed, we recommend requesting removal directly through your county’s website.
| Date | Buyer | Sale Price | Title Company |
|---|---|---|---|
| -- | None Listed On Document |
We collect this data history from publicly available records. To have your information removed, we recommend requesting removal directly through your county’s website.
| Date | Event | Price | List to Sale | Price per Sq Ft |
|---|---|---|---|---|
| 09/19/2025 09/19/25 | Sold | -- | -- | -- |
| 09/02/2025 09/02/25 | Pending | -- | -- | -- |
| 08/28/2025 08/28/25 | For Sale | $639,900 | -- | $151 / Sq Ft |
We collect this data history from publicly available records. To have your information removed, we recommend requesting removal directly through your county’s website.
| Year | Tax Paid | Tax Assessment Tax Assessment Total Assessment is a certain percentage of the fair market value that is determined by local assessors to be the total taxable value of land and additions on the property. | Land | Improvement |
|---|---|---|---|---|
| 2026 | $11,815 | $140,920 | $11,120 | $129,800 |
| 2025 | $10,740 | $140,920 | $11,120 | $129,800 |
| 2024 | $10,226 | $124,980 | $11,120 | $113,860 |
| 2023 | $10,226 | $124,980 | $11,120 | $113,860 |
| 2022 | $9,662 | $116,550 | $11,120 | $105,430 |
| 2021 | $9,648 | $116,550 | $11,120 | $105,430 |
| 2020 | $9,404 | $114,480 | $11,120 | $103,360 |
| 2019 | $9,372 | $114,480 | $11,120 | $103,360 |
| 2018 | $8,667 | $102,600 | $10,010 | $92,590 |
| 2017 | $8,519 | $102,600 | $10,010 | $92,590 |
| 2016 | $6,598 | $78,380 | $10,010 | $68,360 |
| 2015 | $5,977 | $78,370 | $10,010 | $68,360 |
| 2014 | $5,562 | $78,370 | $10,010 | $68,360 |
| 2013 | -- | $72,960 | $10,010 | $62,950 |
Seller's Agent in 2025
Andrew Hannigan
Keller Williams Chesterfield
(314) 677-6230
2 in this area
205 Total Sales
Buyer's Agent in 2025
Brandon Chapman
Bespoke Realty Group
(636) 542-1765
2 in this area
42 Total Sales
Source: MARIS MLS
MLS Number: MIS25057776
APN: 6332-00-0010-0
Disclaimer: Certain information contained herein is derived from information provided by parties other than Homes.com. All information provided is deemed reliable, but is not guaranteed to be accurate and should be independently verified.
All data is obtained from various sources and may not have been verified by broker or MLS GRID. Supplied Open House Information is subject to change without notice. All information should be independently reviewed and verified for accuracy. Properties may or may not be listed by the office/agent presenting the information. Some IDX listings have been excluded from this website.
Listings courtesy of MARIS MLS as distributed by MLS GRID.
Based on information submitted to the MLS GRID
Ask me questions while you tour the home.