NOT LISTED FOR SALE

5902 Jasper Ridge Dr Unit 1126 St. George, UT 84790

St George Area
3 Beds
3 Baths
1,831 Sq Ft
1,307 Sq Ft Lot

Sale Details

Date Sold: February 29, 2024

6 Days on Market

Highlights

  • Loft
  • Attached Garage
  • Walk-In Closet
  • Heated Community Pool
  • Double Pane Windows
  • Landscaped

About This Home

As of February 2024

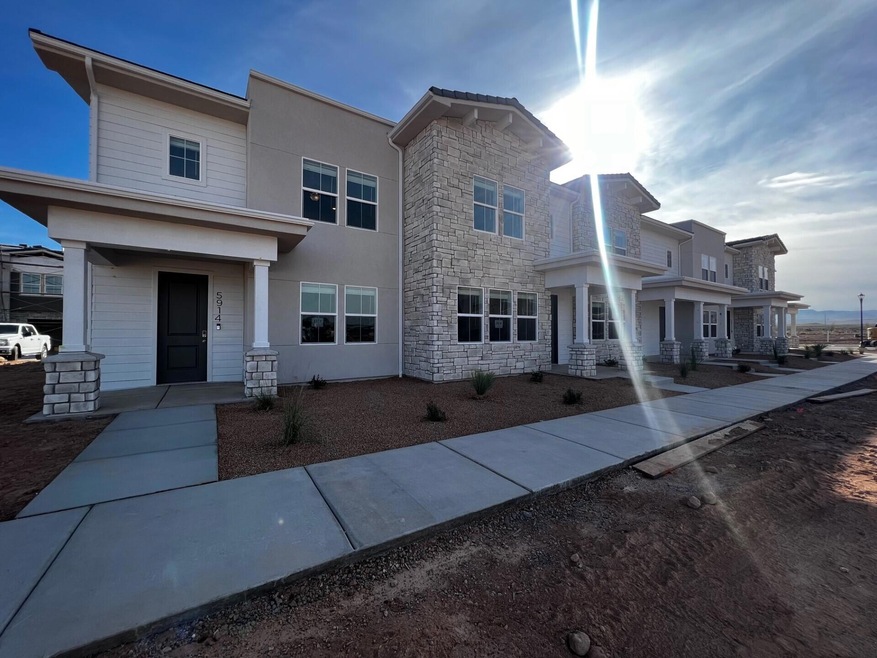
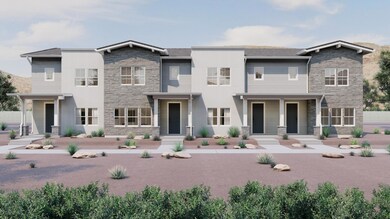
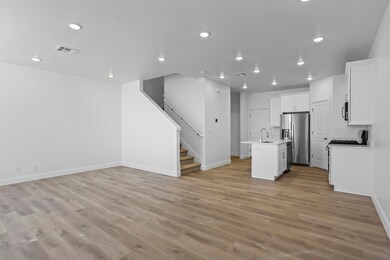
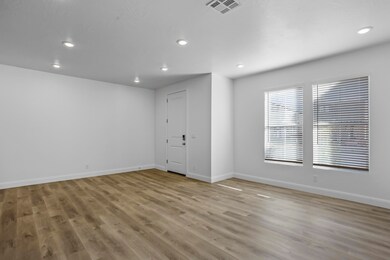
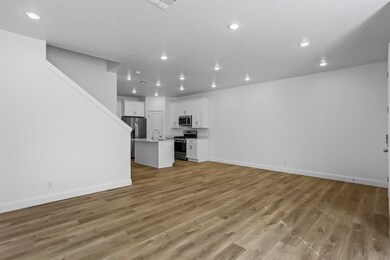
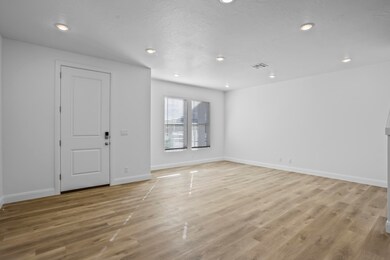
A beautiful townhome with an awesome view! This spacious townhome features white quartz countertops, stainless steel appliances, and smart home features. PLUS, blinds are included!! Talk about closets and storage space- there is a closet under the stairs, a game closet in the loft, a linen closet in the laundry room and ANOTHER linen closet in the primary suite! The two car garage already has a 220 outlet ready for you to charge an electric vehicle or golf cart! This townhome sits on a cul-de-sac with no buildings to be built right in front of it. Enjoy Desert Color living with no yardwork! The HOA will take care of all landscaping. Ask about our preferred lender incentives (including a VERY favorable rate for primary residences!) NOT zoned for nightly rental.

Last Agent to Sell the Property

AUBREY STUCKI

VISIONARY REAL ESTATE License #10389579-SA Listed on: 01/12/2024
Co-Listed By

MATTHEW RELEI

VISIONARY REAL ESTATE License #9750710-PB

Last Buyer's Agent

JAKE BURNINGHAM

ALPHA APPRAISAL License #5069769-CR

ALPHA APPRAISAL
Create a Home Valuation Report for This Property
The Home Valuation Report is an in-depth analysis detailing your home's value as well as a comparison with similar homes in the area

Townhouse Details

Home Type

  • Townhome

Year Built

  • Built in 2023

Lot Details

  • 1,307 Sq Ft Lot
  • Landscaped
  • Sprinkler System

HOA Fees

  • $212 Monthly HOA Fees

Parking

  • Attached Garage
  • Garage Door Opener

Home Design

  • Slab Foundation
  • Tile Roof
  • Stucco Exterior
  • Stone Exterior Construction

Interior Spaces

  • 1,831 Sq Ft Home
  • 2-Story Property
  • Ceiling Fan
  • Double Pane Windows
  • Loft

Kitchen

  • Free-Standing Range
  • Microwave
  • Dishwasher
  • Disposal

Bedrooms and Bathrooms

  • 3 Bedrooms
  • Primary bedroom located on second floor
  • Walk-In Closet
  • 3 Bathrooms

Schools

  • Desert Canyons Elementary School
  • Desert Hills Middle School
  • Desert Hills High School

Utilities

  • Central Air
  • Heating System Uses Natural Gas

Listing and Financial Details

  • Home warranty included in the sale of the property
  • Assessor Parcel Number SG-SAH-11-1126

Community Details

Overview

  • Sage Haven Subdivision

Recreation

  • Heated Community Pool
  • Community Spa

Townhouse Details

Home Type

Townhome

Year Built

Built in 2023

Lot Details

1,307 Sq Ft Lot

HOA Fees

$212 per month

Parking

2

Listing Details

  • Prop. Type: Residential
  • Year Built: 2023
  • Road Surface Type: Paved
  • Co List Office Mls Id: cmrealty
  • Inclusions: Wired for Cable, Window, Double Pane, Walk-in Closet(s), Sprinkler, Full, Sprinkler, Auto, Oven/Range, Freestnd, Microwave, Loft, Landscaped, Full, Home Warranty, Disposal, Dishwasher, Ceiling Fan(s)
  • Subdivision Name: SAGE HAVEN
  • Above Grade Finished Sq Ft: 667.0
  • New Construction: No
  • General Property Info Formal Dining Room: No
  • General Property Info Garage Type2: Attached
  • General Property Info Carport Type: None
  • Utilities Natural Gas: Yes
  • Utilities Sewer2: Yes
  • FoundationBasement Slab on Grade: Yes
  • Exterior Stucco: Yes
  • RoofTile: Yes
  • Air Conditioning Central Air: Yes
  • InclusionsFeatures Ceiling Fan(s): Yes
  • InclusionsFeatures Dishwasher: Yes
  • InclusionsFeatures Disposal: Yes
  • InclusionsFeatures Landscaped Full: Yes
  • InclusionsFeatures Microwave: Yes
  • InclusionsFeatures Sprinkler Auto: Yes
  • InclusionsFeatures Sprinkler Full: Yes
  • InclusionsFeatures Window Double Pane: Yes
  • Exterior Rock: Yes
  • InclusionsFeatures Home Warranty: Yes
  • InclusionsFeatures Loft: Yes
  • InclusionsFeatures OvenRange Freestnd: Yes
  • InclusionsFeatures Walk-in Closet(s): Yes
  • Pool (AssociationCommunity Owned) ConcreteGunite2: Yes
  • Pool (AssociationCommunity Owned) In-Ground2: Yes
  • Pool (AssociationCommunity Owned) Outdoor Pool3: Yes
  • Pool (AssociationCommunity Owned) Heated3: Yes
  • Pool (AssociationCommunity Owned) Hot Tub4: Yes
  • Special Features: VirtualTour
  • Property Sub Type: Townhouses

Interior Features

  • Total Bedrooms: 3
  • Building Area Total: 1831.0
  • Stories: 2
  • General Property Info:Primary Bedroom Level: 2nd Floor

Exterior Features

  • Roof: Tile
  • Acres: 0.03
  • Construction Type: Rock, Stucco
  • Foundation Details: Slab

Garage/Parking

  • Attached Garage: No
  • Garage Spaces: 2.0
  • Parking Features: Garage Door Opener
  • GarageParking:Garage Door Opener: Yes

Utilities

  • Heating: Natural Gas
  • Utilities: Sewer Available, Dixie Power, Culinary, City, Electricity Connected, Natural Gas Connected
  • Cooling: Central Air
  • Cooling Y N: Yes
  • HeatingYN: Yes
  • Water Source: Culinary
  • Utilities Electricity: Yes
  • Heating:Natural Gas2: Yes

Condo/Co-op/Association

  • Community Features: Sidewalks
  • Association Fee: 212.0
  • Association Fee Frequency: Monthly
  • Association: Yes

Schools

  • Ninth Grade High School: Desert Hills High
  • Middle Or Junior School: Desert Hills Middle

Lot Info

  • Lot Size Sq Ft: 1306.8
  • Parcel #: SG-SAH-11-1126
  • Zoning Description: Residential

MLS Schools

  • Elementary School: Desert Canyons Elementary

Matterport 3D Tour

Property History

We collect this data history from publicly available records. To have your information removed, we recommend requesting removal directly through your county’s website.

Date Event Price List to Sale Price per Sq Ft
02/29/2024 02/29/24 Sold -- -- --
01/19/2024 01/19/24 Pending -- -- --
01/12/2024 01/12/24 For Sale $389,990 -- $213 / Sq Ft
Source: Washington County Board of REALTORS®

Agents Affiliated with this Home

  • Section Image
  • Section Image
See All Agents

Map

Source: Washington County Board of REALTORS®

MLS Number: 24-247285

Washington County Board of REALTORS®
Your Personal Tour Guide

Ask me questions while you tour the home.