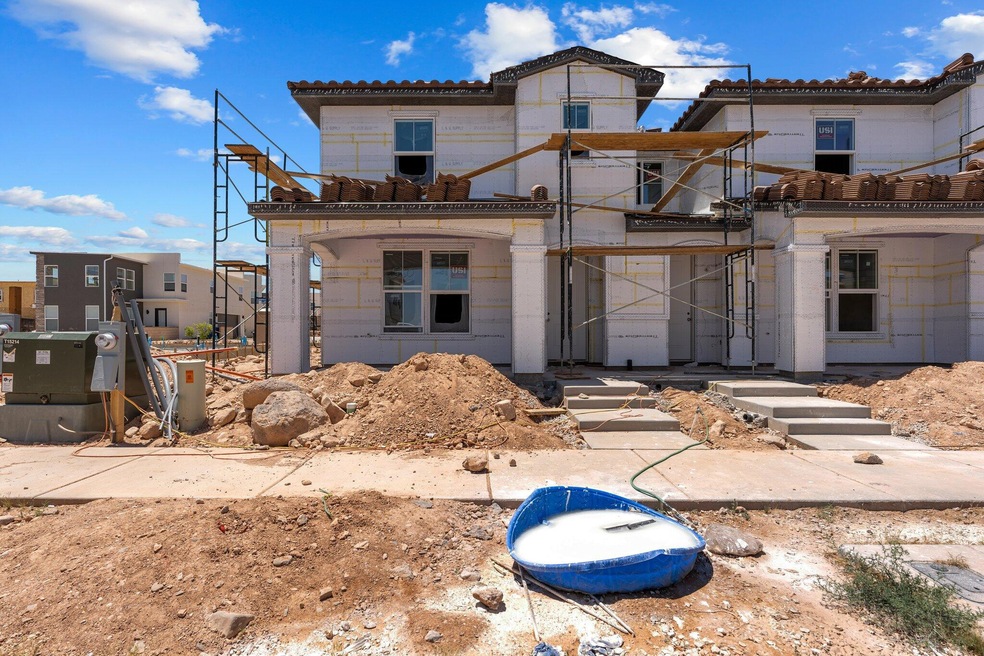
NOT LISTED FOR SALE

5972 Jasper Ridge Dr St. George, UT 84790

St George Area
3 Beds
3 Baths
1,555 Sq Ft
1,307 Sq Ft Lot

Sale Details

Date Sold: September 3, 2025

Highlights

  • Heated Community Pool
  • Central Air
  • Heating System Uses Natural Gas
  • Attached Garage

About This Home

As of September 2025

Located in the gorgeous Desert Color community, this charming 3-bedroom, 2.5-bath townhome in the Sage Haven neighborhood offers modern living in one of Southern Utah's most desirable master-planned communities. Enjoy open-concept living, a beautiful kitchen, and thoughtful finishes throughout. With access to unmatched community amenities—including the 2.5-acre lagoon, pools, pickleball courts, and miles of trails—this townhome is perfect as a full-time residence, second home, or investment opportunity. Buyers can currently select all interior finishes and design options on most to-be-built plans—reach out to explore available color schemes and upgrades.

Last Agent to Sell the Property

Joe Pawloski

RED ROCK REAL ESTATE License #5594517-SA Listed on: 06/23/2025

Last Buyer's Agent

JACOB MORLEY

RED ROCK REAL ESTATE License #10228121-SA

RED ROCK REAL ESTATE
Create a Home Valuation Report for This Property
The Home Valuation Report is an in-depth analysis detailing your home's value as well as a comparison with similar homes in the area

Townhouse Details

Home Type

  • Townhome

Est. Annual Taxes

  • $713

Year Built

  • Built in 2025

Lot Details

  • 1,307 Sq Ft Lot

HOA Fees

  • $219 Monthly HOA Fees

Parking

  • Attached Garage

Home Design

  • Flat Roof Shape
  • Stucco Exterior

Interior Spaces

  • 1,555 Sq Ft Home
  • 2-Story Property

Kitchen

  • Free-Standing Range
  • Microwave
  • Dishwasher
  • Disposal

Bedrooms and Bathrooms

  • 3 Bedrooms
  • Primary bedroom located on second floor
  • 3 Bathrooms

Schools

  • Desert Canyons Elementary School
  • Desert Hills Middle School
  • Desert Hills High School

Utilities

  • No Cooling
  • Central Air
  • Heating System Uses Natural Gas

Listing and Financial Details

  • Assessor Parcel Number SG-SAH-5-525

Community Details

Overview

  • Sage Haven Subdivision

Recreation

  • Heated Community Pool
  • Community Spa

Townhouse Details

Home Type

Townhome

Est. Annual Taxes

$713

Year Built

Built in 2025

Lot Details

1,307 Sq Ft Lot

HOA Fees

$219 per month

Parking

2

Listing Details

  • Prop. Type: Residential
  • Year Built: 2025
  • Road Surface Type: Paved
  • Inclusions: Oven/Range, Freestnd, Microwave, Disposal, Dishwasher
  • Subdivision Name: SAGE HAVEN
  • Above Grade Finished Sq Ft: 700.0
  • New Construction: No
  • General Property Info Formal Dining Room: No
  • General Property Info Garage Type2: Attached
  • General Property Info Carport Type: None
  • Utilities Natural Gas: Yes
  • Utilities Sewer2: Yes
  • Exterior Stucco: Yes
  • Air Conditioning Central Air: Yes
  • InclusionsFeatures Dishwasher: Yes
  • InclusionsFeatures Disposal: Yes
  • InclusionsFeatures Microwave: Yes
  • General Property Info DenOffice: No
  • InclusionsFeatures OvenRange Freestnd: Yes
  • Pool (AssociationCommunity Owned) In-Ground2: Yes
  • Pool (AssociationCommunity Owned) Heated3: Yes
  • Pool (AssociationCommunity Owned) Hot Tub4: Yes
  • General Property Info Accessory Dwelling Unit YN: No
  • Special Features: NewHome
  • Property Sub Type: Townhouses

Interior Features

  • Total Bedrooms: 3
  • Building Area Total: 1555.0
  • Stories: 2
  • General Property Info:Primary Bedroom Level: 2nd Floor

Exterior Features

  • Roof: Flat
  • Acres: 0.03
  • Construction Type: Stucco
  • ConstructionSiding:Roof Flat: Yes

Garage/Parking

  • Attached Garage: Yes
  • Garage Spaces: 2.0
  • Parking Features: Attached
  • GarageParking:Attached: Yes

Utilities

  • Heating: Natural Gas
  • Utilities: Sewer Available, Culinary, City, Electricity Connected, Natural Gas Connected
  • Cooling: Central Air, None
  • Cooling Y N: No
  • HeatingYN: Yes
  • Water Source: Culinary
  • Utilities Electricity: Yes
  • Heating:Natural Gas2: Yes

Condo/Co-op/Association

  • Community Features: Sidewalks
  • Association Fee: 219.0
  • Association Fee Frequency: Monthly
  • Association: Yes

Schools

  • Ninth Grade High School: Desert Hills High
  • Middle Or Junior School: Desert Hills Middle

Lot Info

  • Lot Size Sq Ft: 1306.8
  • Parcel #: SG-SAH-5-525
  • Zoning Description: Residential

Tax Info

  • Tax Year: 2025
  • Tax Annual Amount: 713.48

MLS Schools

  • Elementary School: Desert Canyons Elementary

Property History

We collect this data history from publicly available records. To have your information removed, we recommend requesting removal directly through your county’s website.

Date Event Price List to Sale Price per Sq Ft
09/03/2025 09/03/25 Sold -- -- --
06/23/2025 06/23/25 Pending -- -- --
06/23/2025 06/23/25 For Sale $440,707 -- $283 / Sq Ft
Source: Washington County Board of REALTORS®

Agents Affiliated with this Home

  • Section Image
See All Agents

Map

Source: Washington County Board of REALTORS®

MLS Number: 25-262477

Washington County Board of REALTORS®
Your Personal Tour Guide

Ask me questions while you tour the home.