NOT LISTED FOR SALE

Estimated Value: $1,447,000 - $1,648,000

4 Beds
3.5 Baths
3,748 Sq Ft
$405/Sq Ft Est. Value

Sale Details

Date Sold: February 26, 2025

Last sale price $1,695,000 $452 Per Sq Ft

Est. 11% decrease in value since last sale

Current estimated payment $10,272 / mo

2 Days on Market

Highlights

  • White Water Ocean Views
  • Screened Pool
  • Gated Community
  • Access To Lake
  • Media Room
  • Open Floorplan

About This Home

As of February 2025

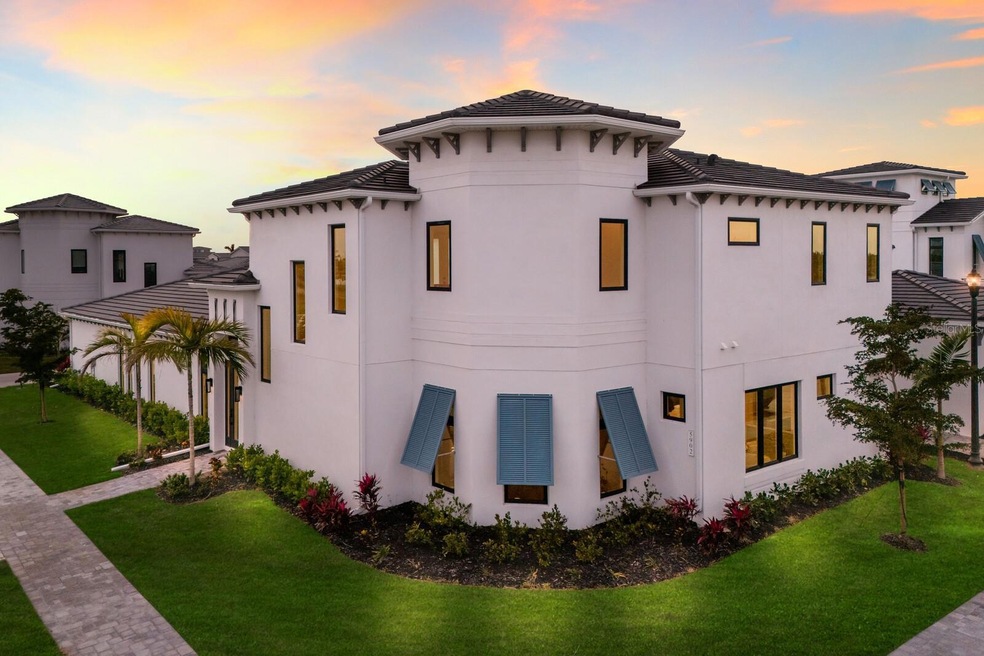
This modern coastal masterpiece is a rare find in the one-of-a-kind community of Aqua Lagoon by the Bay with breathtaking views from your second-floor balcony of Sarasota Bay and the translucent blue lagoon complete with a tropical beach! You will find yourself conveniently only minutes from IMG, Longboat Key, Anna Maria Island and several pristine Gulf Coast beaches. Gleaming porcelain floors create a seamless flow throughout this custom-built 2024 Medallion home which features exquisite design elements like zero gravity sliders that fill the inviting living space with natural light, and stunning views of the private courtyard lanai and sparkling pool. The stunning floor plan showcases a harmonious blend of innovative architecture, coastal aesthetics and natural beauty, featuring large windows that maximize natural light which encourage a connection with the surrounding environment. Designer finishes and pocketing sliders on the main level enhance the open-concept layout as your kitchen, primary suite and living areas create an unhindered flow into the expansive pool courtyard ideal for indoor and outdoor entertaining. The heart of the home is the enviable chef-inspired kitchen featuring top-of-the-line appliances, a gas range with downdraft fan, a colossal island with ample seating, sparkling quartz countertops, a walk-in pantry and custom soft-close cabinetry. Thoughtful consideration was also given to the design of the adjacent wet bar and beverage station intending to enhance your entertaining experience. The main living area dazzles with the spectacular glass and iron stairway leading to the second-level loft/media room and two additional bedrooms with a shared bath. Step into the great room and dining space complemented by surround sound acoustics and don't miss the stylish fireplace featuring a customizable flame color that creates ambiance, setting the stage for memorable gatherings. Your lavish retreat offers you a serene oasis with its custom fireplace, spa-like en-suite bath, dual sink vanity, relaxing garden tub and step-in shower. The walk-in closet is fully customized with wooden shelving and drawers. The two-story Cat Claw floor plan with over 3,700 square feet is ideal for families of all sizes, offering you options to tailor the home to meet your individual needs and lifestyle. With home office space and the potential for two en suites on the first floor combined with two additional bedrooms, a full bath and a loft/media/flex space on the upper level, the sky is the limit. Highlights include impact windows and sliders, 10-foot ceilings and 8-foot doors, a central vacuum system, a spacious laundry room and a child safety pool fence. Together with its desirable corner lot and prime view of the bay and lagoon, 5902 Red Mangrove Lane offers you an unrivaled lifestyle in proximity to Sarasota, Tampa/St. Pete, Lakewood Ranch and UTC. With shops, amenities and entertainment venues at your fingertips, this property must be seen by anyone searching for a spacious home characterized by refined style. This extraordinary home offers a rare opportunity to live in one of Bradenton’s most desirable communities. Don’t miss your chance to own the popular Cat Claw model which is no longer being built by Medallion Homes. Schedule a private tour today and experience the Aqua Lagoon lifestyle firsthand.

Last Agent to Sell the Property

Lisa Harris

PREMIER SOTHEBY'S INTERNATIONAL REALTY Brokerage Phone: 941-907-9541 License #3457355 Listed on: 01/24/2025

PREMIER SOTHEBY'S INTERNATIONAL REALTY

Co-Listed By

Trish Chandler

PREMIER SOTHEBY'S INTERNATIONAL REALTY Brokerage Phone: 941-907-9541 License #3056058

Last Buyer's Agent

Katie O'Connor

SATO REAL ESTATE INC. License #3286941

Range of Values:

--
Value Increase
--
Percent Increase
--
Adjusted for Inflation
Collateral Analytics

Collateral Analytics Collateral Analytics AVMs (Automated Valuation Model) employ a number of statistical approaches combined with neighborhood-specific comparable selection guarantees the most up-to-date and precise valuations.

Not Available

Collateral Analytics does not have data for the current month. Please view the chart for historical values.

ICE

ICE Mortgage Technology ICE Mortgage Technology’s AVM (Automated Valuation Model) is a state-of-the-art online residential property valuation tool that provides a quick and accurate estimate of the value of almost any home in the U.S.

Not Available

ICE Mortgage Technology does not have data for the current month. Please view the chart for historical values.

First American

First American First American Data & Analytics’ next-generation AVM combines unrivaled data assets with a blended ensemble of valuation models to produce highly accurate, reliable valuations you can trust.

Not Available

First American does not have data for the current month. Please view the chart for historical values.

Quantarium

Quantarium Quantarium’s valuation service, repeatedly proven the industry’s most accurate and comprehensive, is supercharged with a self-learning and auto-tuning AI engine that continually becomes smarter and more accurate as it processes daily inputs from the industry’s leading RE data lake.

Not Available

Quantarium does not have data for the current month. Please view the chart for historical values.

Average Value
Not Available
List Price
Sold Price
Create a Home Valuation Report for This Property
The Home Valuation Report is an in-depth analysis detailing your home's value as well as a comparison with similar homes in the area

Home Details

Home Type

  • Single Family

Est. Annual Taxes

  • $3,620

Year Built

  • Built in 2024

Lot Details

  • 6,817 Sq Ft Lot
  • Northeast Facing Home
  • Corner Lot
  • Level Lot
  • Landscaped with Trees
  • Property is zoned PDR

HOA Fees

  • $450 Monthly HOA Fees

Parking

  • 2 Car Attached Garage
  • Alley Access
  • Ground Level Parking
  • Rear-Facing Garage
  • Garage Door Opener
  • Guest Parking
  • On-Street Parking

Property Views

  • White Water Ocean
  • Lagoon

Home Design

  • Coastal Architecture
  • Entry on the 2nd floor
  • Slab Foundation
  • Slate Roof
  • Block Exterior
  • Stucco

Interior Spaces

  • 3,748 Sq Ft Home
  • 2-Story Property
  • Open Floorplan
  • Wet Bar
  • Central Vacuum
  • Built-In Features
  • Crown Molding
  • Coffered Ceiling
  • Tray Ceiling
  • Cathedral Ceiling
  • Electric Fireplace
  • Shade Shutters
  • Sliding Doors
  • Great Room
  • Combination Dining and Living Room
  • Media Room
  • Home Office
  • Tile Flooring

Kitchen

  • Eat-In Kitchen
  • Walk-In Pantry
  • Built-In Convection Oven
  • Cooktop
  • Microwave
  • Ice Maker
  • Cooking Island
  • Stone Countertops
  • Solid Wood Cabinet

Bedrooms and Bathrooms

  • 4 Bedrooms
  • Primary Bedroom on Main
  • Split Bedroom Floorplan
  • En-Suite Bathroom
  • Walk-In Closet
  • Tall Countertops In Bathroom
  • Single Vanity
  • Dual Sinks
  • Private Water Closet
  • Bathtub With Separate Shower Stall
  • Shower
  • Rain Shower Head
  • Window or Skylight in Bathroom

Laundry

  • Laundry Room
  • Gas Dryer Hookup

Eco-Friendly Details

  • Reclaimed Water Irrigation System

Pool

  • Screened Pool
  • In Ground Pool
  • Gunite Pool
  • Saltwater Pool
  • Fence Around Pool
  • Child Gate Fence
  • Fiber Optic Pool Lighting
  • Pool Lighting

Outdoor Features

  • Access To Lake
  • Deck
  • Enclosed Patio or Porch
  • Exterior Lighting

Schools

  • Sea Breeze Elementary School
  • W.D. Sugg Middle School
  • Bayshore High School

Utilities

  • Central Heating and Cooling System
  • Vented Exhaust Fan
  • Heating System Uses Gas
  • Thermostat
  • Underground Utilities
  • Natural Gas Connected
  • Gas Water Heater
  • Cable TV Available

Listing and Financial Details

Community Details

Overview

  • Association fees include common area taxes, pool, escrow reserves fund, ground maintenance, management
  • Inframark Management Services Jesenia Perez Association, Phone Number (813) 991-1166
  • Visit Association Website
  • Built by Medallion
  • Aqua Lagoon Subdivision, Cat Claw Floorplan
  • The community has rules related to deed restrictions

Recreation

  • Community Pool

Additional Features

  • Community Mailbox
  • Gated Community

Home Details

Home Type

Single Family

Est. Annual Taxes

$3,620

Year Built

Built in 2024

Lot Details

6,817 Sq Ft Lot

HOA Fees

$450 per month

Parking

2

Listing Details

  • HOA Fee Includes: Common Area Taxes, Pool, Escrow Reserves Fund, Maintenance Grounds, Management
  • Property Type: Residential
  • Property Sub Type: Single Family Residence
  • Architectural Style: Coastal
  • Construction Materials: Block, Stucco
  • Fireplace: Yes
  • Living Area: 3748
  • Lot Size Acres: 0.16
  • New Construction: No
  • Year Built: 2024
  • Building Area Total: 4500
  • Lot Size Sq Ft: 6817
  • Status: Sold
  • Co List Office Mls Id: MFR266510535
  • Co List Office Phone: 941-907-9541
  • Ownership: Fee Simple
  • ResoBuildingAreaSource: Builder
  • Building Area Total Srch Sq M: 418.06
  • Escrow City: Sarasota
  • Escrow State: FL
  • Escrow Street Name: 2nd St
  • Floor Number: 2
  • Minimum Lease: 3 Months
  • RATIO Current Price By Calculate: 452.24
  • Total Acreage: 0 to less than 1/4
  • Water Access YN: 1
  • MFR_BedroomClosetType: Walk-in Closet
  • MFR_BedroomClosetType: No Closet
  • MFR_BedroomClosetType: No Closet
  • MFR_BedroomClosetType: Walk-in Closet
  • MFR_BedroomClosetType: Walk-in Closet
  • MFR_BedroomClosetType: No Closet
  • MFR_InLawSuiteYN: 1
  • MFR_CommunityAssociationWaterFeatures: Lake,Water Access
  • MFR_InLawSuiteDescription: 1 Bathroom,1 Bedroom,No Private Entrance
  • Attribution Contact: 941-907-9541
  • Tax Year: 2023
  • Special Features: 4098

Interior Features

  • Fireplace Features: Electric
  • Living Area Units: Square Feet
  • Flooring: Tile
  • Full Bathrooms: 3
  • Half Bathrooms: 1
  • Interior Amenities: Built-in Features, Cathedral Ceiling(s), Central Vaccum, Coffered Ceiling(s), Crown Molding, Eat-in Kitchen, High Ceilings, Living Room/Dining Room Combo, Open Floorplan, Primary Bedroom Main Floor, Solid Wood Cabinets, Split Bedroom, Stone Counters, Thermostat, Tray Ceiling(s), Vaulted Ceiling(s), Walk-In Closet(s), Wet Bar
  • Appliances Included: Built-In Oven, Convection Oven, Cooktop, Gas Water Heater, Ice Maker, Microwave, Other, Refrigerator
  • Foundation Details: Slab
  • Total Bedrooms: 4
  • Levels: Two
  • Stories: 2
  • ResoLivingAreaSource: Builder
  • Living Area Meters: 348.20

Exterior Features

  • Direction Faces: Northeast
  • Pool Features: Child Safety Fence, Fiber Optic Lighting, Gunite, In Ground, Lighting, Salt Water, Screen Enclosure
  • Exterior Features: Irrigation System, Lighting, Shade Shutter(s), Sidewalk, Sliding Doors
  • Roof: Slate
  • Pool Private: Yes
  • View: Water
  • Water Body Name: BLUE LAGOON IN THE COMMUNITY
  • Waterfront: No
  • Patio and Porch Features: Deck, Enclosed, Patio, Screened
  • Road Surface Type: Paved
  • Disclosures: HOA/PUD/Condo Disclosure, Seller Property Disclosure
  • Water Access: Lake
  • Water View: Bay/Harbor - Full,Lagoon
  • Water View YN: 1
  • Waterfront Feet Total: 0
  • Flood Zone Panel: 12081C0311F

Garage/Parking

  • Attached Garage: Yes
  • Carport Y N: No
  • Garage Spaces: 2
  • Garage Yn: Yes
  • Parking Features: Alley Access, Garage Door Opener, Garage Faces Rear, Ground Level, Guest, On Street

Utilities

  • Utilities: Cable Available, Electricity Connected, Natural Gas Connected, Public, Sewer Connected, Sprinkler Recycled, Street Lights, Underground Utilities, Water Connected
  • Cooling: Central Air
  • Heating: Central, Gas
  • Laundry Features: Gas Dryer Hookup, Inside, Laundry Room
  • Sewer: Public Sewer
  • Water Source: Public

Condo/Co-op/Association

  • Community Features: Community Mailbox, Deed Restrictions, Gated Community - No Guard, Pool, Sidewalks
  • Association Amenities: Gated, Pool
  • Association Fee: 1350
  • Association Fee Frequency: Quarterly
  • Association Name: Inframark Management Services Jesenia Perez
  • Phone: 813.991.1166
  • Association: Yes
  • Senior Community: No
  • Association 2 YN: 0
  • Association Approval Required YN: 0
  • Association Fee Requirement: Required
  • Association Email: jesenia.perez@inframark.com
  • Association URL: www.inframarkims.com

Fee Information

  • Total Annual Fees: 5400.00
  • Total Monthly Fees: 450.00
  • Monthly HOA Amount: 450.00

Schools

  • Elementary School: Sea Breeze Elementary
  • High School: Bayshore High
  • Middle Or Junior School: W.D. Sugg Middle

Lot Info

  • Zoning: PDR
  • Parcel Number: 6147125909
  • Additional Parcels: No
  • Lot Features: Corner Lot, In County, Landscaped, Level, Sidewalk, Paved
  • Flood Zone Code: AE

Building Info

  • Builder Name: Medallion

Rental Info

  • Pets Allowed: Yes
  • Lease Restrictions YN: 1
  • Additional Lease Restrictions: Please contact Jesenia Perez at Inframark with all questions: 813.991.1166

Tax Info

  • Tax Annual Amount: 3620
  • Tax Lot: 18

Multi Family

  • Approval Process: Please contact Jesenia Perez at Inframark with all questions: 813.991.1166

Ownership History

We collect this data history from publicly available records. To have your information removed, we recommend requesting removal directly through your county’s website.

Date Name Owned For Owner Type

Purchase Details

Listed on
Jan 24, 2025
Closed on
Feb 26, 2025
Sold by
Bought by
Seller's Agent
Lisa Harris
PREMIER SOTHEBY'S INTERNATIONAL REALTY
Buyer's Agent
Katie O'Connor
SATO REAL ESTATE INC.
List Price
$1,695,000
Sold Price
$1,695,000
Views
3
Current Estimated Value
$1,516,420

Home Financials for this Owner

Home Financials are based on the most recent Mortgage that was taken out on this home.
Estimated Appreciation
-$178,580
Avg. Annual Appreciation
-7.25%

Purchase Details

Closed on
May 3, 2024
Sold by
Bought by

Purchase Details

Closed on
Apr 29, 2024
Sold by
Bought by
Source: Public Records

Home Values in the Area

Source: Public Records

Average Home Value in this Area


Source: Public Records

Agents Specializing in West Bradenton, FL

See All Agents

Purchase History

We collect this data history from publicly available records. To have your information removed, we recommend requesting removal directly through your county’s website.

Date Buyer Sale Price Title Company
$1,695,000 None Listed On Document
$100 None Listed On Document
$1,495,700 Sun Coast Title
Source: Public Records

Property History

We collect this data history from publicly available records. To have your information removed, we recommend requesting removal directly through your county’s website.

Date Event Price List to Sale Price per Sq Ft
02/26/2025 02/26/25 Sold $1,695,000 0.0% $452 / Sq Ft
01/26/2025 01/26/25 Pending -- -- --
01/24/2025 01/24/25 For Sale $1,695,000 -- $452 / Sq Ft
Source: Stellar MLS

Tax History

We collect this data history from publicly available records. To have your information removed, we recommend requesting removal directly through your county’s website.

Year Tax Paid Tax Assessment Tax Assessment Total Assessment is a certain percentage of the fair market value that is determined by local assessors to be the total taxable value of land and additions on the property. Land Improvement
2026 $18,037 $1,065,015 $178,500 $886,515
2025 $4,009 $1,074,733 $178,500 $896,233
2024 $4,009 $178,500 $178,500
2023 $3,620 $86,700 $86,700 $0
2022 $7,238 $85,000 $85,000 $0
2021 $6,991 $85,000 $85,000 $0
Source: Public Records

Agents Affiliated with this Home

  • Section Image
  • Section Image
  • Section Image
See All Agents

Map

Source: Stellar MLS

MLS Number: A4635748

Stellar MLS

APN: 61471-2590-9

Your Personal Tour Guide

Ask me questions while you tour the home.