
Rosalyne Chatman
CENTURY 21 New Millennium
(202) 929-6174
82 Total Sales
1 in Brooklyn Park
$360,000 Price
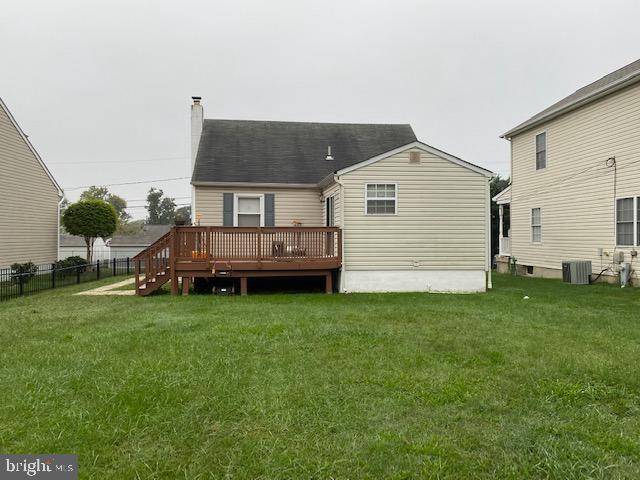
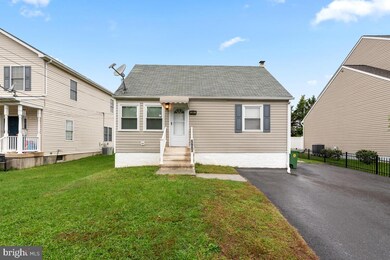
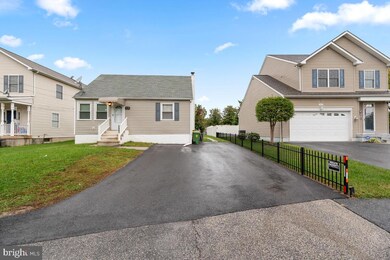
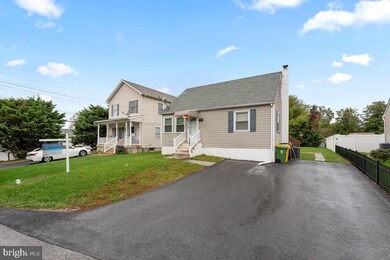
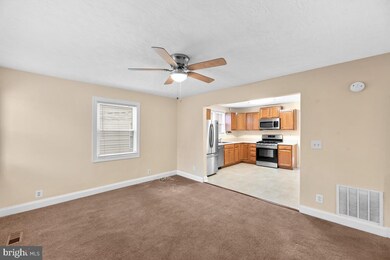
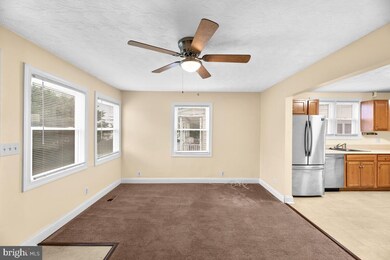
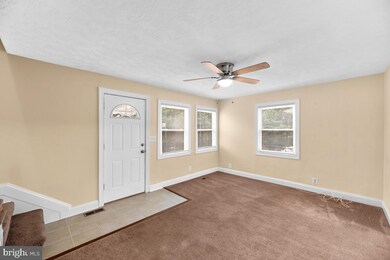
This fully renovated-spacious Cade Cod has 5 bedrooms and 2 full baths, a fully finished basement and an open kitchen that leads to a 18X12 deck and large-private back yard. Located on a secluded street in a beautiful area of Anne Arundel County. It is a must see.
Conveniently located to tons of shopping, restaurants, BWI Airport, B&A trail, Light Rail.
Last Agent to Sell the Property
(410) 705-6295 sprincipio@verizon.net Hyatt & Company Real Estate, LLC License #678227 Listed on: 10/26/2021
We collect this data history from publicly available records. To have your information removed, we recommend requesting removal directly through your county’s website.
Rosalyne Chatman
CENTURY 21 New Millennium
(202) 929-6174
82 Total Sales
1 in Brooklyn Park
$360,000 Price
Vanity James
Weichert, Realtors - Integrity Home Team
(855) 606-3968
38 Total Sales
1 in Brooklyn Park
$420,000 Price
Gene Summers
Real Broker, LLC
(443) 837-1042
72 Total Sales
2 in Brooklyn Park
$225K - $305K Price Range
Todd Harris
Long & Foster Real Estate, Inc.
(240) 363-4178
66 Total Sales
1 in Brooklyn Park
$120,000 Price
Michele Hagan
CENTURY 21 New Millennium
(443) 951-3501
82 Total Sales
2 in Brooklyn Park
$302K - $320K Price Range
Bonnie Fleishman
Douglas Realty, LLC
(667) 270-7068
106 Total Sales
1 in Brooklyn Park
$320,000 Price
We collect this data history from publicly available records. To have your information removed, we recommend requesting removal directly through your county’s website.
| Date | Buyer | Sale Price | Title Company |
|---|---|---|---|
| $329,000 | Crown Title | ||
| Alvi Pharmacy Ventures Llc | $138,475 | Mortgage Connect Lp | |
| U S Bank National Association | $141,360 | None Available | |
| Quinlan Melissa | $167,800 | Sage Title Group Llc | |
| Chere Yonas M | $185,000 | -- | |
| Ruark Joseph D | $107,500 | -- | |
| Boblitz Richard S | $62,500 | -- |
We collect this data history from publicly available records. To have your information removed, we recommend requesting removal directly through your county’s website.
| Date | Status | Borrower | Loan Amount |
|---|---|---|---|
| Open | $323,040 | ||
| Previous Owner | Quinlan Melissa | $164,760 |
We collect this data history from publicly available records. To have your information removed, we recommend requesting removal directly through your county’s website.
| Date | Event | Price | List to Sale | Price per Sq Ft |
|---|---|---|---|---|
| 12/23/2021 12/23/21 | Sold | $329,000 | 0.0% | $166 / Sq Ft |
| 11/16/2021 11/16/21 | Pending | -- | -- | -- |
| 11/03/2021 11/03/21 | For Sale | $329,000 | 0.0% | $166 / Sq Ft |
| 10/26/2021 10/26/21 | Off Market | $329,000 | -- | -- |
| 10/26/2021 10/26/21 | For Sale | $329,000 | -- | $166 / Sq Ft |
We collect this data history from publicly available records. To have your information removed, we recommend requesting removal directly through your county’s website.
| Year | Tax Paid | Tax Assessment Tax Assessment Total Assessment is a certain percentage of the fair market value that is determined by local assessors to be the total taxable value of land and additions on the property. | Land | Improvement |
|---|---|---|---|---|
| 2026 | $3,306 | $324,200 | ||
| 2025 | $3,306 | $309,500 | $125,700 | $183,800 |
| 2024 | $3,221 | $275,500 | $0 | $0 |
| 2023 | $3,111 | $241,500 | $0 | $0 |
| 2022 | $2,599 | $207,500 | $88,200 | $119,300 |
| 2020 | $2,356 | $188,233 | $0 | $0 |
| 2019 | $2,257 | $178,600 | $63,200 | $115,400 |
| 2018 | $1,749 | $172,533 | $0 | $0 |
| 2017 | $2,030 | $166,467 | $0 | $0 |
| 2016 | -- | $160,400 | $0 | $0 |
| 2015 | -- | $160,400 | $0 | $0 |
| 2014 | -- | $160,400 | $0 | $0 |
Seller's Agent in 2021
Shane Principio, MBA, GRI
Hyatt & Company Real Estate, LLC
(443) 867-7693
19 Total Sales
Buyer's Agent in 2021
Kevin Carroll
Douglas Realty LLC
(443) 545-9637
138 Total Sales
Seller's Agent in 2015
Bev Langley
Coldwell Banker (NRT-Southeast-MidAtlantic)
(410) 320-0282
145 Total Sales
Buyer's Agent in 2015
Bridgette Jacobs
Long & Foster
(443) 694-8030
179 Total Sales
Source: Bright MLS
MLS Number: MDAA2000001
APN: 05-022-03033200
Disclaimer: Certain information contained herein is derived from information provided by parties other than Homes.com. All information provided is deemed reliable, but is not guaranteed to be accurate and should be independently verified.
The data relating to real estate for sale on this website appears in part through the BRIGHT Internet Data Exchange program, a voluntary cooperative exchange of property listing data between licensed real estate brokerage firms, and is provided by BRIGHT through a licensing agreement.
Listing information is from various brokers who participate in the Bright MLS IDX program and not all listings may be visible on the site.
The property information being provided on or through the website is for the personal, non-commercial use of consumers and such information may not be used for any purpose other than to identify prospective properties consumers may be interested in purchasing.
Some properties which appear for sale on the website may no longer be available because they are for instance, under contract, sold or are no longer being offered for sale.
Property information displayed is deemed reliable but is not guaranteed.
Copyright 2026 Bright MLS, Inc.
Ask me questions while you tour the home.