
Tony Villeda
Vista Properties Group
(844) 365-2166
131 Total Sales
2 in Brooklyn Park
$237K - $325K Price Range
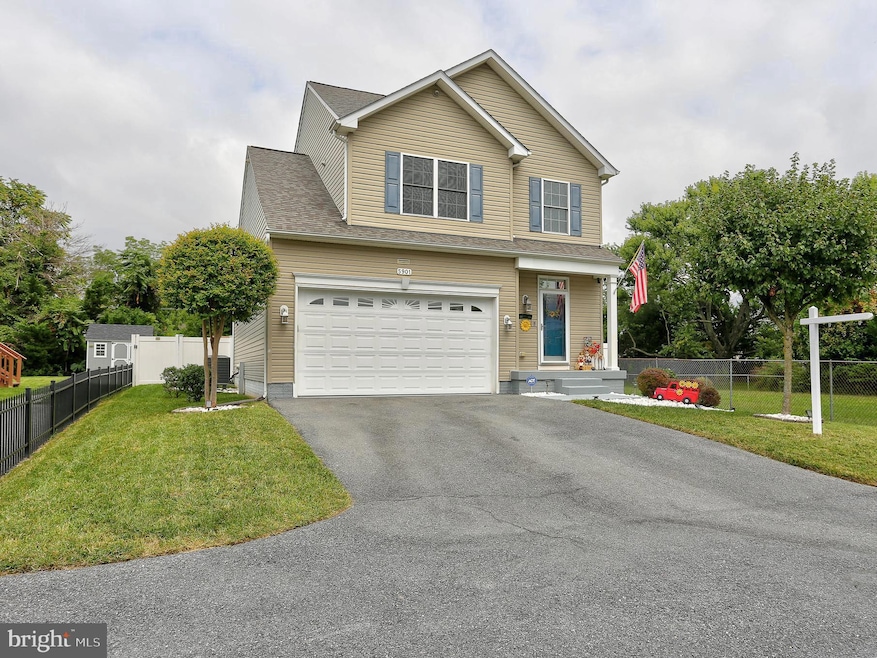


Welcome to this beautiful 3-bedroom, 2.5-bath home, perfectly situated at the end of a private driveway Located near the AAC North District Police Department on Hammonds Rd. Featuring brand-new LVP flooring throughout the main level, bathrooms, and upper-level laundry room, this home is as stylish as it is functional. The spacious kitchen boasts 42-inch cabinets, a pantry, stainless steel appliances, and a new backsplash. Enjoy meals in the separate dining room or relax in the living room with tinted windows for added energy efficiency. The basement, with high ceilings, is ready for your personal touches. The true 2-car garage is a showstopper with epoxy floors. Enjoy cool fall evenings on the Trex deck. The fully fenced, flat yard comes complete with a shed. You'll never have to worry about a power outage, as this home includes a backup generator. The front yard is beautifully landscaped with a stone garden, solar dusk-to-dawn street lighting, and crape myrtle trees. Recent upgrades include HVAC and roof (2022), LVP flooring (2024), a renovated 2nd full bath (2024), and updated light fixtures (2024). New dishwasher, range, microwave, washer, and dryer (2023). Fresh paint and recently steamed carpet make this home move-in ready. Don’t miss this gem!"(please note oven door will be replaced)
Last Agent to Sell the Property
(410) 312-0000 klrw676@kw.com Keller Williams Realty Centre License #529709 Listed on: 09/14/2024
Co-Listed By
(410) 312-0000 klrw676@kw.com Keller Williams Realty Centre License #5013059
We collect this data history from publicly available records. To have your information removed, we recommend requesting removal directly through your county’s website.
Tony Villeda
Vista Properties Group
(844) 365-2166
131 Total Sales
2 in Brooklyn Park
$237K - $325K Price Range
Charlotte Savoy
The KW Collective
(667) 771-4326
672 Total Sales
1 in Brooklyn Park
$250,000 Price
Jeff Washo
Compass
(667) 771-3741
237 Total Sales
1 in Brooklyn Park
$219,000 Price
Litra Simms
Simms and Associates
(667) 307-7364
50 Total Sales
1 in Brooklyn Park
$175,000 Price
Donnell Spivey
EXIT Spivey Professional Realty Co.
(240) 394-7676
106 Total Sales
1 in Brooklyn Park
$222,000 Price
Jody Buck
Cummings & Co. Realtors
(443) 963-3742
137 Total Sales
2 in Brooklyn Park
$305K - $356K Price Range
We collect this data history from publicly available records. To have your information removed, we recommend requesting removal directly through your county’s website.
| Date | Buyer | Sale Price | Title Company |
|---|---|---|---|
| $490,000 | Allied Title | ||
| Willis Garry L | $345,000 | -- | |
| Wct Properties Llc | $88,000 | -- |
We collect this data history from publicly available records. To have your information removed, we recommend requesting removal directly through your county’s website.
| Date | Status | Borrower | Loan Amount |
|---|---|---|---|
| Open | $494,369 | ||
| Previous Owner | Willis Garry L | $345,000 |
We collect this data history from publicly available records. To have your information removed, we recommend requesting removal directly through your county’s website.
| Date | Event | Price | List to Sale | Price per Sq Ft |
|---|---|---|---|---|
| 11/13/2024 11/13/24 | Sold | $490,000 | 0.0% | $287 / Sq Ft |
| 10/08/2024 10/08/24 | Pending | -- | -- | -- |
| 09/25/2024 09/25/24 | Price Changed | $489,900 | -2.0% | $287 / Sq Ft |
| 09/14/2024 09/14/24 | For Sale | $499,900 | -- | $293 / Sq Ft |
We collect this data history from publicly available records. To have your information removed, we recommend requesting removal directly through your county’s website.
| Year | Tax Paid | Tax Assessment Tax Assessment Total Assessment is a certain percentage of the fair market value that is determined by local assessors to be the total taxable value of land and additions on the property. | Land | Improvement |
|---|---|---|---|---|
| 2026 | $4,481 | $388,900 | ||
| 2025 | $4,481 | $363,300 | $125,600 | $237,700 |
| 2024 | $3,145 | $330,967 | $0 | $0 |
| 2023 | $2,558 | $298,633 | $0 | $0 |
| 2022 | $2,810 | $266,300 | $88,200 | $178,100 |
| 2020 | $2,646 | $228,900 | $0 | $0 |
| 2019 | $5,097 | $210,200 | $63,200 | $147,000 |
| 2018 | $2,117 | $208,767 | $0 | $0 |
| 2017 | $2,498 | $207,333 | $0 | $0 |
| 2016 | -- | $205,900 | $0 | $0 |
| 2015 | -- | $205,900 | $0 | $0 |
| 2014 | -- | $205,900 | $0 | $0 |
Seller's Agent in 2024
Laura Scott
Keller Williams Realty Centre
(443) 802-7166
60 Total Sales
SJ
Seller Co-Listing Agent in 2024
Symone Jackson
Keller Williams Realty Centre
(443) 500-7067
13 Total Sales
Buyer's Agent in 2024
Julie Hilbert
Real Broker, LLC
(520) 236-6638
12 Total Sales
Source: Bright MLS
MLS Number: MDAA2091608
APN: 05-022-90227215
Disclaimer: Certain information contained herein is derived from information provided by parties other than Homes.com. All information provided is deemed reliable, but is not guaranteed to be accurate and should be independently verified.
The data relating to real estate for sale on this website appears in part through the BRIGHT Internet Data Exchange program, a voluntary cooperative exchange of property listing data between licensed real estate brokerage firms, and is provided by BRIGHT through a licensing agreement.
Listing information is from various brokers who participate in the Bright MLS IDX program and not all listings may be visible on the site.
The property information being provided on or through the website is for the personal, non-commercial use of consumers and such information may not be used for any purpose other than to identify prospective properties consumers may be interested in purchasing.
Some properties which appear for sale on the website may no longer be available because they are for instance, under contract, sold or are no longer being offered for sale.
Property information displayed is deemed reliable but is not guaranteed.
Copyright 2026 Bright MLS, Inc.
Ask me questions while you tour the home.