
Brad Parker
EXL Real Estate, LLC
(509) 285-9157
28 Total Sales
1 in North Hill
$382,700 Price



Estimated Value: $309,000 - $373,000
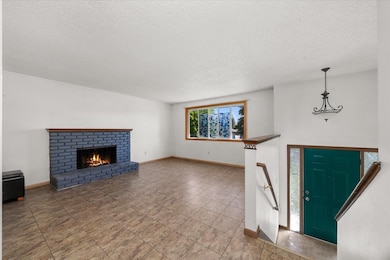
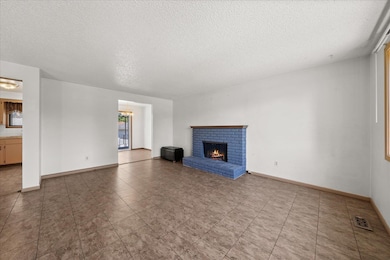
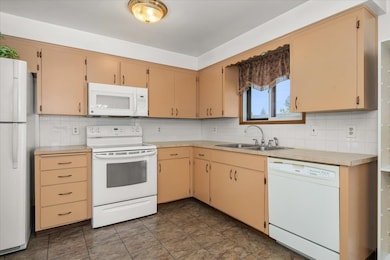
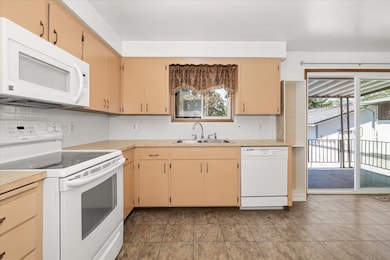
Step into homeownership with this charming and affordable 4-bedroom, 2-bath home on a sunny corner lot in North Spokane! With 1,834 square feet of space, this home gives you the flexibility you need now and the room to grow into later. Upstairs, you’ll find an open and bright living space, a dining area with sliding glass doors to your covered deck, and easy access to the kitchen. Downstairs, there’s a second living room with a cozy fireplace perfect for movie nights, or game days. All four bedrooms are generously sized, and the layout includes a bathroom on each level ideal for roommates, guests, or spreading out. The home also features updated windows, vinyl siding, and a newer roof for peace of mind. Outside, the fully fenced backyard is ready for pets, gatherings, or your own garden project. There’s even a detached garage and private patio area to make it your own. Located close to parks, coffee shops, and neighborhood schools, this is a great place to put down roots and make this home truly yours.
Last Agent to Sell the Property
Keller Williams Realty Coeur d License #25177 Listed on: 05/29/2025
We collect this data history from publicly available records. To have your information removed, we recommend requesting removal directly through your county’s website.
Brad Parker
EXL Real Estate, LLC
(509) 285-9157
28 Total Sales
1 in North Hill
$382,700 Price
Traci Bemis
eXp Realty, LLC
(509) 402-2592
88 Total Sales
5 in North Hill
$287K - $385K Price Range
Cambria Henry
Haven Real Estate Group
(509) 463-9513
335 Total Sales
3 in North Hill
$241K - $400K Price Range
Molly O Cline
Heart and Homes NW Realty
(509) 284-9953
90 Total Sales
4 in North Hill
$281K - $395K Price Range
Mike Tobeck
Amplify Real Estate Services
(509) 300-3495
130 Total Sales
1 in North Hill
$335,000 Price
Keri McCombs
RE/MAX Inland Empire
(509) 285-0636
94 Total Sales
2 in North Hill
$335K - $370K Price Range
We collect this data history from publicly available records. To have your information removed, we recommend requesting removal directly through your county’s website.
| Date | Buyer | Sale Price | Title Company |
|---|---|---|---|
| $360,000 | None Listed On Document | ||
| Carter Marilyn J | $88,500 | Pioneer Title Company |
We collect this data history from publicly available records. To have your information removed, we recommend requesting removal directly through your county’s website.
| Date | Status | Borrower | Loan Amount |
|---|---|---|---|
| Open | $86,095 | ||
| Open | Sinclair Wendy Jo | $293,040 | |
| Previous Owner | Carter Marilyn J | $15,597 | |
| Previous Owner | Carter Marilyn J | $217,500 |
We collect this data history from publicly available records. To have your information removed, we recommend requesting removal directly through your county’s website.
| Date | Event | Price | List to Sale | Price per Sq Ft |
|---|---|---|---|---|
| 07/02/2025 07/02/25 | Sold | $360,000 | +2.9% | $196 / Sq Ft |
| 06/03/2025 06/03/25 | Pending | -- | -- | -- |
| 05/29/2025 05/29/25 | For Sale | $350,000 | -- | $191 / Sq Ft |
We collect this data history from publicly available records. To have your information removed, we recommend requesting removal directly through your county’s website.
| Year | Tax Paid | Tax Assessment Tax Assessment Total Assessment is a certain percentage of the fair market value that is determined by local assessors to be the total taxable value of land and additions on the property. | Land | Improvement |
|---|---|---|---|---|
| 2026 | $3,513 | $339,200 | $80,000 | $259,200 |
| 2025 | $265 | $343,400 | $80,000 | $263,400 |
| 2024 | $265 | $347,400 | $70,000 | $277,400 |
| 2023 | $262 | $360,900 | $70,000 | $290,900 |
| 2022 | $312 | $360,900 | $70,000 | $290,900 |
| 2021 | $333 | $221,500 | $30,000 | $191,500 |
| 2020 | $354 | $194,100 | $30,000 | $164,100 |
| 2019 | $362 | $172,280 | $27,880 | $144,400 |
| 2018 | $378 | $157,380 | $27,880 | $129,500 |
| 2017 | $402 | $138,680 | $27,880 | $110,800 |
| 2016 | $413 | $135,780 | $27,880 | $107,900 |
| 2015 | $423 | $132,380 | $27,880 | $104,500 |
| 2014 | -- | $124,280 | $27,880 | $96,400 |
| 2013 | -- | $0 | $0 | $0 |
Seller's Agent in 2025
Seth Maefsky
Keller Williams Realty Coeur d
(509) 922-7355
11 in this area
430 Total Sales
Seller Co-Listing Agent in 2025
Michael Kiter
Keller Williams Realty Coeur d
(509) 720-3445
4 in this area
64 Total Sales
TB
Buyer's Agent in 2025
Teddy Benson
Realty One Group Eclipse
(509) 435-3847
2 in this area
14 Total Sales
Source: Spokane Association of REALTORS®
MLS Number: 202517648
APN: 36311.1021
Disclaimer: Certain information contained herein is derived from information provided by parties other than Homes.com. All information provided is deemed reliable, but is not guaranteed to be accurate and should be independently verified.
All data is obtained from various sources and may not have been verified by broker or MLS GRID. Supplied Open House Information is subject to change without notice. All information should be independently reviewed and verified for accuracy. Properties may or may not be listed by the office/agent presenting the information. Some IDX listings have been excluded from this website. IDX information is provided exclusively for personal, non-commercial use, and may not be used for any purpose other than to identify prospective properties consumers may be interested in purchasing.Information is deemed reliable but not guaranteed.
Listings courtesy of Spokane Association of REALTORS® as distributed by MLS GRID.
Based on information submitted to the MLS GRID
Ask me questions while you tour the home.