
Jeremy Crump
Bellabay Realty (SW)
(269) 430-2921
163 Total Sales
1 in Oshtemo
$372,500 Price


Estimated Value: $330,000 - $347,960

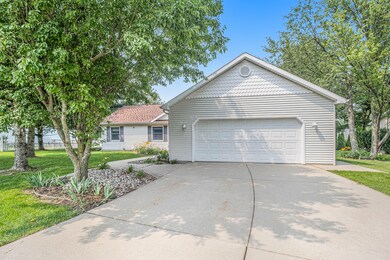
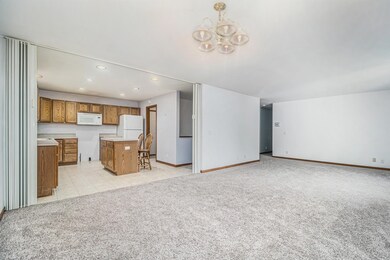
Ranch Home in Oshtemo Woods! This home provides the ability to live on one level with additional living,
gaming, and storage potential in the full, ready-to-finish basement with egress. Entryway with coat closet
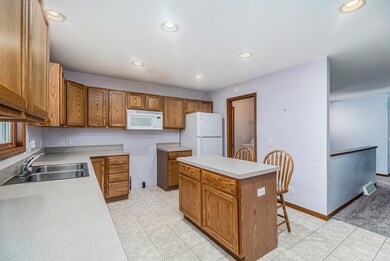
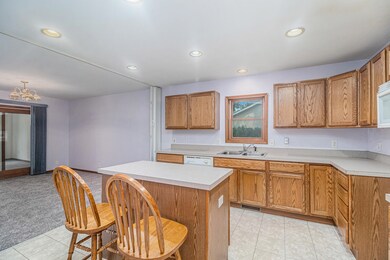
leads to Living and Dining area adjacent to Kitchen with abundance of cabinets, island/snack bar, easy
access to Laundry Room/Mudroom and 2-car attached garage. Sunroom/office space with access to the
backyard deck. Master Bedroom with private Bath, plus 2 additional Bedrooms and Full Bath complete the
main level. Schedule your showing today!
Last Agent to Sell the Property
Todd Bradfield
Berkshire Hathaway HomeServices MI License #6501302642 Listed on: 07/20/2021
We collect this data history from publicly available records. To have your information removed, we recommend requesting removal directly through your county’s website.
Jeremy Crump
Bellabay Realty (SW)
(269) 430-2921
163 Total Sales
1 in Oshtemo
$372,500 Price
Matthew Hadden
Chuck Jaqua, REALTOR
(269) 443-0759
137 Total Sales
26 in Oshtemo
$236K - $513K Price Range
Steve Stoeffler
Bellabay Realty, LLC
(269) 220-6609
64 Total Sales
1 in Oshtemo
$180,000 Price
Missy Alkema
M2 Real Estate Collective
(269) 443-1731
43 Total Sales
3 in Oshtemo
$545,000 Price Range
Karrie Brunner
Campbell Caron Real Estate
(269) 775-4549
28 Total Sales
1 in Oshtemo
$326,900 Price
Charles Teunis
Bellabay Realty LLC
(616) 816-4549
177 Total Sales
2 in Oshtemo
$269,900 Price Range
We collect this data history from publicly available records. To have your information removed, we recommend requesting removal directly through your county’s website.
| Date | Buyer | Sale Price | Title Company |
|---|---|---|---|
| $295,500 | None Available | ||
| $153,900 | -- |
We collect this data history from publicly available records. To have your information removed, we recommend requesting removal directly through your county’s website.
| Date | Status | Borrower | Loan Amount |
|---|---|---|---|
| Open | $43,650 | ||
| Open | $232,800 | ||
| Previous Owner | $258,948 | ||
| Previous Owner | $237,000 | ||
| Previous Owner | $40,000 |
We collect this data history from publicly available records. To have your information removed, we recommend requesting removal directly through your county’s website.
| Date | Event | Price | List to Sale | Price per Sq Ft |
|---|---|---|---|---|
| 09/10/2021 09/10/21 | Sold | $295,500 | 0.0% | $184 / Sq Ft |
| 07/21/2021 07/21/21 | Pending | -- | -- | -- |
| 07/20/2021 07/20/21 | For Sale | $295,500 | -- | $184 / Sq Ft |
We collect this data history from publicly available records. To have your information removed, we recommend requesting removal directly through your county’s website.
| Year | Tax Paid | Tax Assessment Tax Assessment Total Assessment is a certain percentage of the fair market value that is determined by local assessors to be the total taxable value of land and additions on the property. | Land | Improvement |
|---|---|---|---|---|
| 2026 | $5,910 | $157,100 | $0 | $0 |
| 2025 | $1,421 | $157,900 | $0 | $0 |
| 2024 | $1,380 | $156,500 | $0 | $0 |
| 2023 | $1,316 | $126,100 | $0 | $0 |
| 2022 | $5,261 | $116,700 | $0 | $0 |
| 2021 | $3,809 | $110,000 | $0 | $0 |
| 2020 | $3,650 | $105,400 | $0 | $0 |
| 2019 | $3,446 | $98,200 | $0 | $0 |
| 2018 | $3,382 | $98,700 | $0 | $0 |
| 2017 | $0 | $98,700 | $0 | $0 |
| 2016 | -- | $91,000 | $0 | $0 |
| 2015 | -- | $77,300 | $20,500 | $56,800 |
| 2014 | -- | $77,300 | $0 | $0 |
T
Seller's Agent in 2021
Todd Bradfield
Berkshire Hathaway HomeServices MI
Buyer's Agent in 2021
Terri Feltner
Chuck Jaqua, REALTOR
(269) 760-1086
115 Total Sales
Source: MichRIC
MLS Number: 21064935

APN: 05-25-120-280
Disclaimer: Certain information contained herein is derived from information provided by parties other than Homes.com. All information provided is deemed reliable, but is not guaranteed to be accurate and should be independently verified.
Information is deemed reliable but not guaranteed.
Copyright 2026 MichRIC, LLC. All rights reserved.
Ask me questions while you tour the home.