NOT LISTED FOR SALE

5904 Rutledge Pike Rutledge, TN 37861

Rutledge Area
4 Beds
2 Baths
1,999 Sq Ft
5.67 Acre Lot

Sale Details

Date Sold: June 26, 2025

Last sale price $300,000 $150 Per Sq Ft

126 Days on Market

Highlights

  • Mountain View
  • Creek On Lot
  • No HOA
  • Deck
  • Corner Lot
  • Eat-In Kitchen

About This Home

As of June 2025

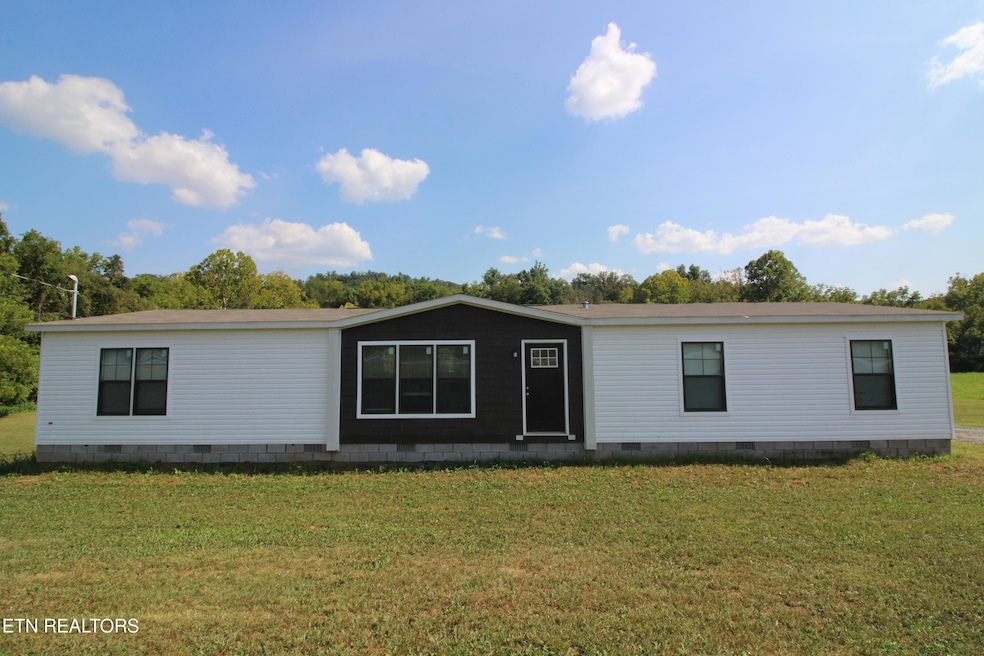
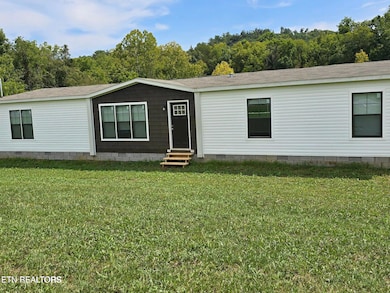
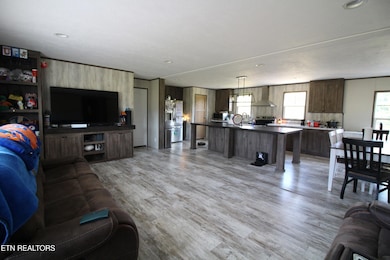
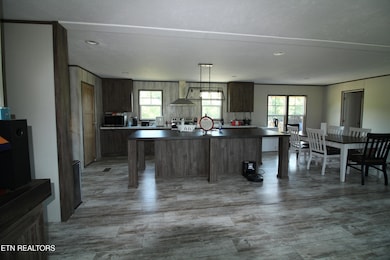
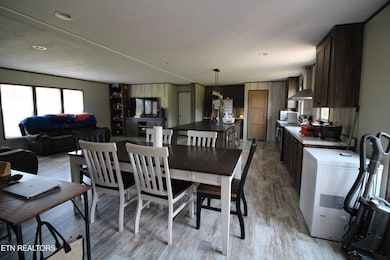
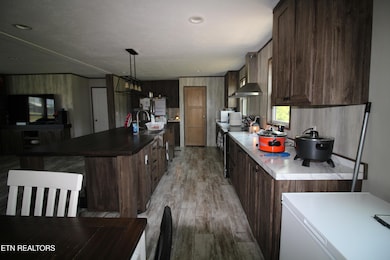
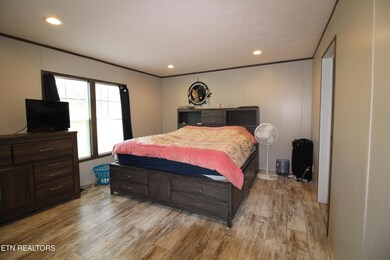
Enjoy this Beautiful 4 Bedroom 2 Full Bath home with over 1990 square feet of living space. This home sits on 5.66 UNRESTRICTED acres of land, with a creek running along the back side of the property. The open floor plan offers a spacious family room, an island in the kitchen with seating for 4+, plenty of cabinet space, refrigerator, stove, dishwasher, a large dining area, mud room with washer/dryer connections and a pantry off the kitchen. Enjoy the Split Bedroom layout with the Spacious Primary Suite offering a double vanity and a 6 ft. walk in shower. On the other side of the large living area, you will find 3 nice sized bedrooms with another full bath and tub. You will love the quiet setting and mountain view from the 12'x28' back porch with 14' covered. Call today for a showing and make this home yours!

Last Agent to Sell the Property

Jeff Bendy

Knox Realty License #298231 Listed on: 03/25/2025

Last Buyer's Agent

Alex Rodriguez

eXp Realty, LLC License #368899

eXp Realty, LLC
Create a Home Valuation Report for This Property
The Home Valuation Report is an in-depth analysis detailing your home's value as well as a comparison with similar homes in the area

Property Details

Home Type

  • Manufactured Home

Est. Annual Taxes

  • $264

Year Built

  • Built in 2022

Lot Details

  • 5.67 Acre Lot
  • Corner Lot

Property Views

  • Mountain Views
  • Countryside Views

Home Design

  • Single Family Detached Home
  • Block Foundation
  • Frame Construction
  • Vinyl Siding

Interior Spaces

  • 1,999 Sq Ft Home
  • Vinyl Clad Windows
  • Combination Kitchen and Dining Room
  • Storage Room
  • Vinyl Flooring
  • Fire and Smoke Detector

Kitchen

  • Eat-In Kitchen
  • Range
  • Dishwasher
  • Kitchen Island

Bedrooms and Bathrooms

  • 4 Bedrooms
  • Split Bedroom Floorplan
  • Walk-In Closet
  • 2 Full Bathrooms
  • Walk-in Shower

Laundry

  • Laundry Room
  • Washer and Dryer Hookup

Basement

  • Sealed Crawl Space
  • Crawl Space

Parking

  • Side or Rear Entrance to Parking
  • Off-Street Parking

Outdoor Features

  • Creek On Lot
  • Deck

Schools

  • Rutledge Elementary And Middle School
  • Grainger County Adult High School

Mobile Home

  • Manufactured Home

Utilities

  • Central Heating and Cooling System
  • Septic Tank

Community Details

  • No Home Owners Association

Listing and Financial Details

  • Assessor Parcel Number 066 066.07

Property Details

Home Type

Manufactured Home

Est. Annual Taxes

$264

Year Built

Built in 2022

Lot Details

5.67 Acres

Listing Details

  • Directions: !-40 to exit 392, US 11W Rutledge Pike, East on 11W for 24 Miles, Home on the right
  • Property Sub Type: Single Family Residence
  • Prop. Type: Single Family
  • Year Built: 2022
  • Lot Size Acres: 5.67
  • Lot Size: 630x452 IRR
  • Property Attached Yn: No
  • Structure Type: Manufactured
  • View:Mountain View: Yes
  • General Property Description:Lot Size SqFt: 246984.0
  • Lot Description:Corner Lot: Yes
  • Contract Info:List PriceSqFt2: 150.07
  • General Property Description:Fireplace: No
  • General Property Description:SqFt - Main Lvl: 1999.0
  • General Property Description:HOA: No
  • General Property Description:Basement: No
  • General Property Description:Bonus Room: No
  • General Property Description:Extra Storage: Yes
  • AtchdDtchd Type:Detached: Yes
  • Siding:Vinyl2: Yes
  • Cooling:Central Cooling: Yes
  • Floors:Vinyl: Yes
  • Fuel:Electric: Yes
  • Heat:Central: Yes
  • Appliances Refrigerators: Yes
  • Misc Features:Walk-in Closets: Yes
  • Misc Features:Walk-in Shower: Yes
  • Misc Features:WasherDryer Connect: Yes
  • Water:Public: Yes
  • Dining Area:KitchenDining Rm Co: Yes
  • Lot Description:Creek: Yes
  • Style:Manufactured: Yes
  • Style:Double Wide: Yes
  • Location Tax Legal Info:Property Sub-Type: Residential
  • Special Features: None

Interior Features

  • Appliances: Dishwasher, Range, Refrigerator
  • Basement YN: No
  • Has Basement: Crawl Space, Crawl Space Sealed
  • Fireplace: No
  • Full Bathrooms: 2
  • Total Bedrooms: 4
  • Fireplace Features: None
  • Flooring: Vinyl
  • Interior Amenities: Walk-In Closet(s), Kitchen Island, Pantry, Eat-in Kitchen
  • Basement:Crawl Space: Yes
  • Appliances Dishwasher: Yes
  • Appliances Range: Yes
  • Appliances:Smoke Detector: Yes
  • Other Rooms:Extra Storage3: Yes
  • Other Rooms:LaundryUtility: Yes
  • Fireplace:None15: Yes
  • Basement:Crawl Space Sealed: Yes
  • Misc Features:Island in Kitchen: Yes
  • Other Rooms:Split Bedroom: Yes

Exterior Features

  • Exterior Features: Windows - Vinyl
  • View: Mountain View, Country Setting
  • Lot Features: Creek, Corner Lot
  • Construction Type: Vinyl Siding, Block, Frame
  • Patio And Porch Features: Deck
  • Construction:Frame: Yes
  • Exterior Features:Deck: Yes
  • Construction:Block2: Yes
  • Exterior Features:Windows - Vinyl: Yes

Garage/Parking

  • Attached Garage: No
  • Parking Features: Off-Street Parking
  • GarageParking:Off-Street Parking: Yes
  • GarageParking:SideRear Entry: Yes

Utilities

  • Cooling: Central Cooling
  • Sewer: Septic Tank
  • Security: Smoke Detector
  • Cooling Y N: Yes
  • Heating: Central, Electric
  • Heating Yn: Yes
  • Water Source: Public
  • Sewer Septic Tank: Yes

Condo/Co-op/Association

  • Association: No

Schools

  • Elementary School: Rutledge
  • High School: Grainger County Adult
  • Middle Or Junior School: Rutledge

Lot Info

  • Lot Size Sq Ft: 246984.0
  • Parcel #: 066 066.07

Tax Info

  • Tax Annual Amount: 263.79

Ownership History

We collect this data history from publicly available records. To have your information removed, we recommend requesting removal directly through your county’s website.

Date Name Owned For Owner Type

Purchase Details

Listed on
Mar 25, 2025
Closed on
Jun 24, 2025
Sold by
Bought by
Seller's Agent
Jeff Bendy
Knox Realty
Buyer's Agent
Alex Rodriguez
eXp Realty, LLC
List Price
$335,000
Sold Price
$300,000
Premium/Discount to List
-$35,000
-10.45%
Views
95

Home Financials for this Owner

Home Financials are based on the most recent Mortgage that was taken out on this home.
Original Mortgage
$15,000
Interest Rate
6.81%
Mortgage Type
New Conventional

Purchase Details

Closed on
May 5, 2022
Sold by
Bought by

Home Financials for this Owner

Home Financials are based on the most recent Mortgage that was taken out on this home.
Original Mortgage
$195,355
Interest Rate
4.42%
Mortgage Type
New Conventional
Source: Public Records

Purchase History

We collect this data history from publicly available records. To have your information removed, we recommend requesting removal directly through your county’s website.

Date Buyer Sale Price Title Company
$300,000 7 Title
$39,500 Foothills Title
Source: Public Records

Mortgage History

We collect this data history from publicly available records. To have your information removed, we recommend requesting removal directly through your county’s website.

Date Status Borrower Loan Amount
Closed $15,000
Open $294,566
Previous Owner $195,355
Source: Public Records

Property History

We collect this data history from publicly available records. To have your information removed, we recommend requesting removal directly through your county’s website.

Date Event Price List to Sale Price per Sq Ft
06/26/2025 06/26/25 Sold $300,000 0.0% $150 / Sq Ft
05/31/2025 05/31/25 Pending -- -- --
05/14/2025 05/14/25 Price Changed $300,000 -4.8% $150 / Sq Ft
05/05/2025 05/05/25 Price Changed $315,000 -3.1% $158 / Sq Ft
04/17/2025 04/17/25 Price Changed $325,000 -2.7% $163 / Sq Ft
04/11/2025 04/11/25 Price Changed $333,999 -0.3% $167 / Sq Ft
03/25/2025 03/25/25 For Sale $335,000 0.0% $168 / Sq Ft
03/13/2025 03/13/25 Pending -- -- --
02/27/2025 02/27/25 Price Changed $335,000 -2.9% $168 / Sq Ft
02/14/2025 02/14/25 Price Changed $345,000 -1.4% $173 / Sq Ft
01/25/2025 01/25/25 For Sale $350,000 -- $175 / Sq Ft
Source: East Tennessee REALTORS® MLS

Tax History

We collect this data history from publicly available records. To have your information removed, we recommend requesting removal directly through your county’s website.

Year Tax Paid Tax Assessment Tax Assessment Total Assessment is a certain percentage of the fair market value that is determined by local assessors to be the total taxable value of land and additions on the property. Land Improvement
2025 $664 $28,275 $11,225 $17,050
2024 $664 $28,275 $11,225 $17,050
2023 $264 $11,225 $11,225 $0
2022 $258 $11,225 $11,225 $0
2021 $0 $11,225 $11,225 $0
Source: Public Records

Agents Affiliated with this Home

  • Section Image
  • Section Image
See All Agents

Map

Source: East Tennessee REALTORS® MLS

MLS Number: 1287900

East Tennessee REALTORS® MLS
Your Personal Tour Guide

Ask me questions while you tour the home.