
Christie Hargrove
Naylor Realty
(910) 631-5878
186 Total Sales
1 in Black River
$220,000 Price
Estimated Value: $271,000 - $349,456
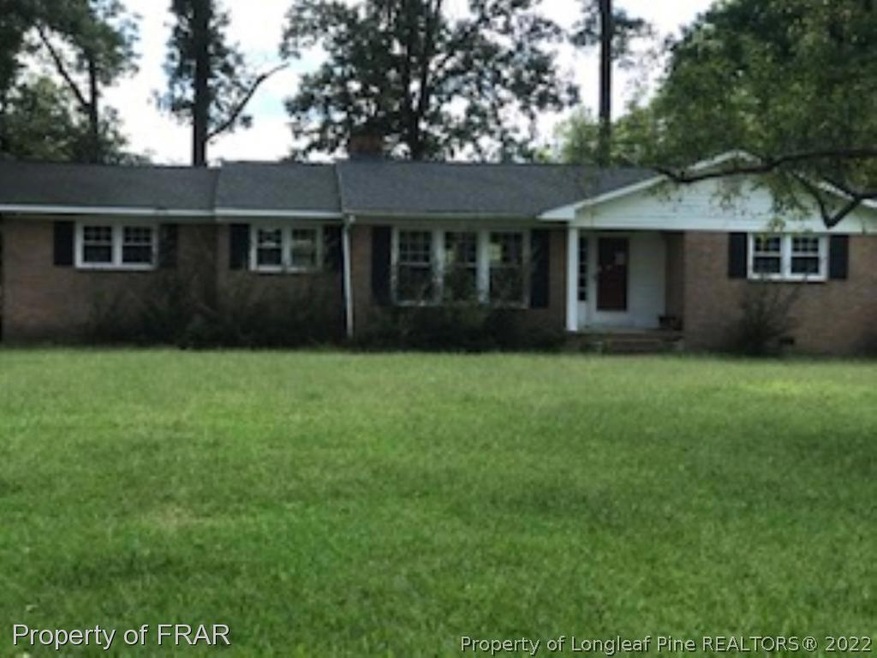
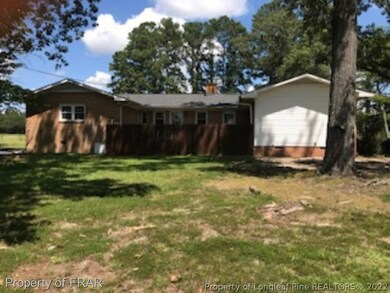
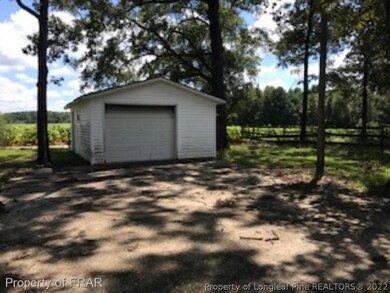
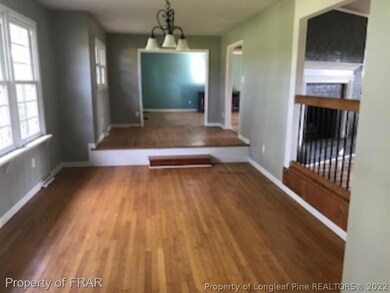
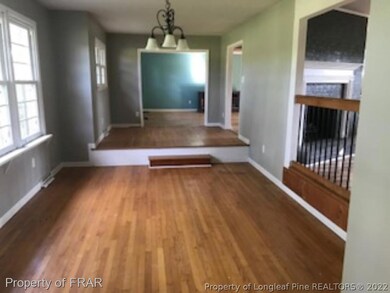
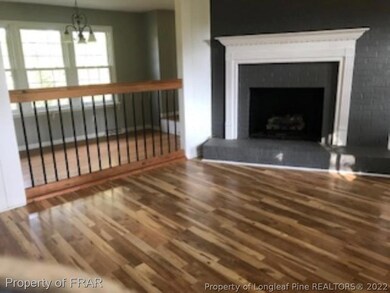
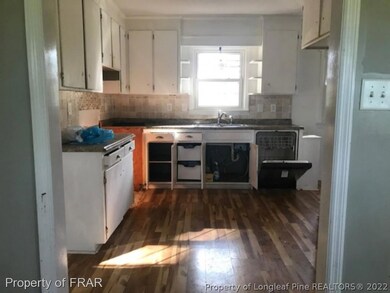
-Seller does not pay customary closing costs including, title policy, escrow fees, survey or transfer fees. proof of funds reqd for cash transactions, lender pre-approval letter on financed offers, dated within 30 days. Asset built prior to 1978 lead based paint potentially exists.May qualify for seller financing (Vendee).LISTINGS.VRMCO.COM ID: 108781 PLENTY OF ROOM IN THIS SPACIOUS 3 BR 2.5 BATH RANCH! DET GAR.3.85 ACS OF LAND. PERFECT FOR HORSES!
-Seller does not pay customary closing costs including, title policy, escrow fees, survey or transfer fees. proof of funds reqd for cash transactions, lender pre-approval letter on financed offers, dated within 30 days. Asset built prior to 1978 lead based paint potentially exists. PLENTY OF ROOM IN THIS SPACIOUS 3 BR 2.5 BATH RANCH! UNIQUE DESIGN! DETACHED GARAGE. PLUS: 3.85 ACS OF LAND BEHIND HOUSE! PERFECT FOR HORSES!Close date extended to 1/28/19.
Last Agent to Sell the Property
ANN LITTLE
JAMES LITTLE REAL ESTATE INC. License #54207 Listed on: 11/14/2018
Christie Hargrove
Naylor Realty
(910) 631-5878
186 Total Sales
1 in Black River
$220,000 Price
UTA BELLETETE
RE/MAX CHOICE
(910) 900-8413
299 Total Sales
4 in Black River
$88K - $260K Price Range
Keosha Brown
TALENTED 10TH PROPERTIES
(910) 900-5285
55 Total Sales
2 in Black River
$42,500 Price Range
Hannah Smith
NCRE Group Inc.
(888) 831-6679
48 Total Sales
1 in Black River
$300,000 Price
Courtney Allee
Crown & Key Realty LLC
(337) 485-6140
116 Total Sales
2 in Black River
$74K - $210K Price Range
Erica Mooring
Coldwell Banker Advantage-Southern Pines
(984) 368-4730
201 Total Sales
2 in Black River
$415K - $423K Price Range
We collect this data history from publicly available records. To have your information removed, we recommend requesting removal directly through your county’s website.
| Date | Event | Price | List to Sale | Price per Sq Ft |
|---|---|---|---|---|
| 02/04/2019 02/04/19 | Sold | $136,700 | 0.0% | $66 / Sq Ft |
| 11/30/2018 11/30/18 | Pending | -- | -- | -- |
| 11/14/2018 11/14/18 | For Sale | $136,700 | -- | $66 / Sq Ft |
We collect this data history from publicly available records. To have your information removed, we recommend requesting removal directly through your county’s website.
| Year | Tax Paid | Tax Assessment Tax Assessment Total Assessment is a certain percentage of the fair market value that is determined by local assessors to be the total taxable value of land and additions on the property. | Land | Improvement |
|---|---|---|---|---|
| 2025 | $2,572 | $238,776 | $91,494 | $147,282 |
| 2024 | $2,572 | $163,284 | $46,259 | $117,025 |
| 2023 | $1,877 | $163,284 | $46,259 | $117,025 |
| 2022 | $1,729 | $163,284 | $46,259 | $117,025 |
| 2021 | $1,729 | $163,284 | $46,259 | $117,025 |
| 2019 | $1,729 | $161,900 | $46,259 | $115,641 |
| 2018 | $1,669 | $161,900 | $46,259 | $115,641 |
| 2017 | $1,669 | $161,900 | $46,259 | $115,641 |
| 2016 | $1,620 | $168,900 | $37,850 | $131,050 |
| 2015 | $1,620 | $168,900 | $37,850 | $131,050 |
| 2014 | $1,620 | $168,900 | $37,850 | $131,050 |
AL
Seller's Agent in 2019
ANN LITTLE
JAMES LITTLE REAL ESTATE INC.
MS
Buyer's Agent in 2019
Mary Sprague
SOUTHERN VALUE REALTY LLC
(910) 476-5683
1 Total Sale
Source: Longleaf Pine REALTORS®
MLS Number: 552060
APN: 1501-34-3245
Disclaimer: Certain information contained herein is derived from information provided by parties other than Homes.com. All information provided is deemed reliable, but is not guaranteed to be accurate and should be independently verified.
IDX information is provided exclusively for personal, non-commercial use, and may not be used for any purpose other than to identify prospective properties consumers may be interested in purchasing.
Information is deemed reliable but not guaranteed.
Ask me questions while you tour the home.