NOT LISTED FOR SALE

5905 U S 2 Duluth, MN 55810

2 Beds
1 Bath
896 Sq Ft
80 Acre Lot

Sale Details

Date Sold: June 30, 2021

Last sale price $115,000 $128 Per Sq Ft

126 Days on Market

Highlights

  • 80 Acre Lot
  • Wood Frame Window
  • Poultry Coop
  • Proctor Senior High School Rated 9+
  • Bathroom on Main Level
  • Combination Dining and Living Room

About This Home

As of June 2021

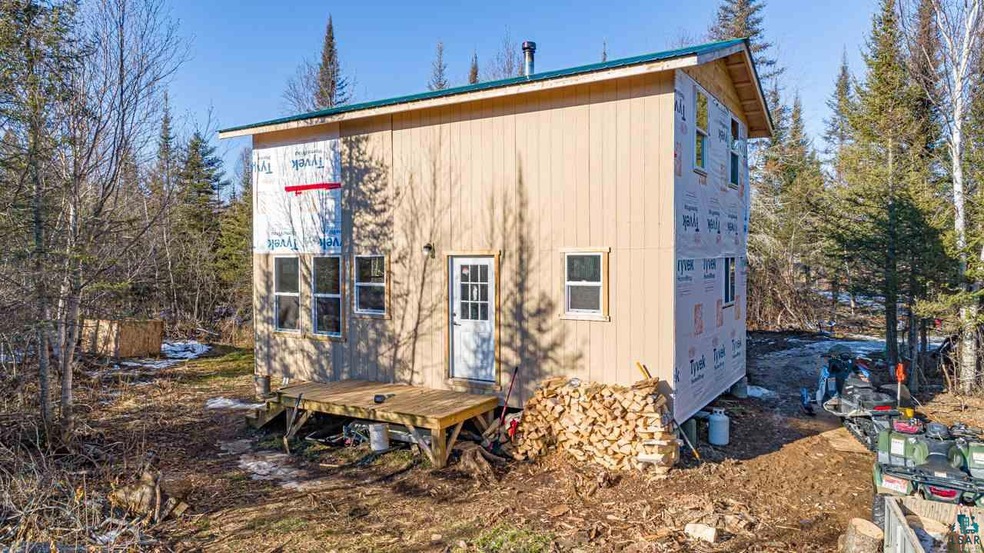
80+/- acre homestead/recreational getaway/hunting camp opportunity! The acreage features mixed tree coverage with trails throughout. The cabin is partially finished with an open floor plan, some tongue & groove, and a partial bathroom. The upper level features two spacious bedrooms. Additional buildings include an outhouse, chicken coop, and storage shed. Drilled well with well house, home is wired for a generator and has a metal roof. *SLLS*

Last Agent to Sell the Property

Anna Yahnke

Bear Island Realty LLC Listed on: 11/12/2020

Co-Listed By

Kate Davies

Bear Island Realty LLC

Last Buyer's Agent

Benjamin Funke

RE/MAX Results

RE/MAX Results

Home Details

Home Type

  • Single Family

Est. Annual Taxes

  • $322

Year Built

  • Built in 2019 | Under Construction

Lot Details

  • 80 Acre Lot
  • Lot Dimensions are 1320 x 2640
  • Poultry Coop

Parking

  • No Garage

Home Design

  • Cabin
  • Wood Frame Construction
  • Metal Roof
  • Wood Siding

Interior Spaces

  • 896 Sq Ft Home
  • 2-Story Property
  • Wood Burning Fireplace
  • Wood Frame Window
  • Combination Dining and Living Room

Bedrooms and Bathrooms

  • 2 Bedrooms
  • Bathroom Rough-In
  • Bathroom on Main Level
  • 1 Bathroom

Outdoor Features

  • Storage Shed
  • Outhouse

Utilities

  • Heating System Uses Wood
  • Drilled Well

Listing and Financial Details

  • Assessor Parcel Number 29-5610-06550, 25-5611-01730

Home Details

Home Type

Single Family

Est. Annual Taxes

$322

Year Built

Built in 2019 | Under Construction

Lot Details

80 Acres

Listing Details

  • Class: SINGLE FAMILY
  • Directions: From Two Harbors, follow Hwy 2 North to property address on the west side of highway (approx 20 miles)
  • L O1 Office Phone1 Number: 218-365-2800
  • Property Sub-Type: SF/Detached
  • Tax Year: 2020
  • Lot Description Waterfront: No
  • Mfg And Park Info Construction Type: Frame/Wood
  • FinFootageAboveGrade: 896
  • Garage Type: None
  • Heat: Wood
  • Fireplaces: 1
  • MainFloorBath: Yes
  • Reso Roof: Metal
  • Bedroom 3: Master Bedroom
  • TotalBedrooms: 2
  • Year Built: 2019
  • Level 1 Bedroom: Main
  • RoomLevel3: Second Floor
  • RoomLevel4: Second Floor
  • Property Style: Rustic Cabin
  • Special Features: None
  • Property Sub Type: Detached

Interior Features

  • Total Three Quarter Bathrooms: 1
  • Basement Material: N/A
  • Basement Style: None
  • Bathroom Description: Rough In
  • Formal Dining: Combine with Living Room
  • Fireplace: Yes
  • Den Fireplace Type: Wood Burning
  • Bedroom Features:Main Floor Bedroom: No
  • Bathroom 1: Living Room
  • Bathroom 2: Kitchen
  • Main Residence Features:Family Room4: Bedroom
  • Stories: 2 Story
  • Total Bathrooms: 1
  • Total Fin Square Footage: 896
  • Exercise Room Level2: Main

Exterior Features

  • Out Buildings: Chicken Coop, Storage Shed
  • Construction Status: Under Construction
  • Exterior: Wood
  • Window Features:Insulated Windows: Wood Frame

Utilities

  • Power Company: None
  • Sewer: Outhouse
  • Water: Drilled

Schools

  • Junior High Dist: Lake Superior #381

Lot Info

  • Estimated Lot Dimensions: 1320 X 2640
  • Estimated Number of Acres: 80
  • Cultivated Acreage: LSAR
  • Geo Subdivision: MN
  • Parcel Number: 29-5610-06550, 25-5611-01730

Rental Info

  • Lease Terms: Cash, Conventional

Tax Info

  • Tax Amount: 321.64
Create a Home Valuation Report for This Property
The Home Valuation Report is an in-depth analysis detailing your home's value as well as a comparison with similar homes in the area

Property History

We collect this data history from publicly available records. To have your information removed, we recommend requesting removal directly through your county’s website.

Date Event Price List to Sale Price per Sq Ft
06/30/2021 06/30/21 Sold $115,000 0.0% $128 / Sq Ft
03/18/2021 03/18/21 Pending -- -- --
11/12/2020 11/12/20 For Sale $115,000 -- $128 / Sq Ft
Source: Lake Superior Area REALTORS®

Agents Affiliated with this Home

  • Section Image
  • Section Image
  • Section Image
See All Agents

Map

Source: Lake Superior Area REALTORS®

MLS Number: 6094086

Your Personal Tour Guide

Ask me questions while you tour the home.