
Jill Falkenberry
Coldwell Banker Select
(539) 233-9864
90 Total Sales
3 in North Bixby
$283K - $415K Price Range


Estimated Value: $429,000 - $493,965
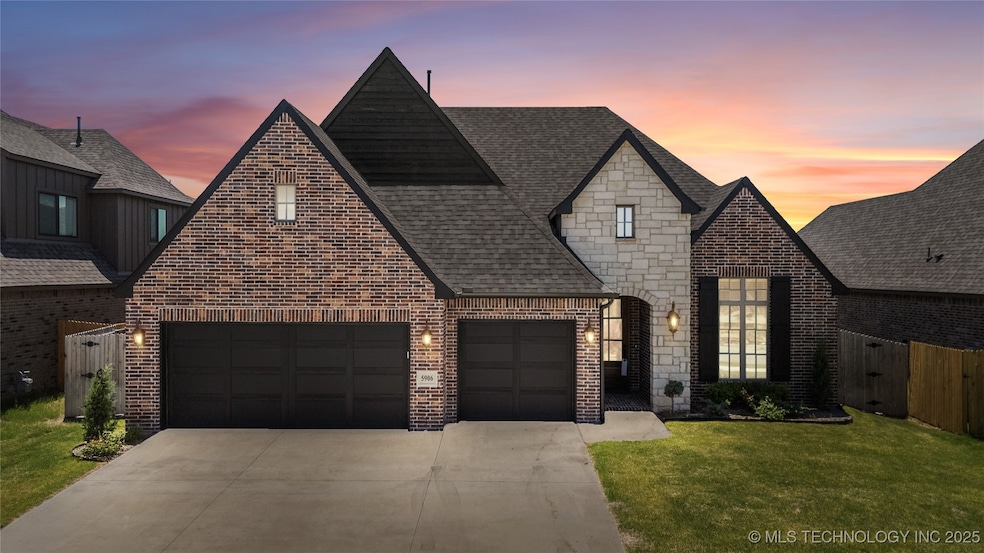
Welcome to this beautifully maintained one-story home, just one year young, located in the heart of Bixby, Oklahoma. Nestled in a sought-after neighborhood, this property offers the perfect blend of comfort and convenience, with easy access to premier shopping, popular dining spots, and top-rated schools.
Step inside to discover an open-concept layout filled with natural light, featuring modern finishes, surround sound, high ceilings, and thoughtful design throughout. The spacious kitchen boasts sleek countertops, stainless steel appliances, and a generous island—perfect for entertaining or casual family meals. The primary suite offers a tranquil retreat, complete with a walk-in closet and a luxurious ensuite bath.
Outdoors, enjoy a fully fenced backyard with a covered patio and outdoor speakers—ideal for relaxing evenings or weekend get-togethers. With energy-efficient systems and the peace of mind that comes with newer construction, this home is truly move-in ready.
We collect this data history from publicly available records. To have your information removed, we recommend requesting removal directly through your county’s website.
Jill Falkenberry
Coldwell Banker Select
(539) 233-9864
90 Total Sales
3 in North Bixby
$283K - $415K Price Range
Axay Parekh
Epique Realty
(918) 727-8097
60 Total Sales
2 in North Bixby
$370K - $446K Price Range
Jackie Shields
Keller Williams Premier
(539) 666-4864
276 Total Sales
3 in North Bixby
$445K - $610K Price Range
Michael Young
Keller Williams Preferred
(539) 549-2434
37 Total Sales
4 in North Bixby
$230K - $565K Price Range
Dustin Moseley
Keller Williams Preferred
(539) 233-4811
157 Total Sales
2 in North Bixby
$235K - $390K Price Range
Susan Olivarez
Keller Williams Advantage
(539) 666-1782
126 Total Sales
1 in North Bixby
$268,500 Price
We collect this data history from publicly available records. To have your information removed, we recommend requesting removal directly through your county’s website.
| Date | Buyer | Sale Price | Title Company |
|---|---|---|---|
| $438,000 | Titan Title & Closing | ||
| $457,000 | Fidelity National Title |
We collect this data history from publicly available records. To have your information removed, we recommend requesting removal directly through your county’s website.
| Date | Status | Borrower | Loan Amount |
|---|---|---|---|
| Open | $416,100 | ||
| Closed | $90,000 | ||
| Previous Owner | $292,248 |
We collect this data history from publicly available records. To have your information removed, we recommend requesting removal directly through your county’s website.
| Date | Event | Price | List to Sale | Price per Sq Ft | Prior Sale |
|---|---|---|---|---|---|
| 11/26/2025 11/26/25 | Sold | $438,000 | -2.4% | $212 / Sq Ft | |
| 10/23/2025 10/23/25 | Pending | -- | -- | -- | |
| 08/22/2025 08/22/25 | Price Changed | $449,000 | -2.2% | $217 / Sq Ft | |
| 06/27/2025 06/27/25 | For Sale | $459,000 | +0.4% | $222 / Sq Ft | |
| 06/12/2024 06/12/24 | Sold | $456,963 | +2.7% | $224 / Sq Ft | View Prior Sale |
| 04/19/2024 04/19/24 | Pending | -- | -- | -- | |
| 04/19/2024 04/19/24 | For Sale | $444,900 | -- | $218 / Sq Ft |
We collect this data history from publicly available records. To have your information removed, we recommend requesting removal directly through your county’s website.
| Year | Tax Paid | Tax Assessment Tax Assessment Total Assessment is a certain percentage of the fair market value that is determined by local assessors to be the total taxable value of land and additions on the property. | Land | Improvement |
|---|---|---|---|---|
| 2025 | $6,978 | $50,270 | $7,700 | $42,570 |
| 2024 | $157 | $1,179 | $1,179 | |
| 2023 | $157 | $1,179 | $1,179 |
Seller's Agent in 2025
Tammy Perry
McGraw, REALTORS
(918) 906-8064
6 in this area
52 Total Sales
E
Buyer's Agent in 2025
Evan Herrman
Keller Williams Preferred
(918) 625-7073
2 in this area
36 Total Sales
A
Seller's Agent in 2024
Alex Trinidad
Executive Homes Realty, LLC
(918) 863-4414
221 in this area
1,600 Total Sales
Source: MLS Technology
MLS Number: 2527150
APN: 86800-73-03-44770
Disclaimer: Certain information contained herein is derived from information provided by parties other than Homes.com. All information provided is deemed reliable, but is not guaranteed to be accurate and should be independently verified.
IDX information is provided exclusively for personal, non-commercial use, and may not be used for any purpose other than to identify prospective properties consumers may be interested in purchasing.
Information is deemed reliable but not guaranteed.
Ask me questions while you tour the home.