NOT LISTED FOR SALE

Estimated Value: $267,000 - $346,000

2 Beds
2 Baths
1,118 Sq Ft
$268/Sq Ft Est. Value

Sale Details

Date Sold: December 24, 2024

Last sale price $265,000 $237 Per Sq Ft

Est. 10% increase in value since last sale

Current estimated payment $1,705 / mo

26 Days on Market

Highlights

  • RV Access or Parking
  • Great Room
  • Covered Patio or Porch
  • Franklin Accelerated Academy-Brimhall Campus Rated A
  • Community Pool
  • 2 Car Direct Access Garage

About This Home

As of December 2024

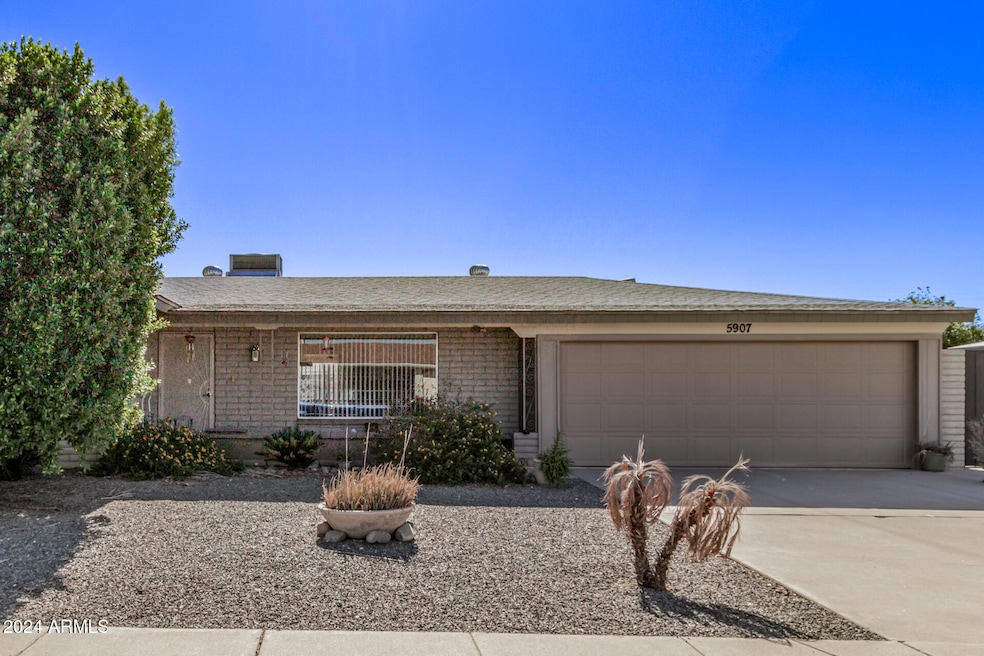
This is an estate AUCTION- not a foreclosure! Your ideal retirement haven awaits you! Located in the ACTIVE ADULT community of Dreamland Villa, this charming home offers 2 beds, 2 baths, a 2-car garage, an RV GATE, and a LOW MAINTENANCE landscape. The kitchen boasts white matching appliances, tile counters, ample white cabinetry, and a breakfast bar. Enter the main bedroom to find two closets and a private bathroom for added comfort. Large laundry room with a flex area, ideal for storage or workshop. Check out the expansive backyard with a covered patio to relax and so much room for entertaining! Our AUCTIONS are easy & transparent- a home & termite inspection have been completed and a report will be available for informational purposes only. The price listed in the MLS is for MLS purposes only. A 10% buyer's premium will be added to the winning bid amount to determine final sales price. Auction preview will begin at 9:00AM on December 7, 2024 and auction will be conducted promptly at 10:00AM. Minimum opening bid is only $245,000 and home will sell subject to Estate approval. Do not miss this opportunity to own this incredible property in Dreamland Villa!

Last Agent to Sell the Property

Michael Moore

West USA Realty License #SA700527000 Listed on: 11/19/2024

West USA Realty

Last Buyer's Agent

Tracey LaRue

HomeSmart License #SA706540000

HomeSmart
Create a Home Valuation Report for This Property
The Home Valuation Report is an in-depth analysis detailing your home's value as well as a comparison with similar homes in the area

Home Details

Home Type

  • Single Family

Est. Annual Taxes

  • $910

Year Built

  • Built in 1971

Lot Details

  • 7,445 Sq Ft Lot
  • Desert faces the front of the property
  • Block Wall Fence

HOA Fees

  • $21 Monthly HOA Fees

Parking

  • 2 Car Direct Access Garage
  • RV Access or Parking

Home Design

  • Composition Roof
  • Block Exterior

Interior Spaces

  • 2 Bedrooms
  • 1,118 Sq Ft Home
  • 1-Story Property
  • Ceiling height of 9 feet or more
  • Ceiling Fan
  • Great Room
  • Family Room
  • Combination Dining and Living Room

Kitchen

  • Breakfast Bar
  • Built-In Oven
  • Electric Cooktop
  • Built-In Microwave
  • Disposal

Flooring

  • Carpet
  • Laminate
  • Tile

Laundry

  • Laundry in unit
  • Dryer
  • Washer

Schools

  • Adult Elementary And Middle School
  • Adult High School

Utilities

  • Central Air
  • Heating Available
  • High Speed Internet
  • Cable TV Available

Additional Features

  • No Interior Steps
  • North or South Exposure
  • Covered Patio or Porch

Listing and Financial Details

  • Tax Lot 1202
  • Assessor Parcel Number 141-47-792

Community Details

Overview

  • Association fees include no fees
  • Dreamland Villa Association, Phone Number (480) 832-3461
  • Built by Farnsworth
  • Dreamland Villa 10 Subdivision

Recreation

  • Community Pool
  • Community Spa

Home Details

Home Type

Single Family

Est. Annual Taxes

$910

Year Built

Built in 1971

Lot Details

7,445 Sq Ft Lot

HOA Fees

$21 per month

Parking

2

Listing Details

  • Cross Street: E Brown Rd & N Recker Rd
  • Property Type: Residential
  • Ownership: Fee Simple
  • HOA #2: N
  • Recreation Center Fee: Y
  • Recreation Center Paid Frequency: Annually
  • Total Monthly Fee Equivalent: 20.83
  • Separate Den Office Sep Den Office: N
  • Year Built: 1971
  • Tax Year: 2024
  • Property Sub Type: Single Family Residence
  • Horses: No
  • Lot Size Acres: 0.17
  • Subdivision Name: DREAMLAND VILLA 10
  • Architectural Style: Ranch
  • Property Attached Yn: No
  • General Property Description:PriceSqFt: 237.03
  • Const - Finish:Const - Finish: Painted
  • Cooling:Cooling: Ceiling Fan(s), Central Air
  • Other Rooms:Other Rooms: Family Room, Great Room
  • Technology:Technology: Cable TV Avail, High Speed Internet
  • Special Features: Auction

Interior Features

  • Flooring: Carpet, Laminate, Tile
  • Basement YN: No
  • Possible Use: None
  • Spa Features: None
  • Appliances: Disposal, Refrigerator, Electric Cooktop, Microwave, Washer, Dryer
  • Total Bedrooms: 2
  • Fireplace: No
  • Interior Amenities: 3/4 Bath Master Bdrm, Breakfast Bar, Non-laminate Counter, High Speed Internet, 9+ Flat Ceilings, No Interior Steps
  • Living Area: 1118.0
  • Stories: 1
  • Dining Area:Dining Area: Dining in LR/GR, Breakfast Bar
  • Interior Features:Interior Features: 9+ Flat Ceilings, No Interior Steps
  • Kitchen Features:Kitchen Features: Disposal, Refrigerator, Electric Cooktop, Built-in Microwave, Wall Oven(s), Non-laminate Counter
  • Laundry:Laundry: Washer Included, Dryer Included, Inside
  • Master Bathroom:Master Bathroom: 3/4 Bath Master Bdrm

Exterior Features

  • Fencing: Block
  • Lot Features: North/South Exposure, Desert Front, Gravel/Stone Front, Gravel/Stone Back
  • Pool Private: No
  • Disclosures: Agency Discl Req
  • Common Walls: All on One Level
  • Construction Type: Block, Painted
  • Patio And Porch Features: Patio, Covered Patio(s)
  • Roof: Composition
  • General Property Description:Community Pool YN2: Yes
  • General Property Description:Private Pool YN2: No

Garage/Parking

  • Total Covered Spaces: 2.0
  • Parking Features: RV Gated, Garage Door Opener, Direct Access
  • Attached Garage: No
  • Garage Spaces: 2.0
  • Open Parking Spaces: 2.0

Utilities

  • Cooling: Ceiling Fan(s), Central Air
  • Heating: Electric
  • Laundry Features: Inside
  • Cooling Y N: Yes
  • Heating Yn: Yes
  • Water Source: Public
  • Utilities:Utilities: SRP

Condo/Co-op/Association

  • Community Features: Community Spa
  • Association Fee: 250.0
  • Association Fee Frequency: Annually
  • Association Name: Dreamland Villa
  • Phone: (480) 832-3461
  • Association: Yes

Association/Amenities

  • Association Fees:HOA DisclosureAddendum Affirmation: No
  • Association Fees:HOA Transfer Fee2: 400.0
  • Association Fees:Special Assessment HOA: No
  • Association Fees:PAD Fee YN2: N
  • Association Fees:Cap ImprovementImpact Fee _percent_: $
  • Association Fees:Prepaid Association Fees HOA: 250.0
  • Association Fees:Disclosure Fees HOA: 150.0

Fee Information

  • Association Fee Includes: No Fees

Schools

  • Elementary School: Adult
  • High School: Adult
  • Junior High Dist: Mesa Unified District
  • Middle Or Junior School: Adult

Lot Info

  • Land Lease: No
  • Lot Size Sq Ft: 7445.0
  • Parcel #: 141-47-792

Building Info

  • Builder Name: Farnsworth

Tax Info

  • Tax Annual Amount: 910.0
  • Tax Book Number: 141.0
  • Tax Lot: 1202
  • Tax Map Number: 47.0

Ownership History

We collect this data history from publicly available records. To have your information removed, we recommend requesting removal directly through your county’s website.

Date Name Owned For Owner Type

Purchase Details

Listed on
Nov 19, 2024
Closed on
Dec 19, 2024
Sold by
Jacobs Lindy
Bought by
Seller's Agent
Michael Moore
West USA Realty
Buyer's Agent
Tracey LaRue
HomeSmart
List Price
$245,000
Sold Price
$265,000
Premium/Discount to List
$20,000
8.16%
Views
55
Current Estimated Value
$291,610

Home Financials for this Owner

Home Financials are based on the most recent Mortgage that was taken out on this home.
Estimated Appreciation
$26,610
Avg. Annual Appreciation
7.48%

Purchase Details

Closed on
Nov 8, 2023
Sold by
Jacobs Christopher Claude
Bought by
Jacobs Christopher Claude and Jacobs Lindy

Purchase Details

Closed on
Mar 4, 2022
Sold by
Jacobs Christopher C
Bought by
Jacobs Christopher C

Home Financials for this Owner

Home Financials are based on the most recent Mortgage that was taken out on this home.
Original Mortgage
$244,500
Interest Rate
3.55%
Mortgage Type
New Conventional

Purchase Details

Closed on
Mar 28, 2017
Sold by
Hardy Susan L
Bought by
Jacobs Kim L and Jacobs Chrisopher C

Home Financials for this Owner

Home Financials are based on the most recent Mortgage that was taken out on this home.
Original Mortgage
$176,643
Interest Rate
4.3%
Mortgage Type
VA

Purchase Details

Listed on
Oct 20, 2012
Closed on
Dec 18, 2012
Sold by
Bodart Rosemary
Bought by
Hardy Susan L
Seller's Agent
Nancy A Cumero
RAN Realty & Property Management
Buyer's Agent
Pamela Emmer
DeLex Realty
List Price
$129,900
Sold Price
$122,800
Premium/Discount to List
-$7,100
-5.47%

Home Financials for this Owner

Home Financials are based on the most recent Mortgage that was taken out on this home.
Avg. Annual Appreciation
6.72%
Original Mortgage
$100,640
Interest Rate
3.37%
Mortgage Type
New Conventional

Purchase Details

Closed on
Jul 31, 2009
Sold by
Bank Of America National Association
Bought by
Bodart Myron J and Bodart Rosemary

Purchase Details

Closed on
Mar 11, 2009
Sold by
Harrison Donald O and Harrison Patricia R
Bought by
Bank Of America National Association

Purchase Details

Closed on
Jun 3, 2003
Sold by
Braley Jenafor
Bought by
Harrison Donald O and Harrison Patricia R

Home Financials for this Owner

Home Financials are based on the most recent Mortgage that was taken out on this home.
Original Mortgage
$99,450
Interest Rate
5.53%
Mortgage Type
VA

Purchase Details

Closed on
Apr 8, 1999
Sold by
Braley Jenafor
Bought by
Jenafor Braley Living Trust and Braley Jenafor

Purchase Details

Closed on
Dec 29, 1998
Sold by
Oakley Douglas
Bought by
Braley Jenafor

Purchase Details

Closed on
Feb 8, 1996
Sold by
Hahn Donald R and Hahn Laverne A
Bought by
Hodges Alfred Leroy and Hodges Elisabeth E
Source: Public Records

Home Values in the Area

Source: Public Records

Average Home Value in this Area


Source: Public Records

Agents Specializing in Central Mesa East, AZ

See All Agents

Purchase History

We collect this data history from publicly available records. To have your information removed, we recommend requesting removal directly through your county’s website.

Date Buyer Sale Price Title Company
$265,000 Title Services Of The Valley
Jacobs Christopher Claude -- None Listed On Document
Jacobs Christopher C -- First American Title
Jacobs Kim L $171,000 Great American Title Agency
Hardy Susan L $125,800 Chicago Title Agency Inc
Bodart Myron J $116,000 Lawyers Title Of Arizona Inc
Bank Of America National Association $79,022 None Available
Harrison Donald O $97,500 Fidelity National Title
Jenafor Braley Living Trust -- --
Braley Jenafor $80,000 Security Title Agency
Hodges Alfred Leroy $75,000 Fidelity Title
Source: Public Records

Mortgage History

We collect this data history from publicly available records. To have your information removed, we recommend requesting removal directly through your county’s website.

Date Status Borrower Loan Amount
Previous Owner $244,500
Previous Owner Jacobs Kim L $171,432
Previous Owner Jacobs Kim L $176,643
Previous Owner Hardy Susan L $100,640
Previous Owner Harrison Donald O $166,500
Previous Owner Harrison Donald O $30,000
Previous Owner Harrison Donald O $99,450
Source: Public Records

Property History

We collect this data history from publicly available records. To have your information removed, we recommend requesting removal directly through your county’s website.

Date Event Price List to Sale Price per Sq Ft
12/24/2024 12/24/24 Sold $265,000 -7.0% $237 / Sq Ft
12/11/2024 12/11/24 Price Changed $285,000 +16.3% $255 / Sq Ft
11/19/2024 11/19/24 For Sale $245,000 -- $219 / Sq Ft
Source: Arizona Regional Multiple Listing Service (ARMLS)

Tax History

We collect this data history from publicly available records. To have your information removed, we recommend requesting removal directly through your county’s website.

Year Tax Paid Tax Assessment Tax Assessment Total Assessment is a certain percentage of the fair market value that is determined by local assessors to be the total taxable value of land and additions on the property. Land Improvement
2025 $895 $11,251
2024 $910 $10,715
2023 $910 $22,400 $4,480 $17,920
2022 $888 $16,930 $3,380 $13,550
2021 $896 $15,400 $3,080 $12,320
2020 $888 $13,830 $2,760 $11,070
2019 $823 $12,220 $2,440 $9,780
2018 $803 $11,250 $2,250 $9,000
2017 $779 $10,160 $2,030 $8,130
2016 $701 $9,450 $1,890 $7,560
2015 $710 $8,610 $1,720 $6,890
Source: Public Records

Agents Affiliated with this Home

  • Section Image
  • Section Image
  • Section Image
See All Agents

Map

Source: Arizona Regional Multiple Listing Service (ARMLS)

MLS Number: 6786052

Arizona Regional Multiple Listing Service (ARMLS)

APN: 141-47-792

Your Personal Tour Guide

Ask me questions while you tour the home.